 01872 30 88 33
- occupants 4
-
2 Double beds
2 - 2 Bedrooms 2
- 2 bathrooms 2
- 70 m² 70 m²
- Wi-Fi Wi-Fi
Kittiwake Cottage
Braunton - Cottage
Availability and prices
Accommodation
Description
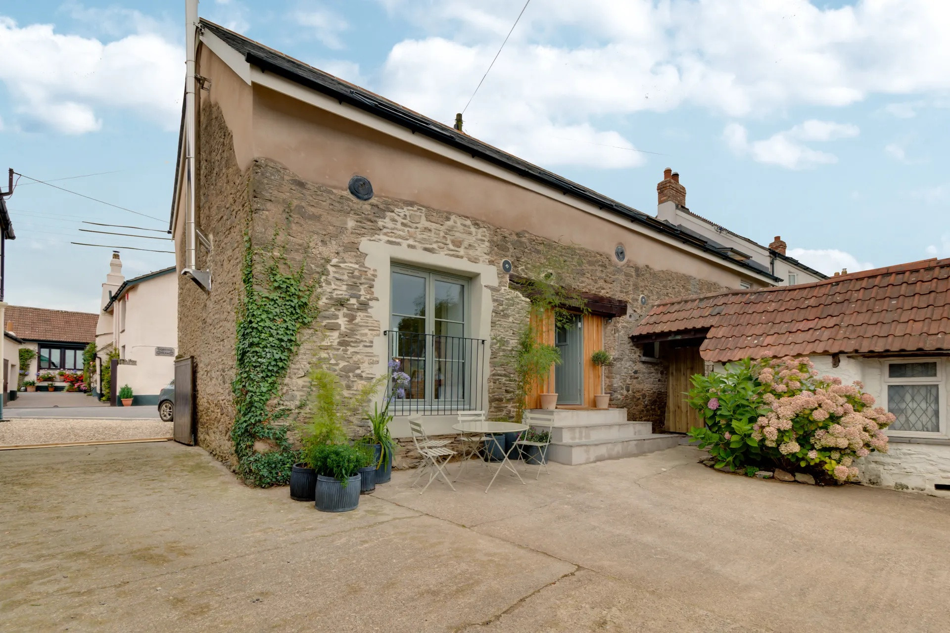
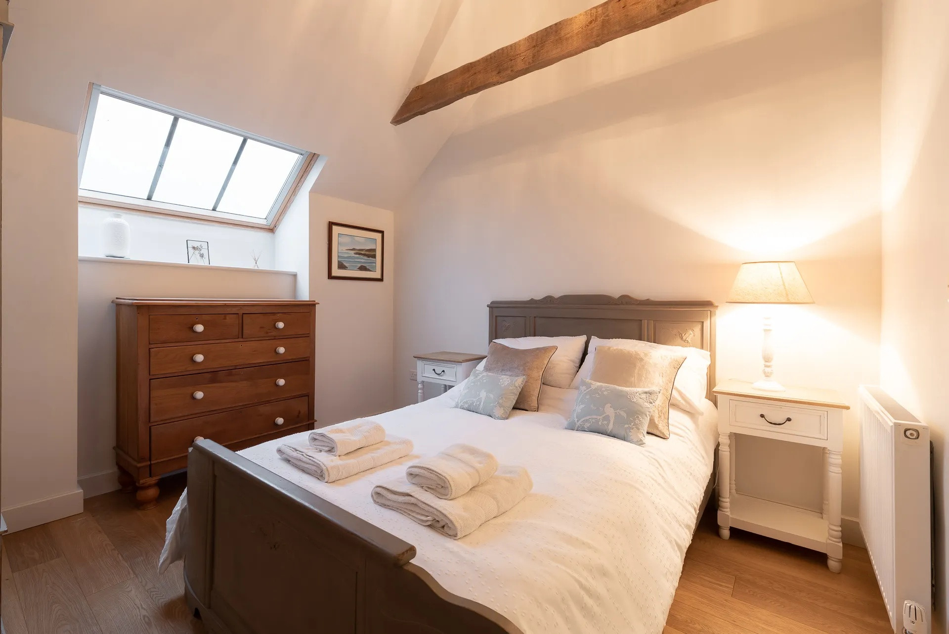
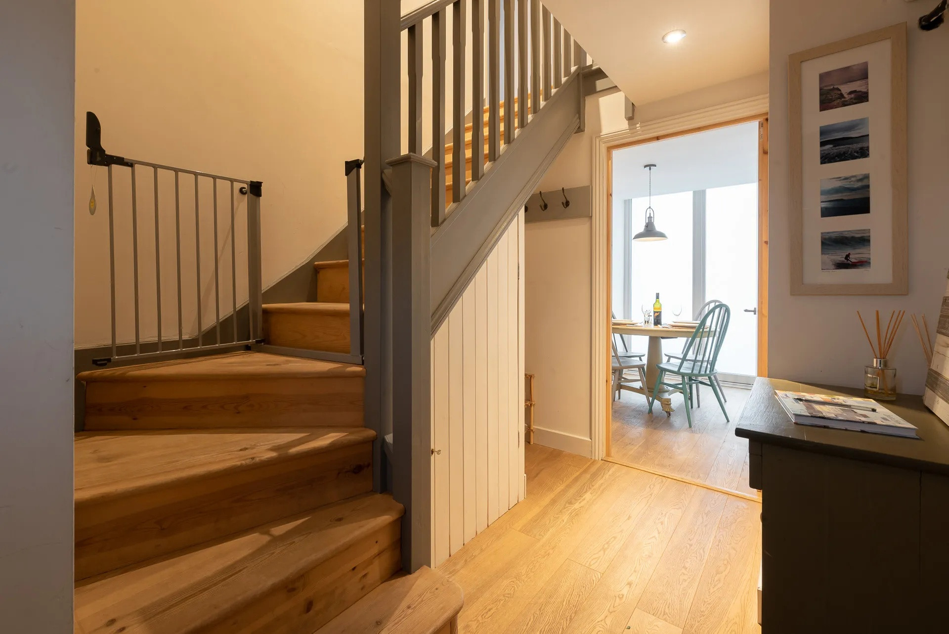
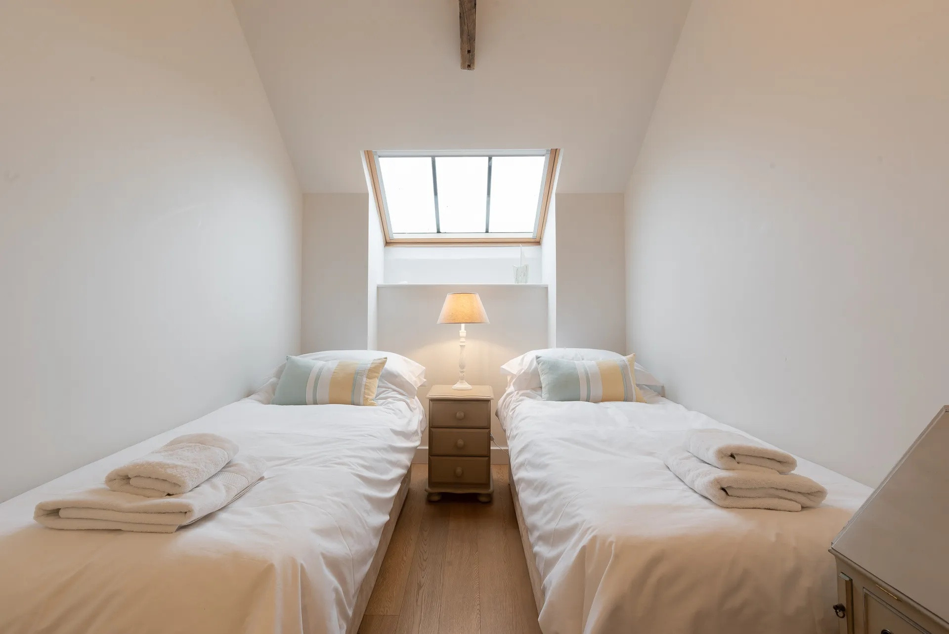
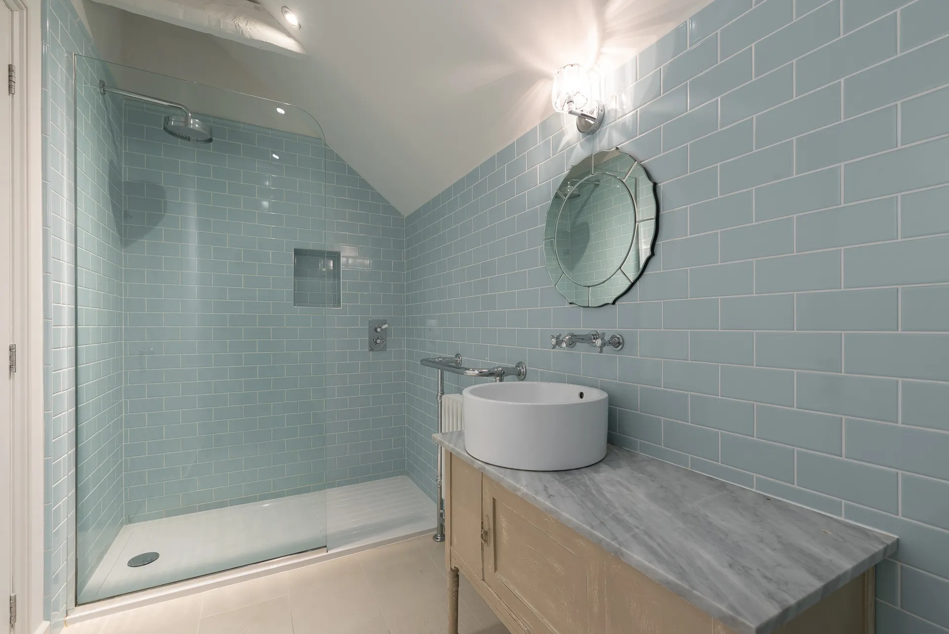
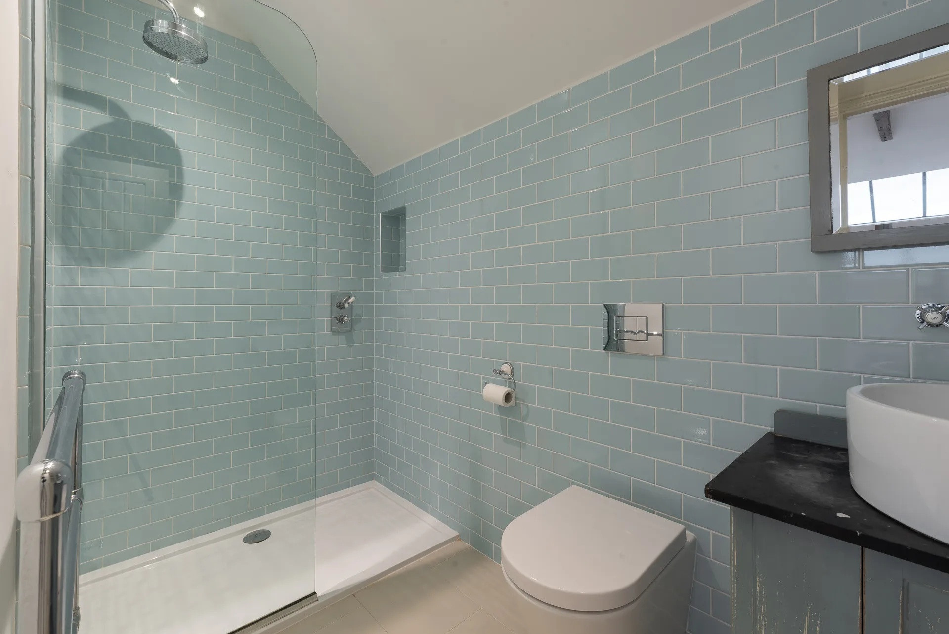
Set in the heart of the popular North Devon village of Braunton, Kittiwake cottage is a stunning barn conversion. The interior has been designed using lovely, fresh, neutral colours that reflect the nearby sea. It sleeps 4 in two beautiful en-suite bedrooms. Bedroom 1 is a bright and airy room with a stunning French style antique double bed and has a large en-suite bathroom with pretty blue tiles and a marble counter top with hand-basin and mirror. There is a large walk-in shower plus heated rail and wc. Bedroom 2 is a charming twin room with z-& link beds so can be a double or a twin.This bedroom also has an identical bathroom with walk-in shower, basin and wc.
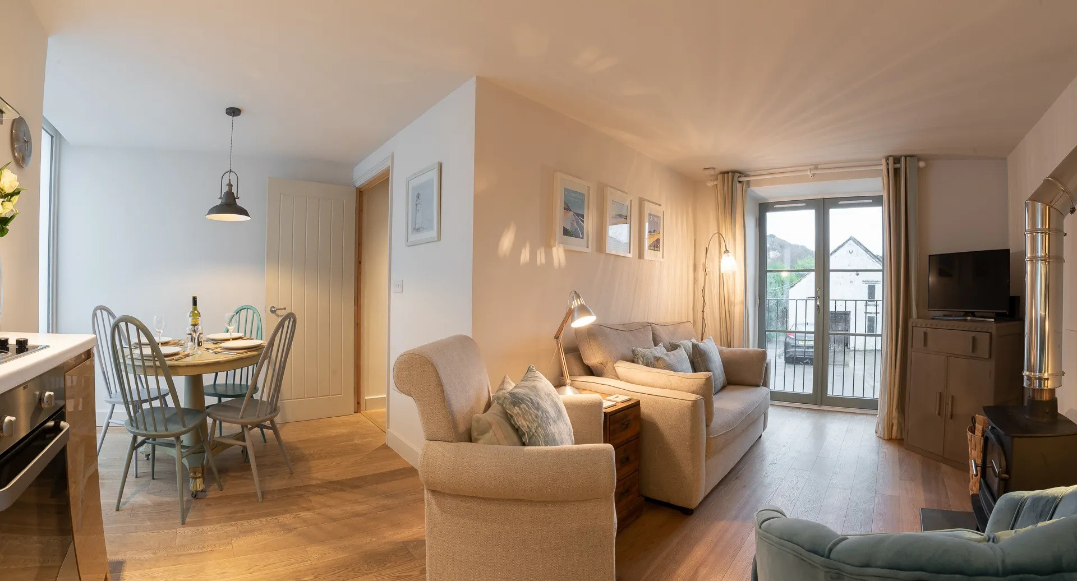
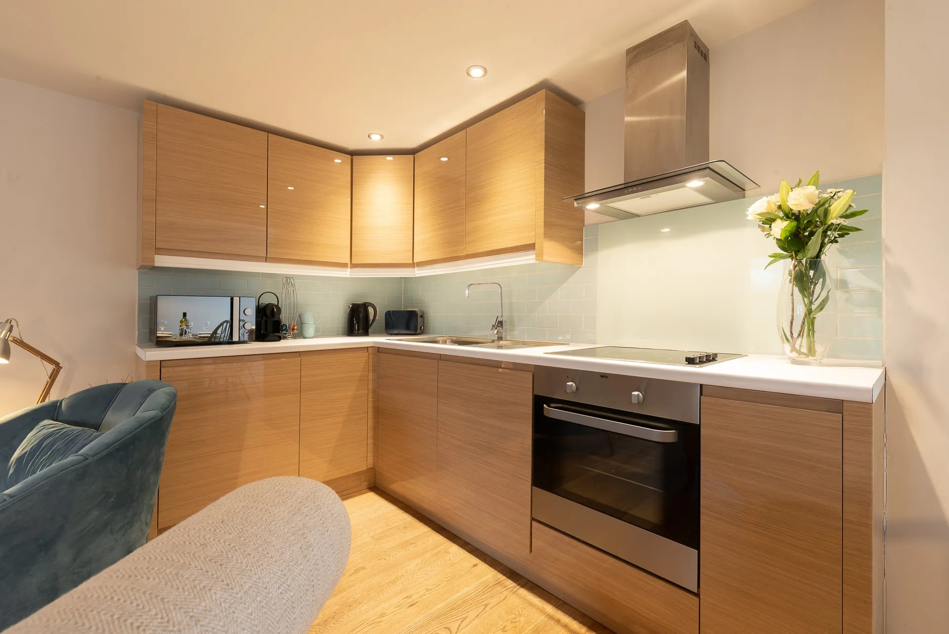
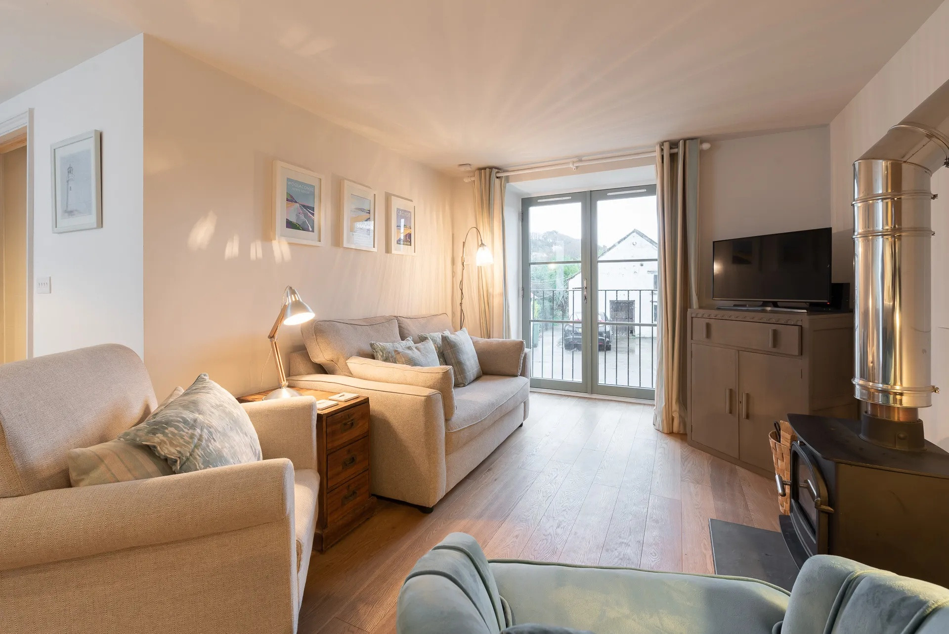
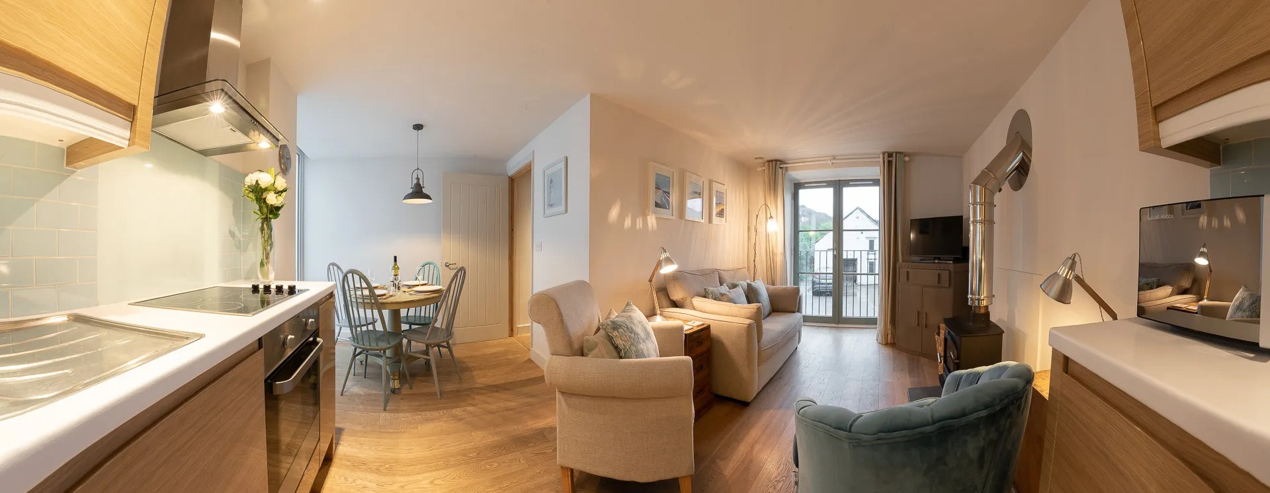
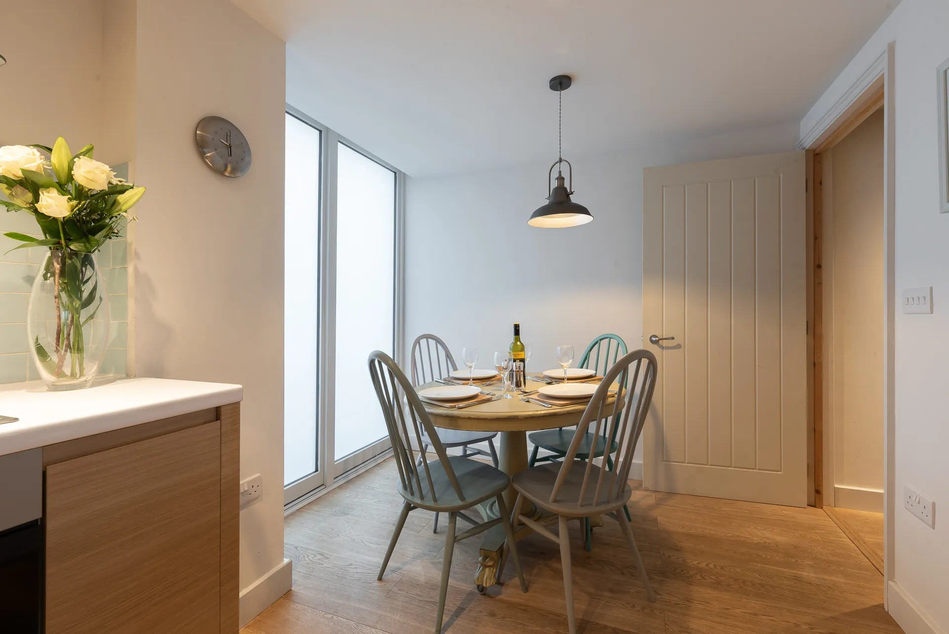
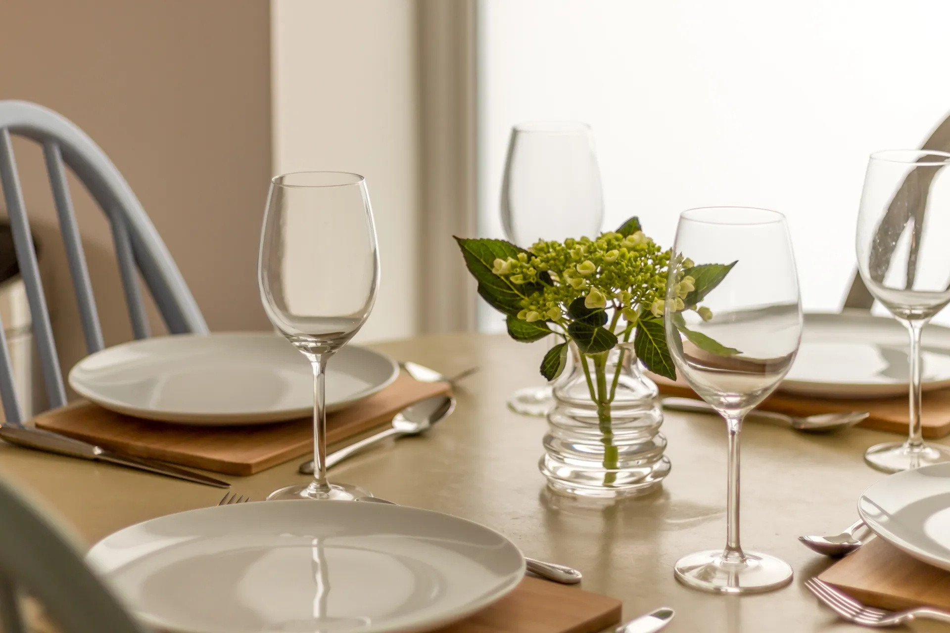
Downstairs is a large, bright living area with kitchen, dining area and lounge all in one open plan space. The lounge has a bright, airy feel with french doors opening onto a Juliette balcony overlooking the front patio area. The lounge has stylish wicker furniture where you can relax and watch the smart TV with access to Netflix (using your own account) and iplayer. Behind the lounge is the kitchen with the dining area beyond that. The kitchen is well equipped with an electric cooker, dishwasher, a fridge, a freezer and a washing machine. You will also have a Nespresso coffee machine provided with complimentary pods. The dining area has a lovely frosted window offering soft, tranquil light and there is a circular table with 4 wooden chairs all painted different shades of blue.
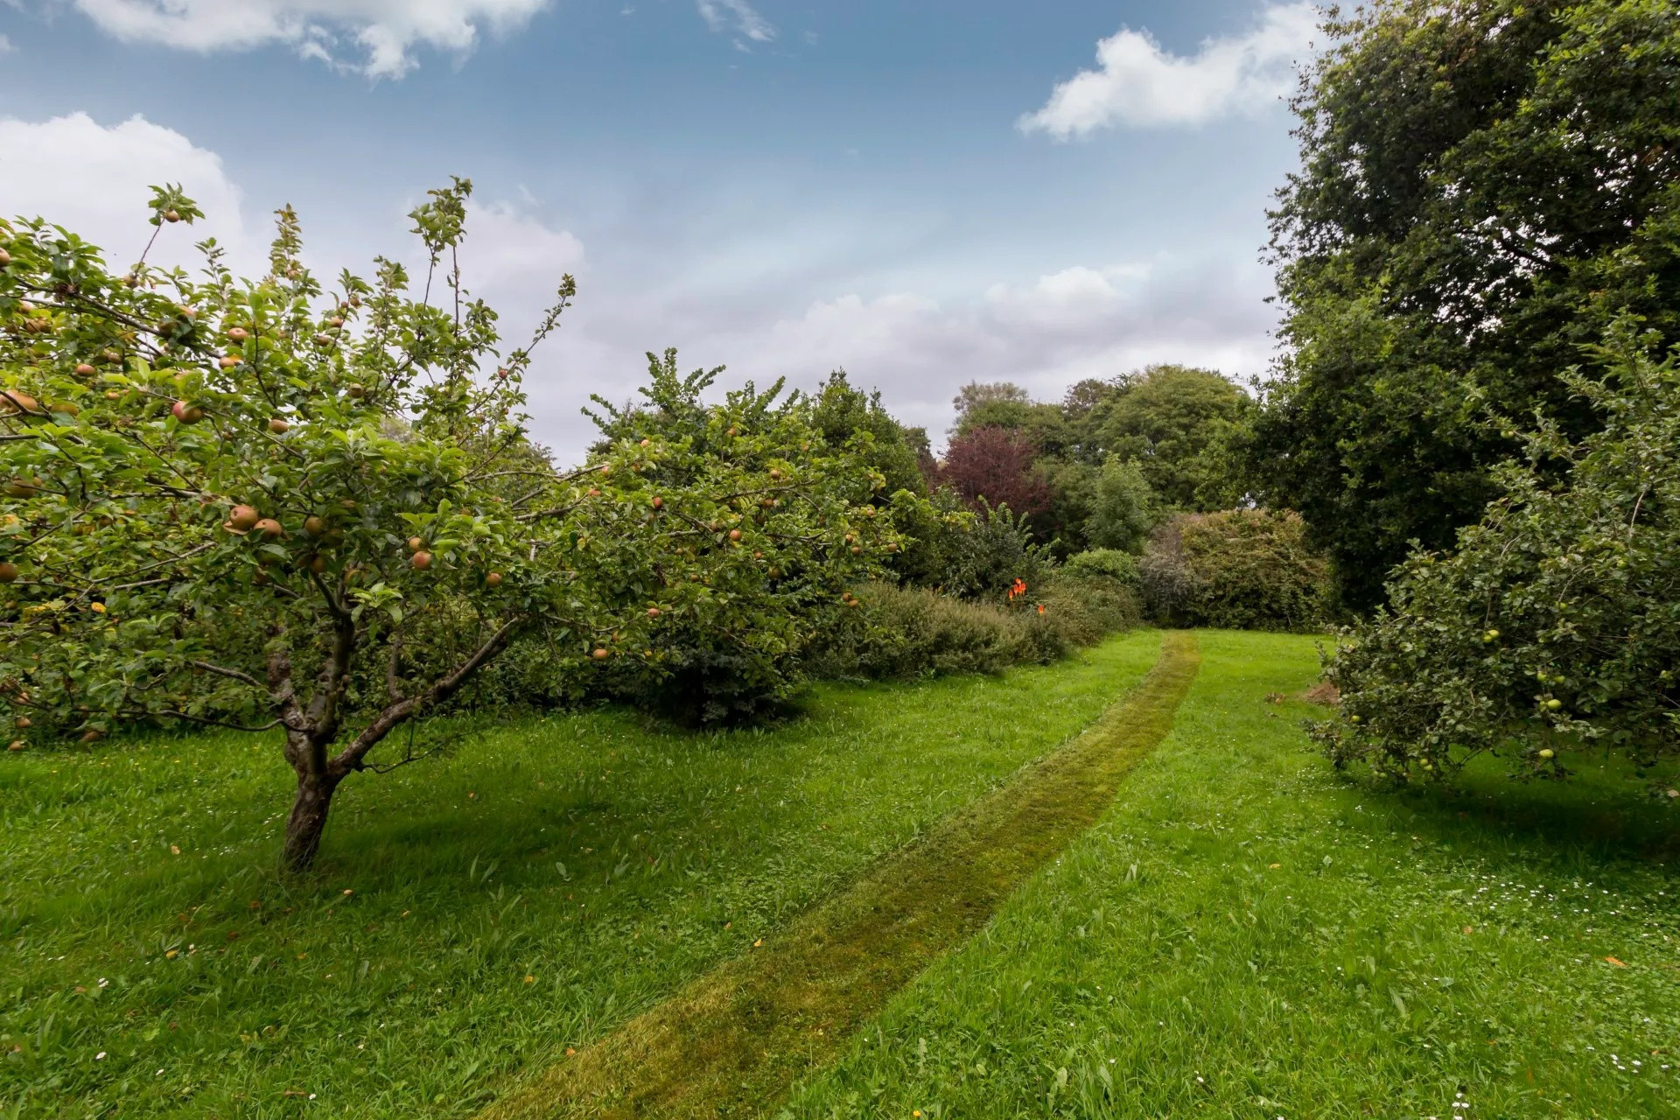
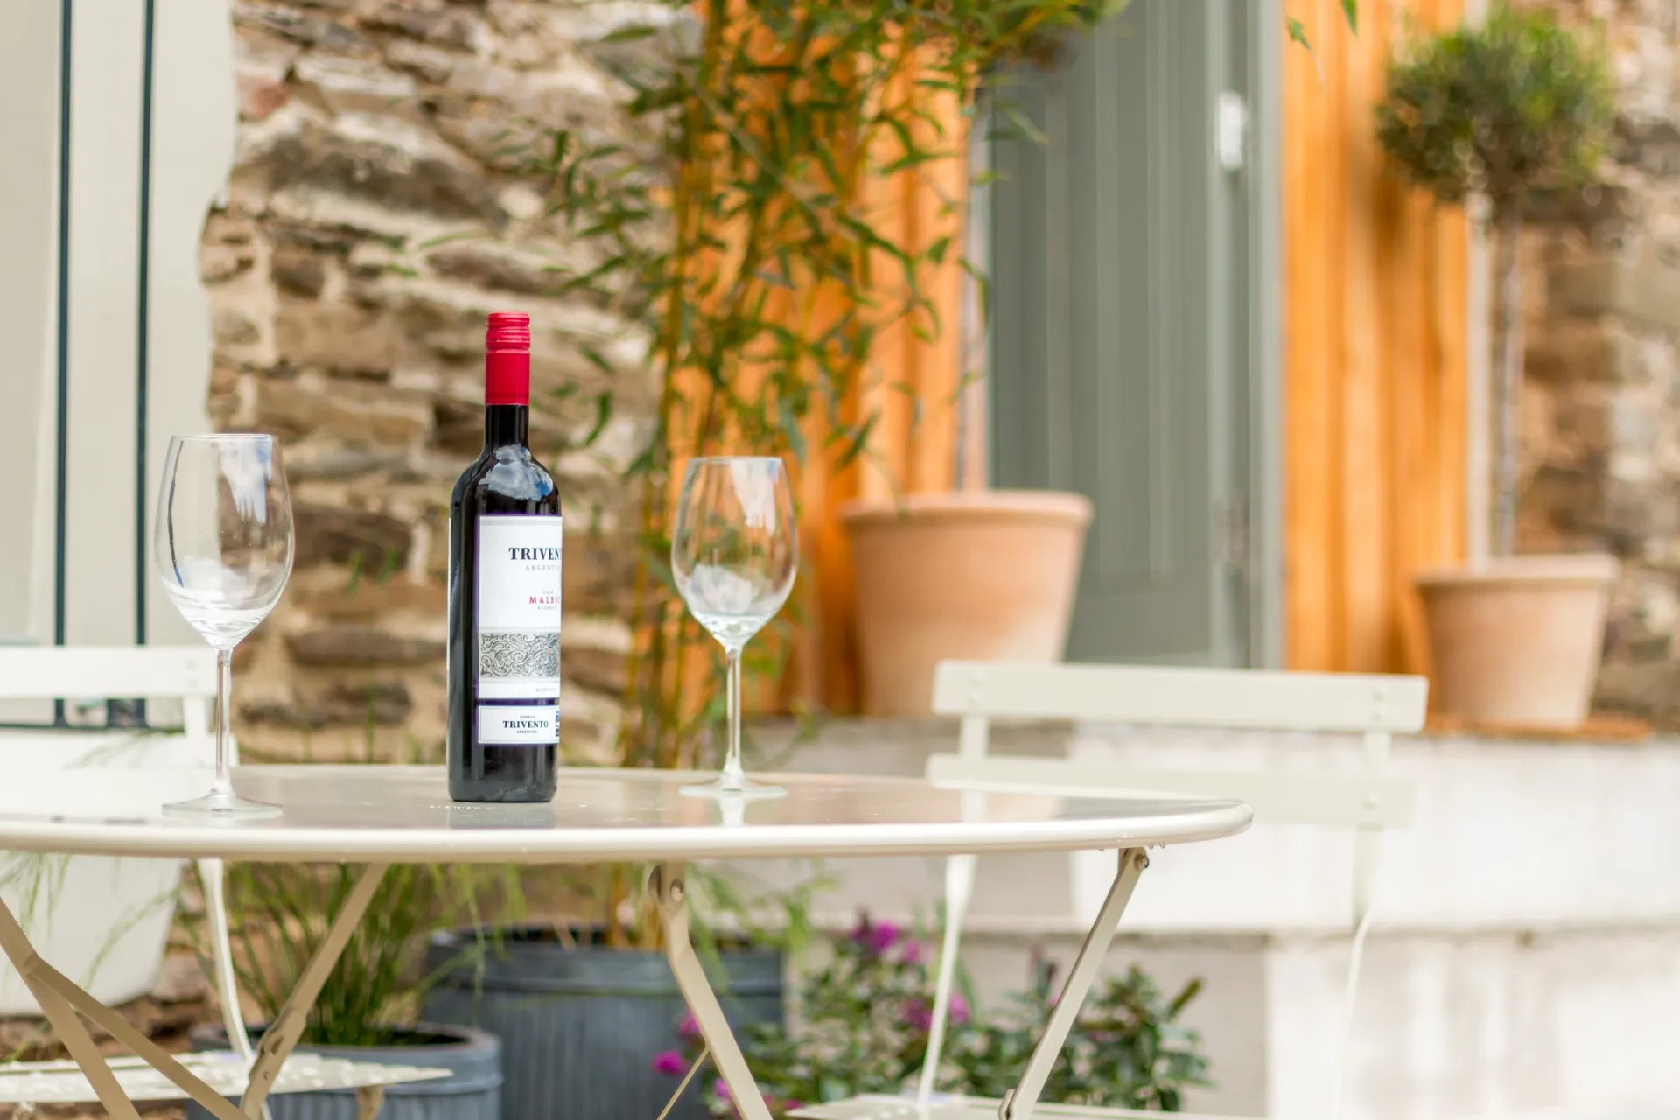
The courtyard outside the cottage is a great place to sit in late evening sun and sit around the elegant metal table and enjoy a glass of wine.Beyond the courtyard is nearly an acre of garden (shared with Kittiwake House) with a peaceful apple orchard and a gentle running stream at the bottom of the garden The garden is quite enclosed and as the cottage welcomes pets, it's a great place to have a fun picnic. Please note the courtyard is not dog-secure.
Ground Floor
• Open Plan Living Space:
• Living area: Sofa and armchair, TV, wood stove, WiFi
• KItchen area: Cooker with electric hob, fridge, freezer, dishwasher, washing machine, coffee machine
• Dining area: Dining table with four chairs
First Floor
• Bedroom 1: Double bedroom with double bed and ensuite bathroom (walk in shower, wash basin and WC)
• Bedroom 2: Double or Twin bedroom (handy zip and link beds can be made up to suit your requirements) and en-suite bathroom (walk-in shower, wash basin and WC).
Important Information
Underfloor heating downstairs, gas central heating, wood-stove, oven with electric hob, toaster, dishwasher, fridge, freezer, washing machine, Iron & ironing board, WiFi, smart TV with access to Netflix (using your own account) and iPlayer, Nespresso coffee machine with complimentary pods, bed linen and towels provided (beach towels not supplied), off road parking, cot (please bring your own cot bedding), high chair, private courtyard (please note: the owners or gardeners may need access to the courtyard, on occasion),there is a communal garden area, shared with Kittiwake House, no smoking, short breaks available, 2.4 miles from the coast, 0.5 miles from the nearest pub, weekly changeover is Friday, pets welcome (additional charges apply), supermarket delivery.
Downstairs is a large, bright living area with kitchen, dining area and lounge all in one open plan space. The lounge has a bright, airy feel with french doors opening onto a Juliette balcony overlooking the front patio area. The lounge has stylish wicker furniture where you can relax and watch the smart TV with access to Netflix (using your own account) and iplayer. Behind the lounge is the kitchen with the dining area beyond that. The kitchen is well equipped with an electric cooker, dishwasher, a fridge, a freezer and a washing machine. You will also have a Nespresso coffee machine provided with complimentary pods. The dining area has a lovely frosted window offering soft, tranquil light and there is a circular table with 4 wooden chairs all painted different shades of blue.
The courtyard outside the cottage is a great place to sit in late evening sun and sit around the elegant metal table and enjoy a glass of wine.Beyond the courtyard is nearly an acre of garden (shared with Kittiwake House) with a peaceful apple orchard and a gentle running stream at the bottom of the garden The garden is quite enclosed and as the cottage welcomes pets, it's a great place to have a fun picnic. Please note the courtyard is not dog-secure.
Ground Floor
• Open Plan Living Space:
• Living area: Sofa and armchair, TV, wood stove, WiFi
• KItchen area: Cooker with electric hob, fridge, freezer, dishwasher, washing machine, coffee machine
• Dining area: Dining table with four chairs
First Floor
• Bedroom 1: Double bedroom with double bed and ensuite bathroom (walk in shower, wash basin and WC)
• Bedroom 2: Double or Twin bedroom (handy zip and link beds can be made up to suit your requirements) and en-suite bathroom (walk-in shower, wash basin and WC).
Important Information
Underfloor heating downstairs, gas central heating, wood-stove, oven with electric hob, toaster, dishwasher, fridge, freezer, washing machine, Iron & ironing board, WiFi, smart TV with access to Netflix (using your own account) and iPlayer, Nespresso coffee machine with complimentary pods, bed linen and towels provided (beach towels not supplied), off road parking, cot (please bring your own cot bedding), high chair, private courtyard (please note: the owners or gardeners may need access to the courtyard, on occasion),there is a communal garden area, shared with Kittiwake House, no smoking, short breaks available, 2.4 miles from the coast, 0.5 miles from the nearest pub, weekly changeover is Friday, pets welcome (additional charges apply), supermarket delivery.
Distribution of bedrooms
Bedrooms 1
1 Double bed
Bedrooms 2
1 Double bed
Bathroom distribution
2 bathrooms
Special features
Pet-friendly
3.2 km to sandy beach
Internet
Open-air parking
Independent kitchen
Refrigerator
Microwave
Oven
Freezer
Dishwasher
Dishes/Cutlery
Kitchen utensils
Coffee machine
Toaster
Kettle
General
1 TV
Garden
Washing machine
Dryer
Barbecue
Iron
Internet
Hair dryer
70 m² Property
Pet-friendly
Central heating
Open-air parking the same building
Crib
Stair gates
Wood stove
Additional bathroom
Private entrance
Patio
Balcony or patio
Beach
Hiking
Horseback riding
Golf
Water sports
Surfing
Essentials
Dining area
Flat-screen tv
Barbecue grills
Smoke detector
Carbon monoxide detector
Ironing board
Walk in shower
Mandatory or included services
Bed linen: Included
Booking Fee: £ 49.00 / booking
Final Cleaning: Included
Heating: Included
Internet Access: Included
Open-air parking: Included
Towels: Included
Optional services
Accidental damage cover: £ 20.00 / booking
Pet: £ 30.00 / booking
Your schedule

Check-in from 16:00 to 20:00 Every day

Check-outBefore 10:00
Security Deposit (refundable)
Amount: £ 150.00 / booking
Payment method: Credit Card Hold
Payment on arrival.
Comments
- No smoking
- Animals are admitted to this accommodation, except for dangerous animals
- Animals are admitted to this accommodation, except for dangerous animals
Booking conditions
From the booking date until 15 days before check-in, there is no cancellation penalty
Cancellation policies
In case of cancellation the following charges will apply
From the booking date until 15 days before check-in
0% of the total rent
From 14 days before until check-in
100% of the total rent
No-show
100% of the total rent
Availability calendar
- Available
- Not available
| October - 2026 | ||||||
| Mon | Tue | Wed | Thur | Fri | Sat | Sun |
| 1 | 2 | 3 | 4 | |||
| 5 | 6 | 7 | 8 | 9 | 10 | 11 |
| 12 | 13 | 14 | 15 | 16 | 17 | 18 |
| 19 | 20 | 21 | 22 | 23 | 24 | 25 |
| 26 | 27 | 28 | 29 | 30 | 31 | |
| November - 2026 | ||||||
| Mon | Tue | Wed | Thur | Fri | Sat | Sun |
| 1 | ||||||
| 2 | 3 | 4 | 5 | 6 | 7 | 8 |
| 9 | 10 | 11 | 12 | 13 | 14 | 15 |
| 16 | 17 | 18 | 19 | 20 | 21 | 22 |
| 23 | 24 | 25 | 26 | 27 | 28 | 29 |
| 30 | ||||||
| December - 2026 | ||||||
| Mon | Tue | Wed | Thur | Fri | Sat | Sun |
| 1 | 2 | 3 | 4 | 5 | 6 | |
| 7 | 8 | 9 | 10 | 11 | 12 | 13 |
| 14 | 15 | 16 | 17 | 18 | 19 | 20 |
| 21 | 22 | 23 | 24 | 25 | 26 | 27 |
| 28 | 29 | 30 | 31 | |||
| January - 2027 | ||||||
| Mon | Tue | Wed | Thur | Fri | Sat | Sun |
| 1 | 2 | 3 | ||||
| 4 | 5 | 6 | 7 | 8 | 9 | 10 |
| 11 | 12 | 13 | 14 | 15 | 16 | 17 |
| 18 | 19 | 20 | 21 | 22 | 23 | 24 |
| 25 | 26 | 27 | 28 | 29 | 30 | 31 |
| February - 2027 | ||||||
| Mon | Tue | Wed | Thur | Fri | Sat | Sun |
| 1 | 2 | 3 | 4 | 5 | 6 | 7 |
| 8 | 9 | 10 | 11 | 12 | 13 | 14 |
| 15 | 16 | 17 | 18 | 19 | 20 | 21 |
| 22 | 23 | 24 | 25 | 26 | 27 | 28 |
| March - 2027 | ||||||
| Mon | Tue | Wed | Thur | Fri | Sat | Sun |
| 1 | 2 | 3 | 4 | 5 | 6 | 7 |
| 8 | 9 | 10 | 11 | 12 | 13 | 14 |
| 15 | 16 | 17 | 18 | 19 | 20 | 21 |
| 22 | 23 | 24 | 25 | 26 | 27 | 28 |
| 29 | 30 | 31 | ||||
Map and distances
-
Distances
Town centre
200 m
Shops
200 m
Sand beach
3.2 km