 01872 30 88 33
- occupants 4
-
2 King size beds
2 - 2 Bedrooms 2
- 2 bathrooms 2
- 70 m² 70 m²
- Wi-Fi Wi-Fi
Orchard View at Goodleigh
Goodleigh - Cottage
Availability and prices
Accommodation
Description
Orchard View, is a beautiful 2 bedroom, fully accessible cottage situated on the outskirts of the pretty North Devon village of Goodleigh and the foot-hills of Exmoor.
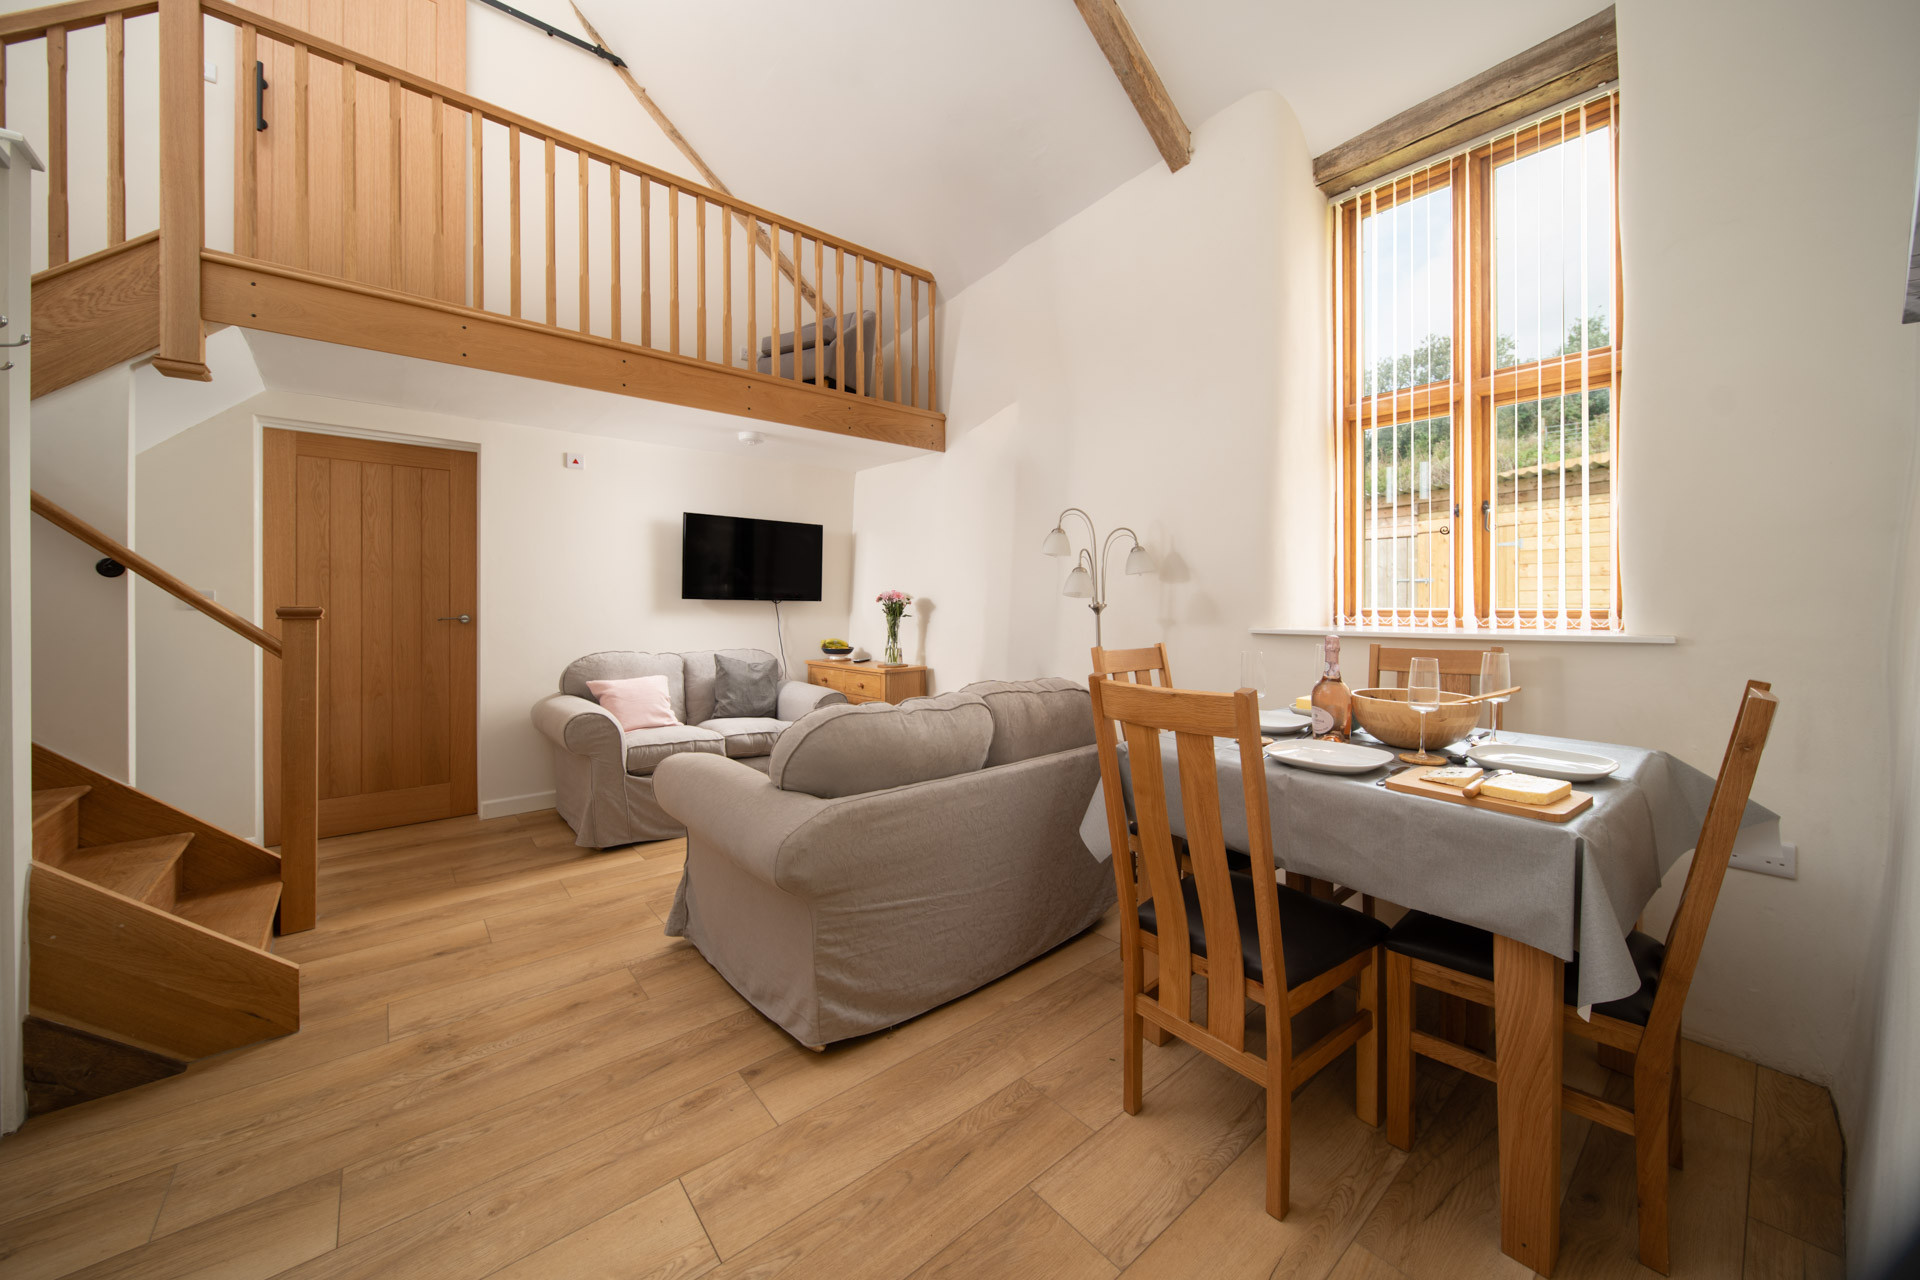
Recently renovated, the barn conversion is located on a working farm and lies to the side of another holiday cottage. Orchard View comfortably sleeps up to four and benefits from its own private garden.
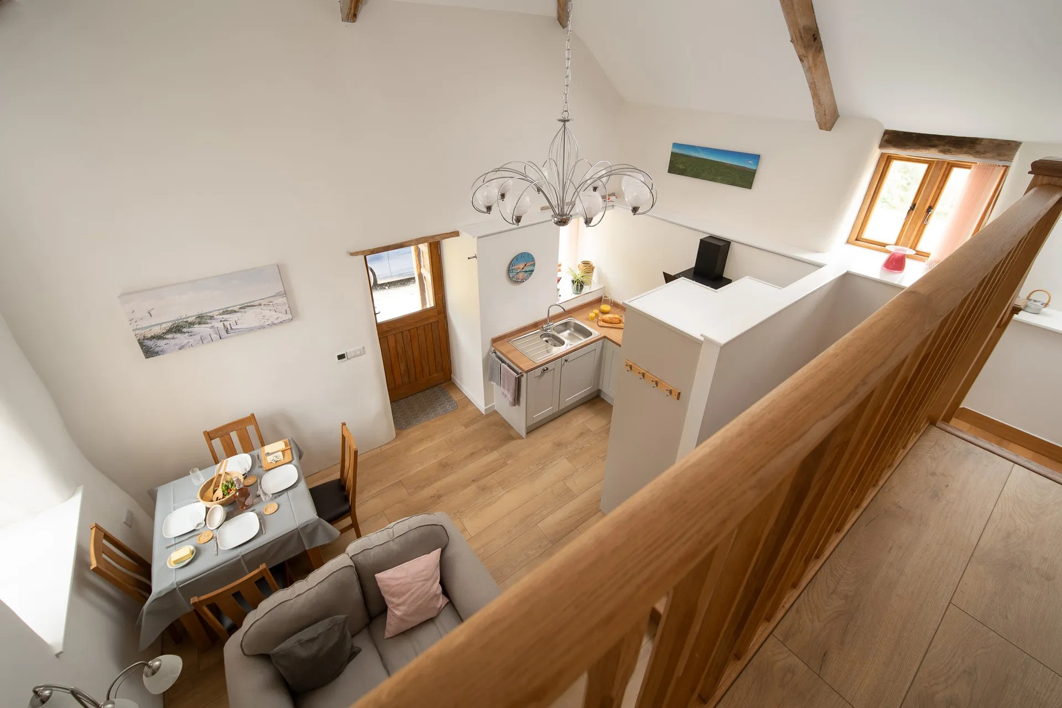
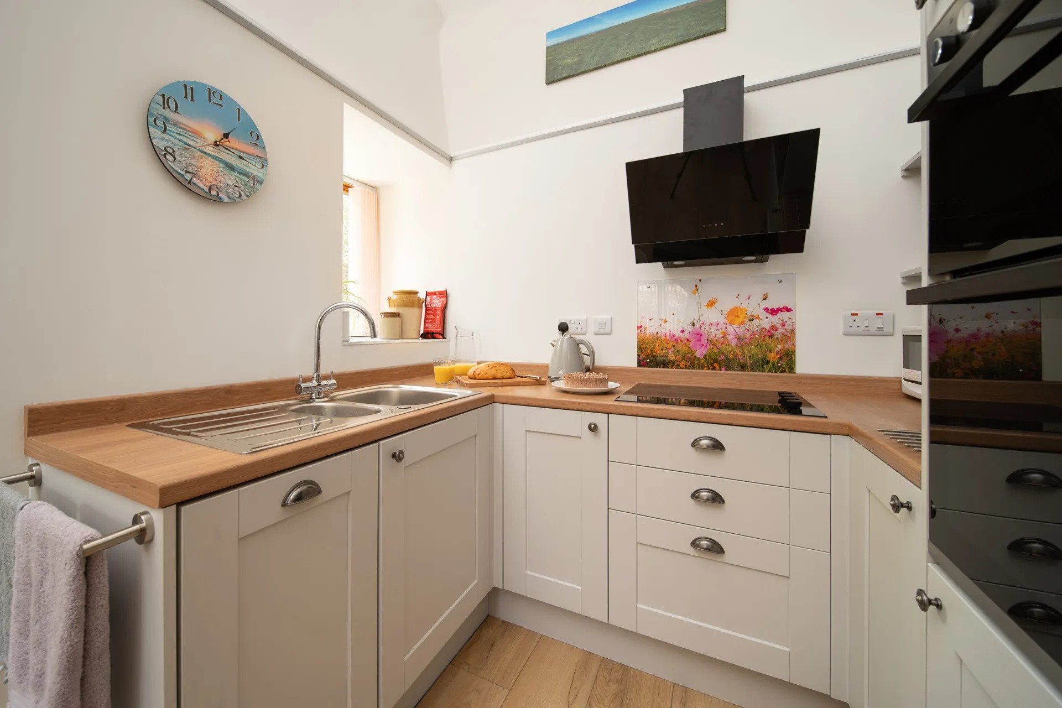
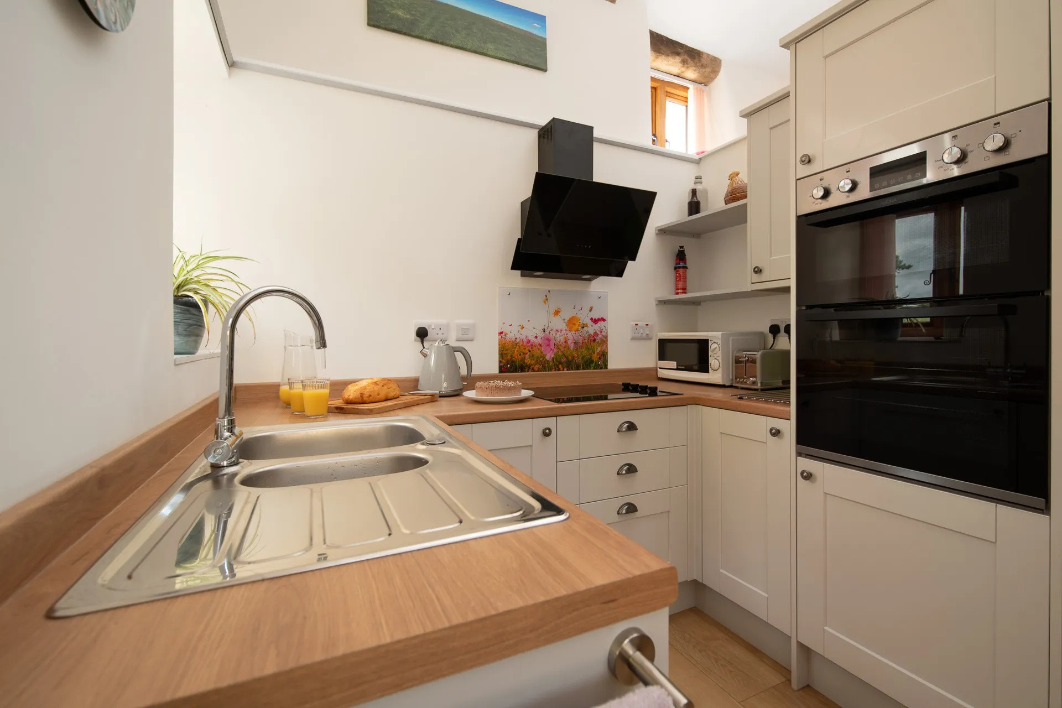
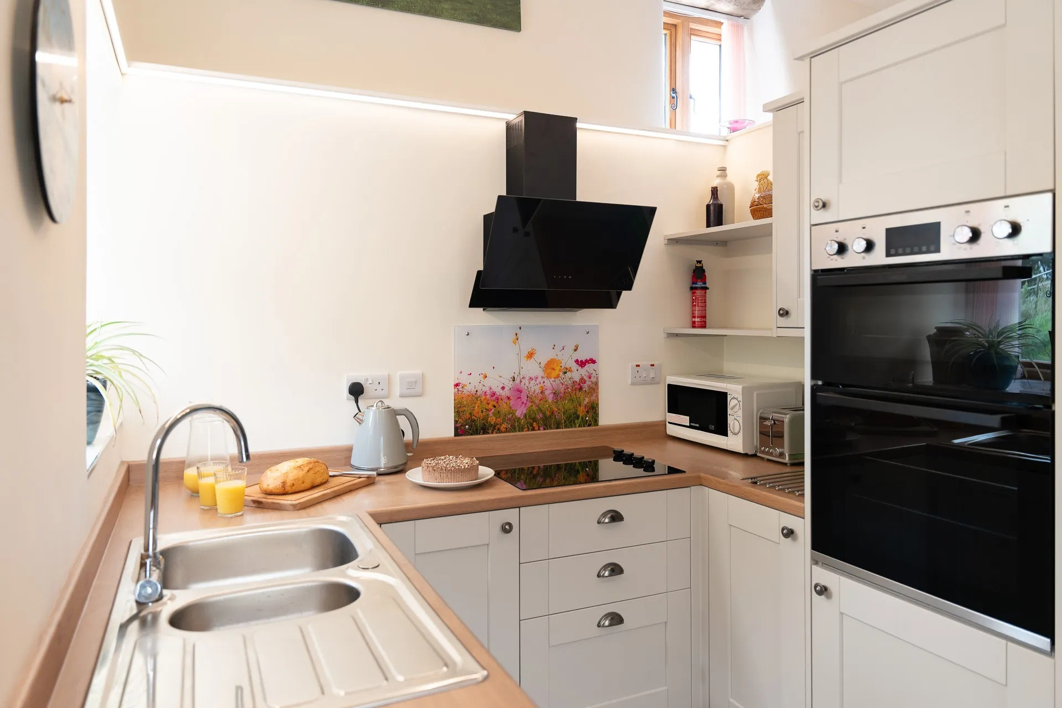
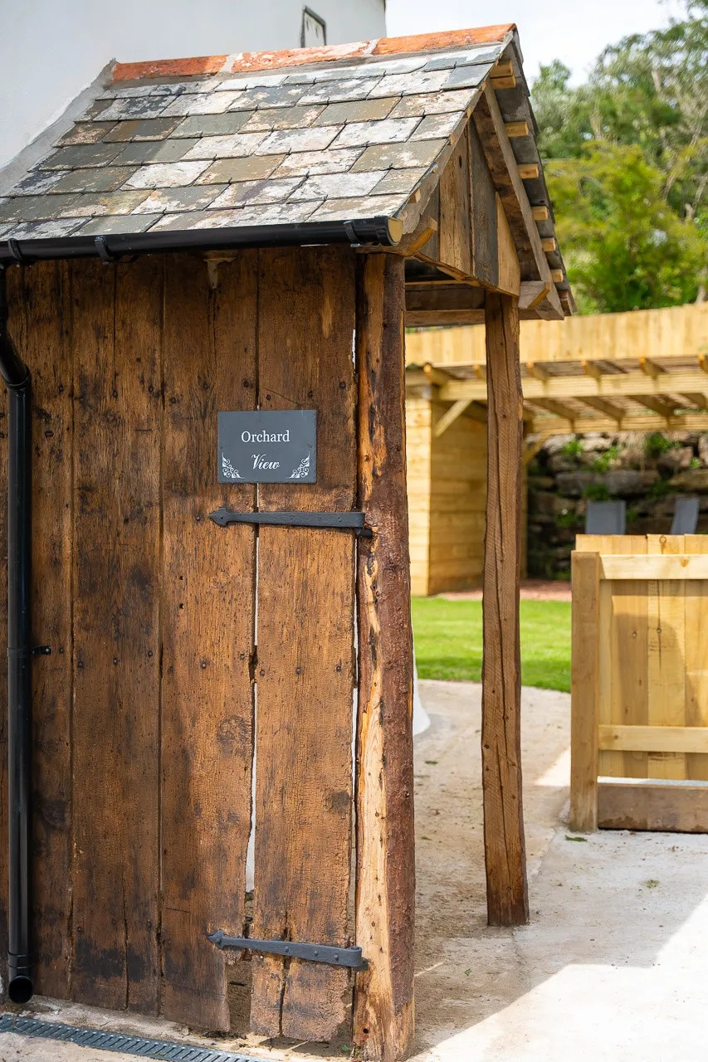
Guests enter the cottage via a pretty wooden porch, into an open plan living area. To the left is a well-equipped kitchen, with an electric hob and separate eye-level oven. The kitchen has everything you need for easy self-catered cooking, including a toaster, a microwave, a kettle, a dishwasher, a fridge-freezer. A washing machine and tumble dryer in the owners house is available on request.
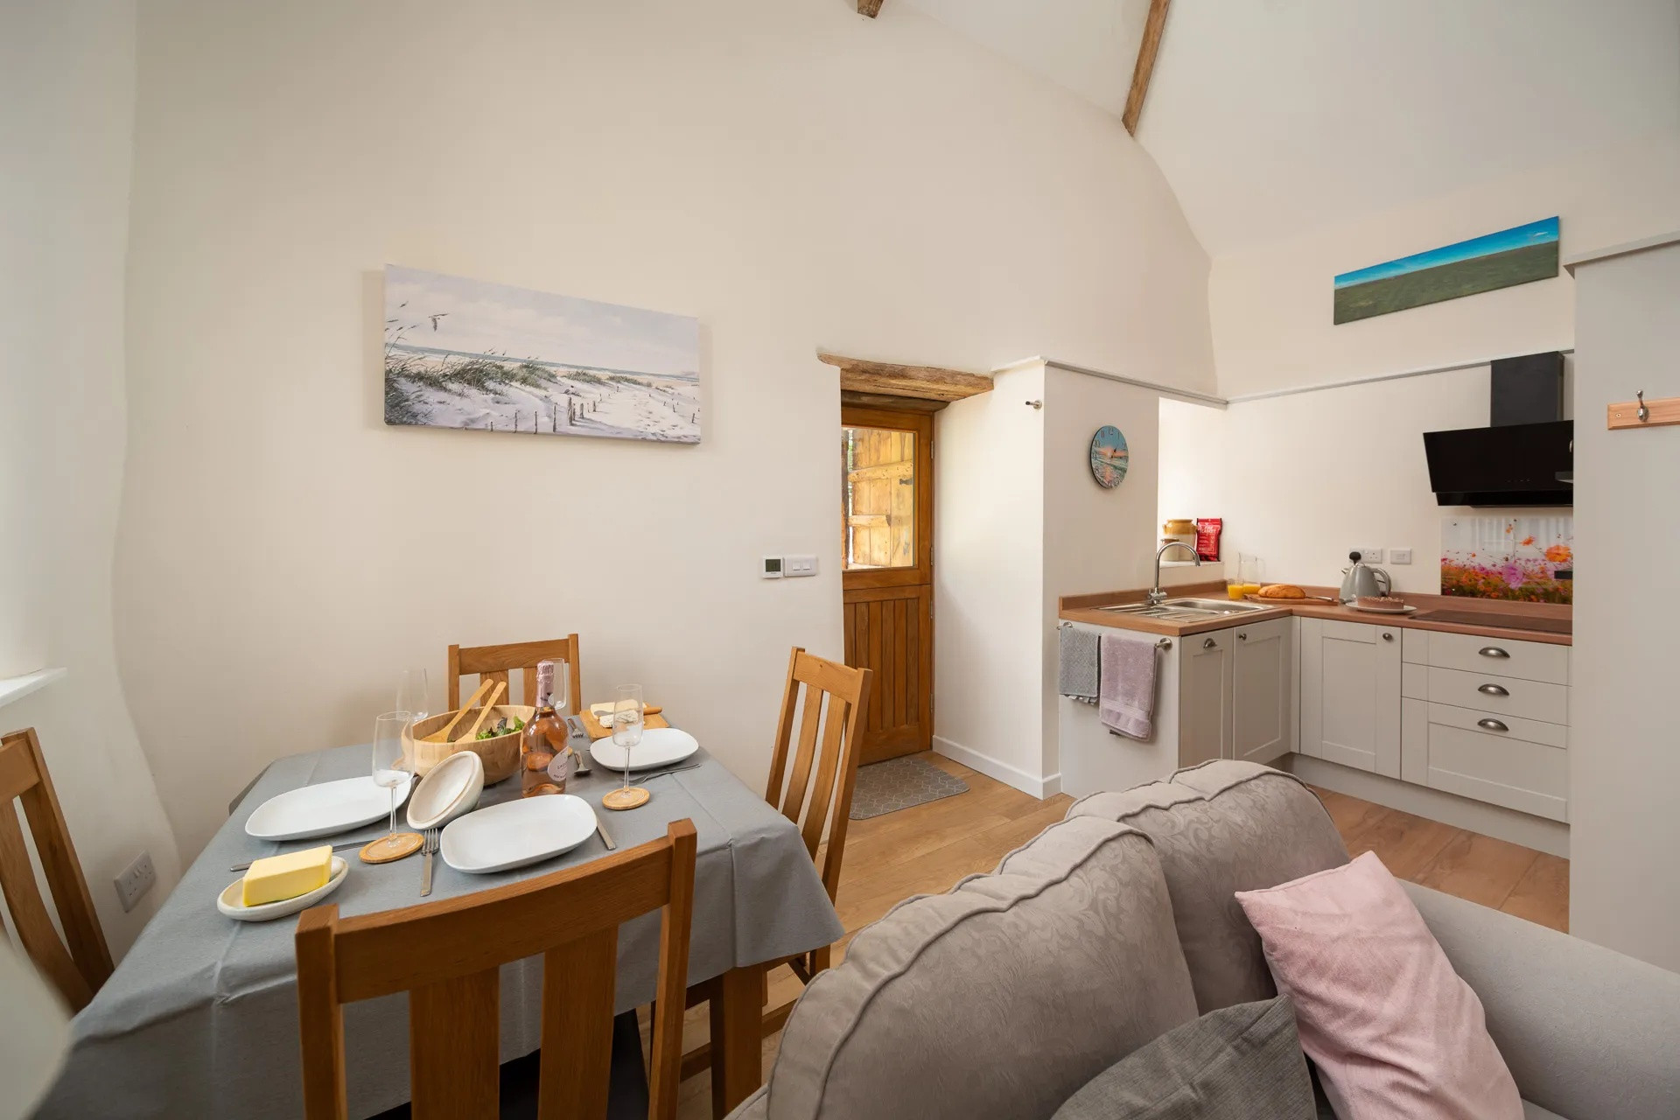
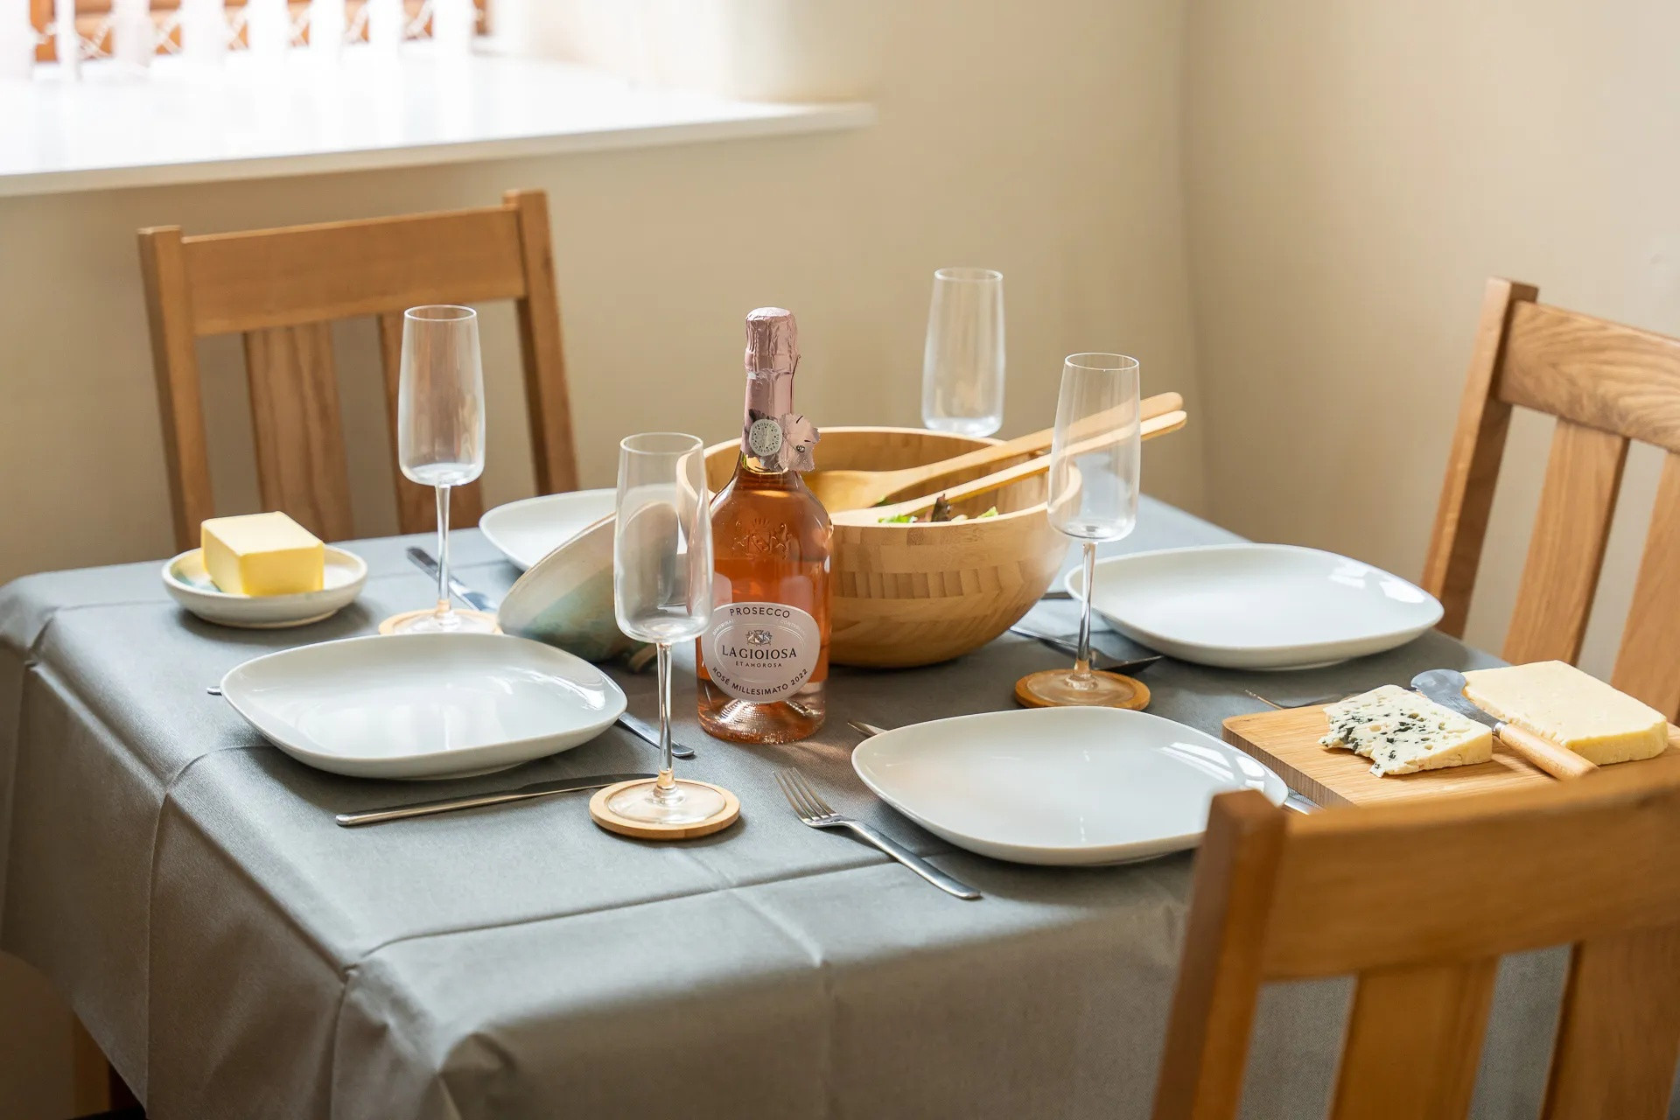
To the right on entrance is the dining area featuring a table and four chairs, which is ideal for comfortable dining. In front of the dining area is the spacious lounge area with two comfy sofa’s and a wall mounted smart TV.
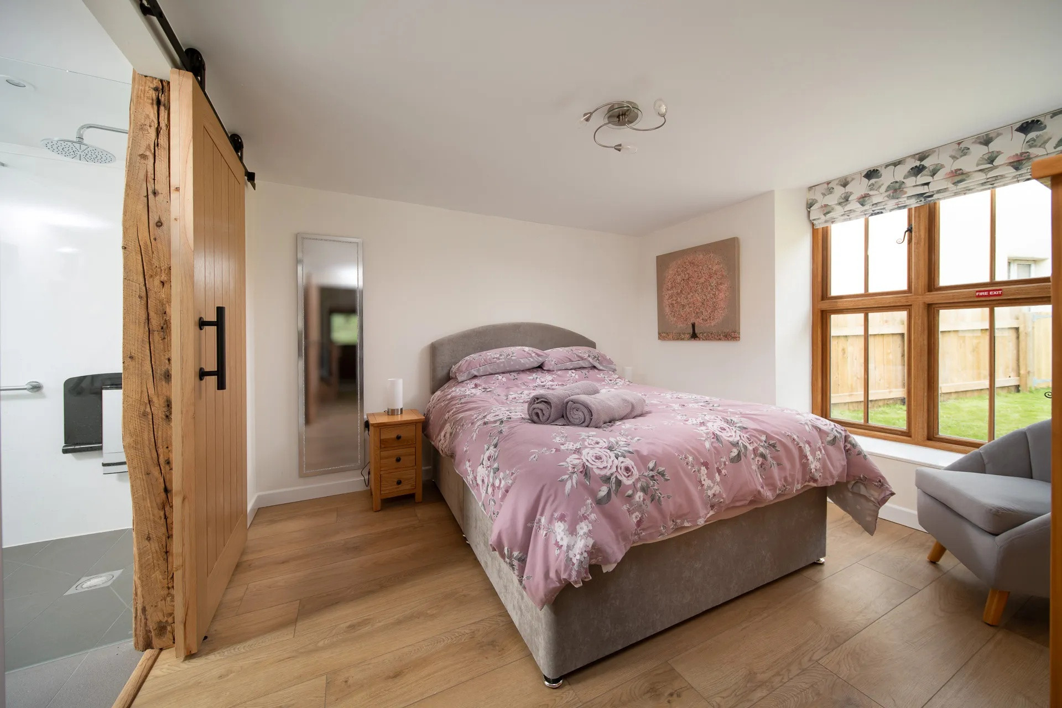
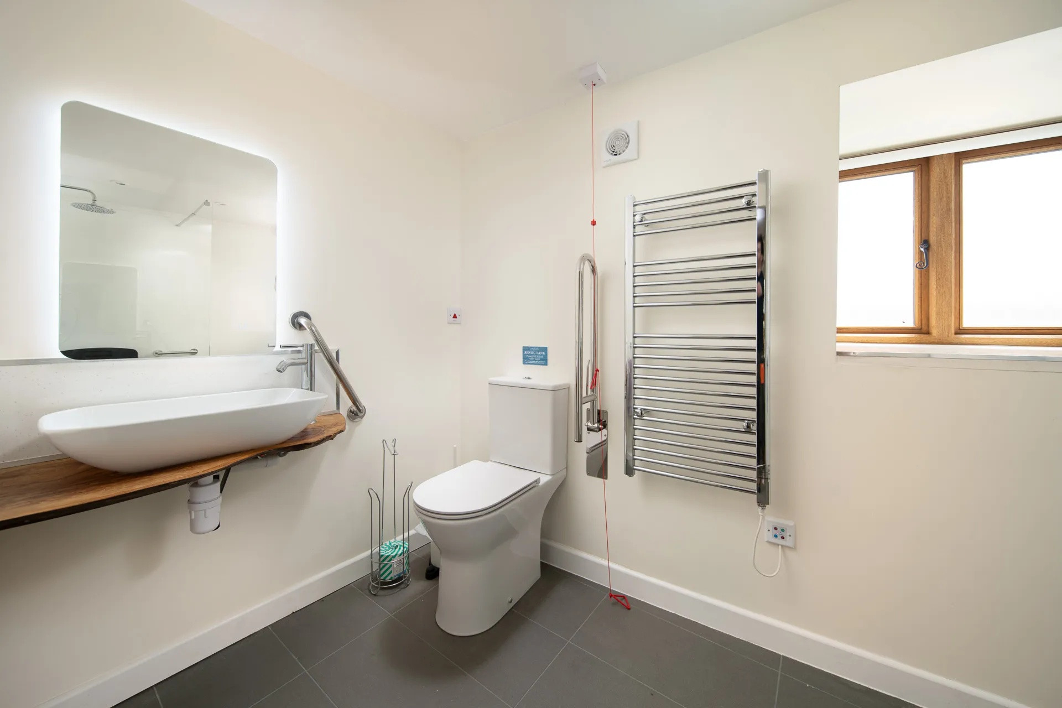
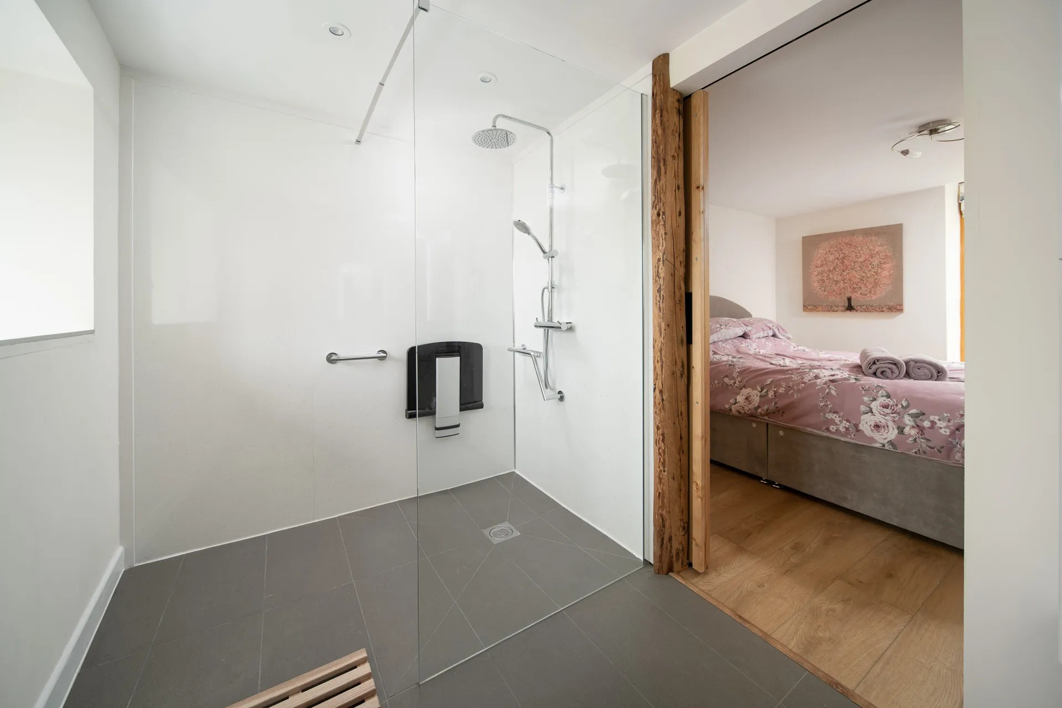
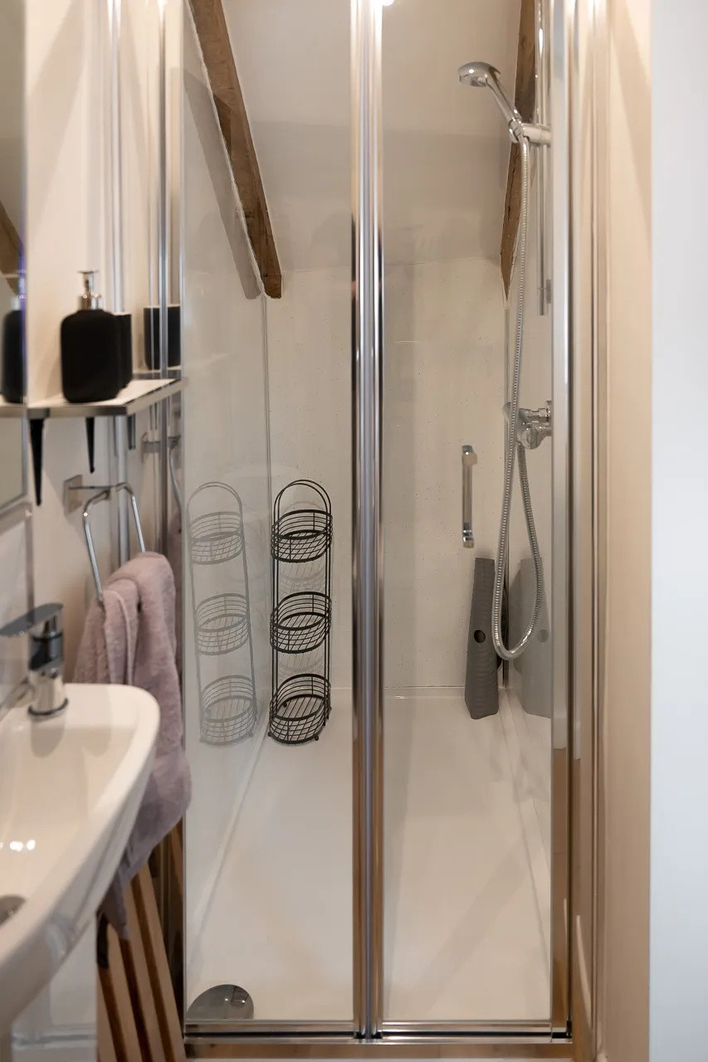
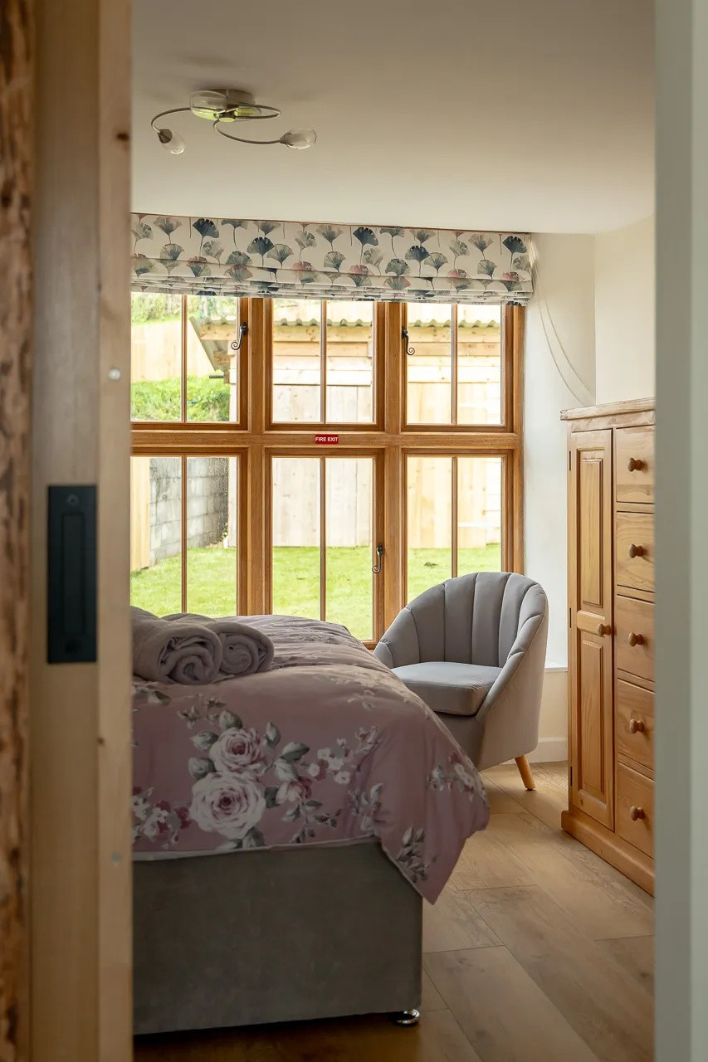
The ground floor, fully accessible bedroom, is situated beyond the living area and has a king-size bed, with extra space around it for wheelchair access, bed-side cabinets and a lamp, plus a wardrobe with drawers for ample storage. The en-suite bathroom can be accessed via an extra wide, easy-slide wooden door. The bathroom is equipped with a large, walk-in shower with space for wheelchair access and a folding shower seat and low shower controls. There is a high toilet with hand rail, a heated towel rail and a high sink with wheel-chair access under the sink with low mirror and accessible storage.
All the floors on the ground floor are wood or non-slip tiles in the bathroom and under-floor heating.
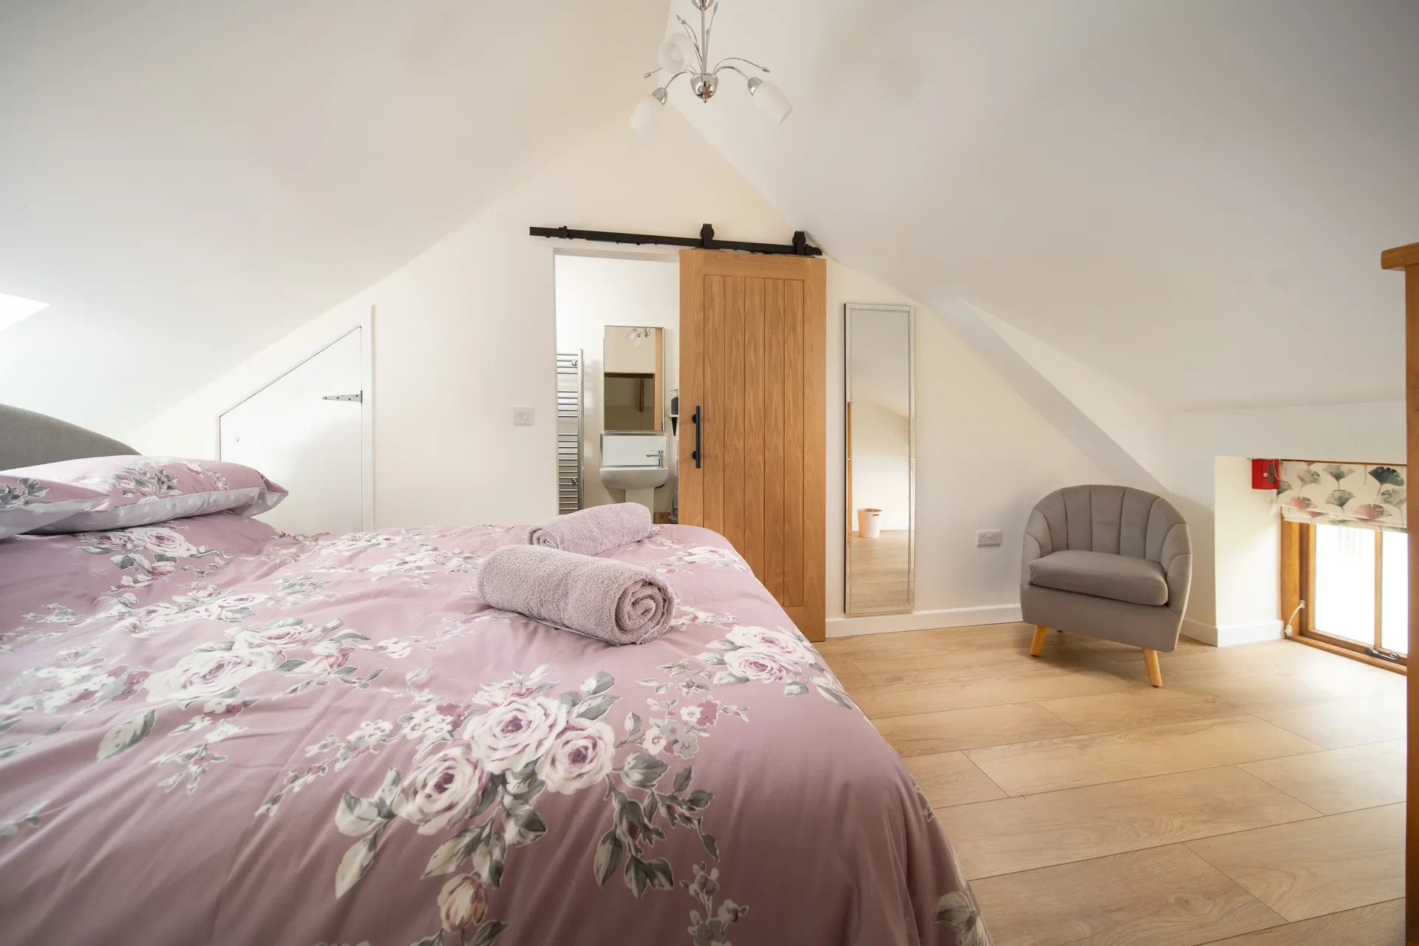
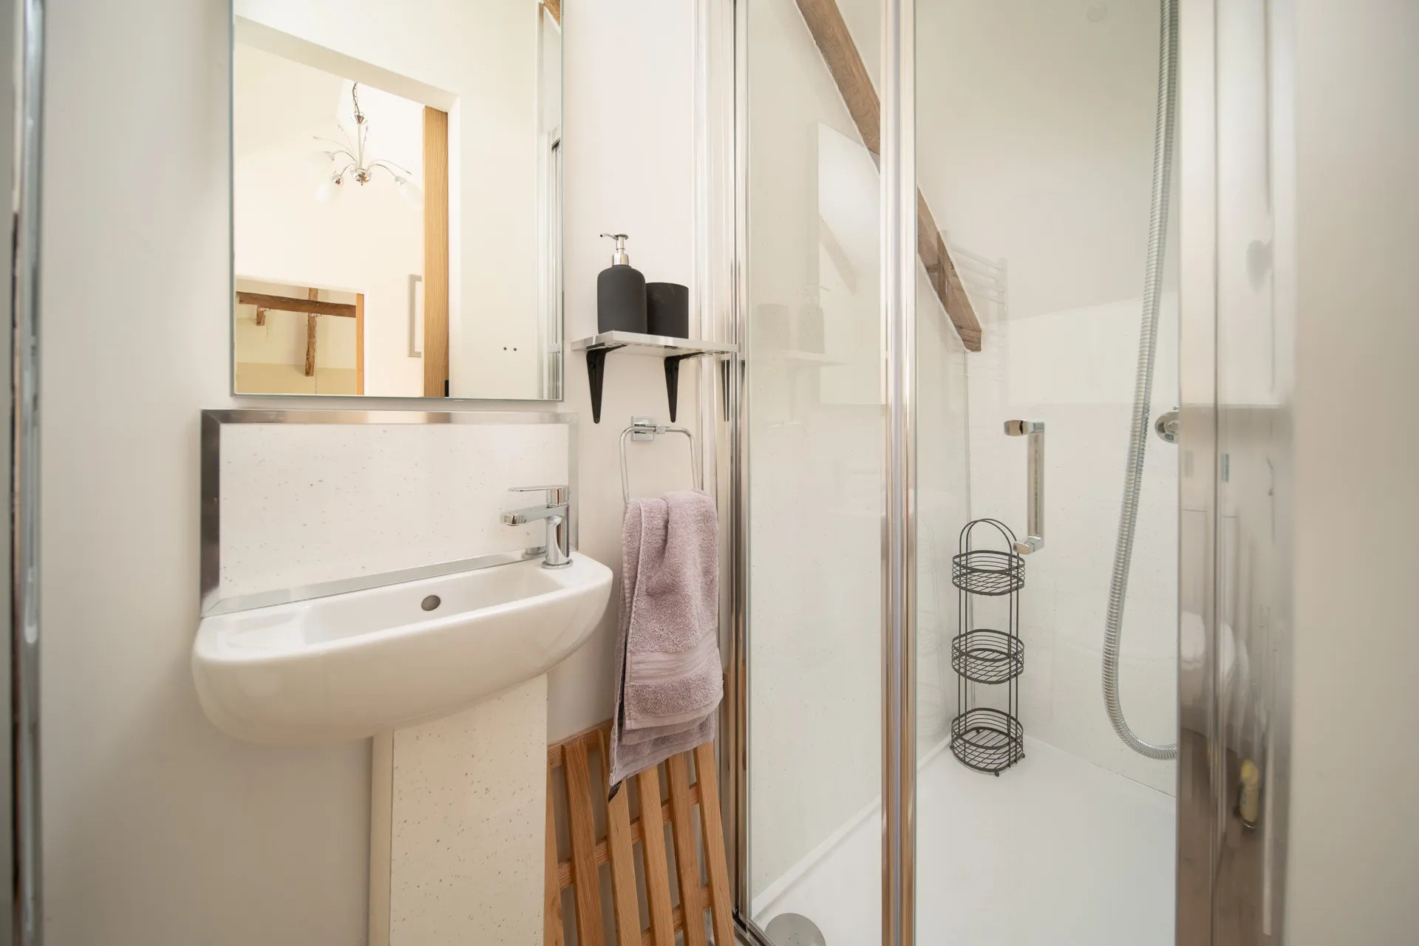
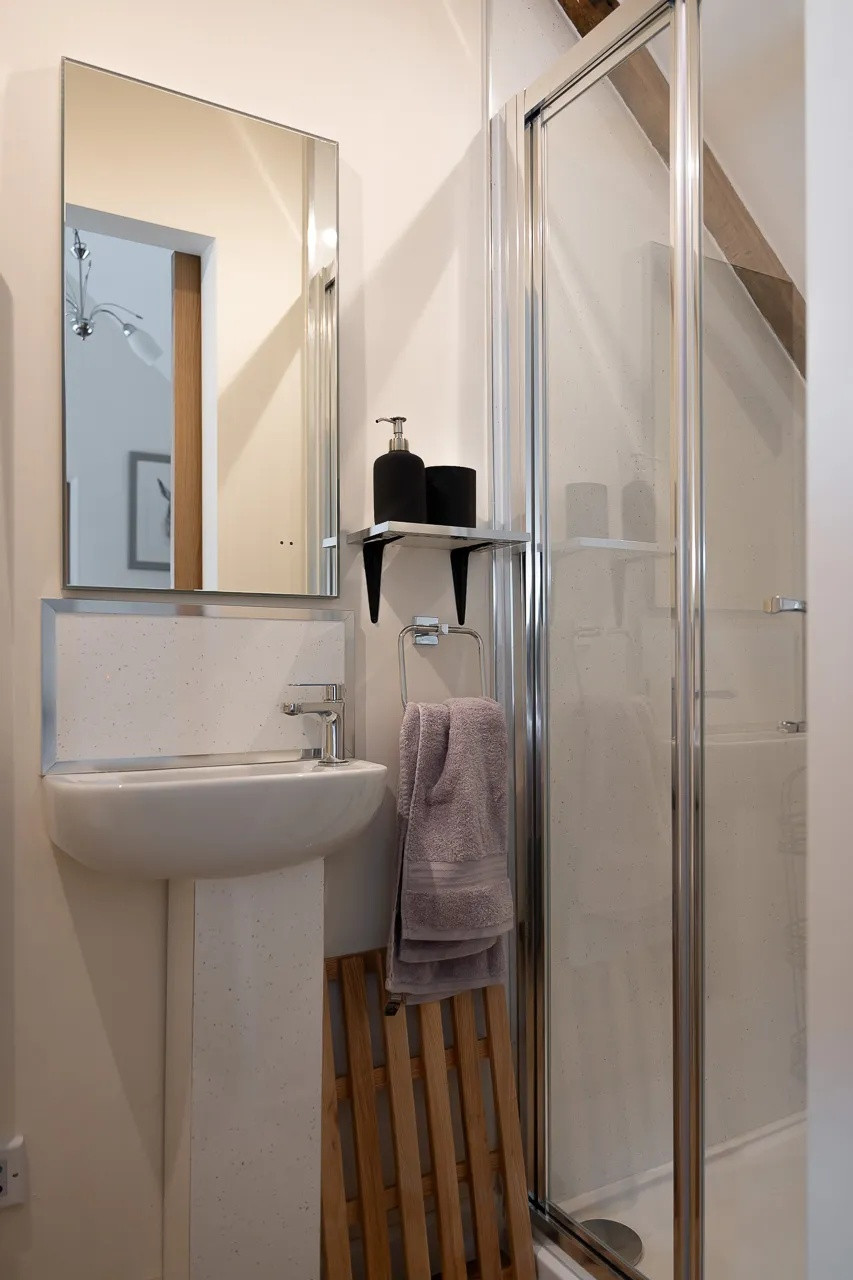
The first floor is accessed via a lovely, hand-crafted wooden staircase, which opens onto a mezzanine floor landing. The second double bedroom is situated off the landing, with hand-made sliding wooden doors. The first floor double bedroom has a king-size bed and bedside tables with lamps, plus built-in storage. The en-suite bathroom has more beautiful sliding doors and a walk-in shower, toilet and wash basin, plus a back-lit mirror.
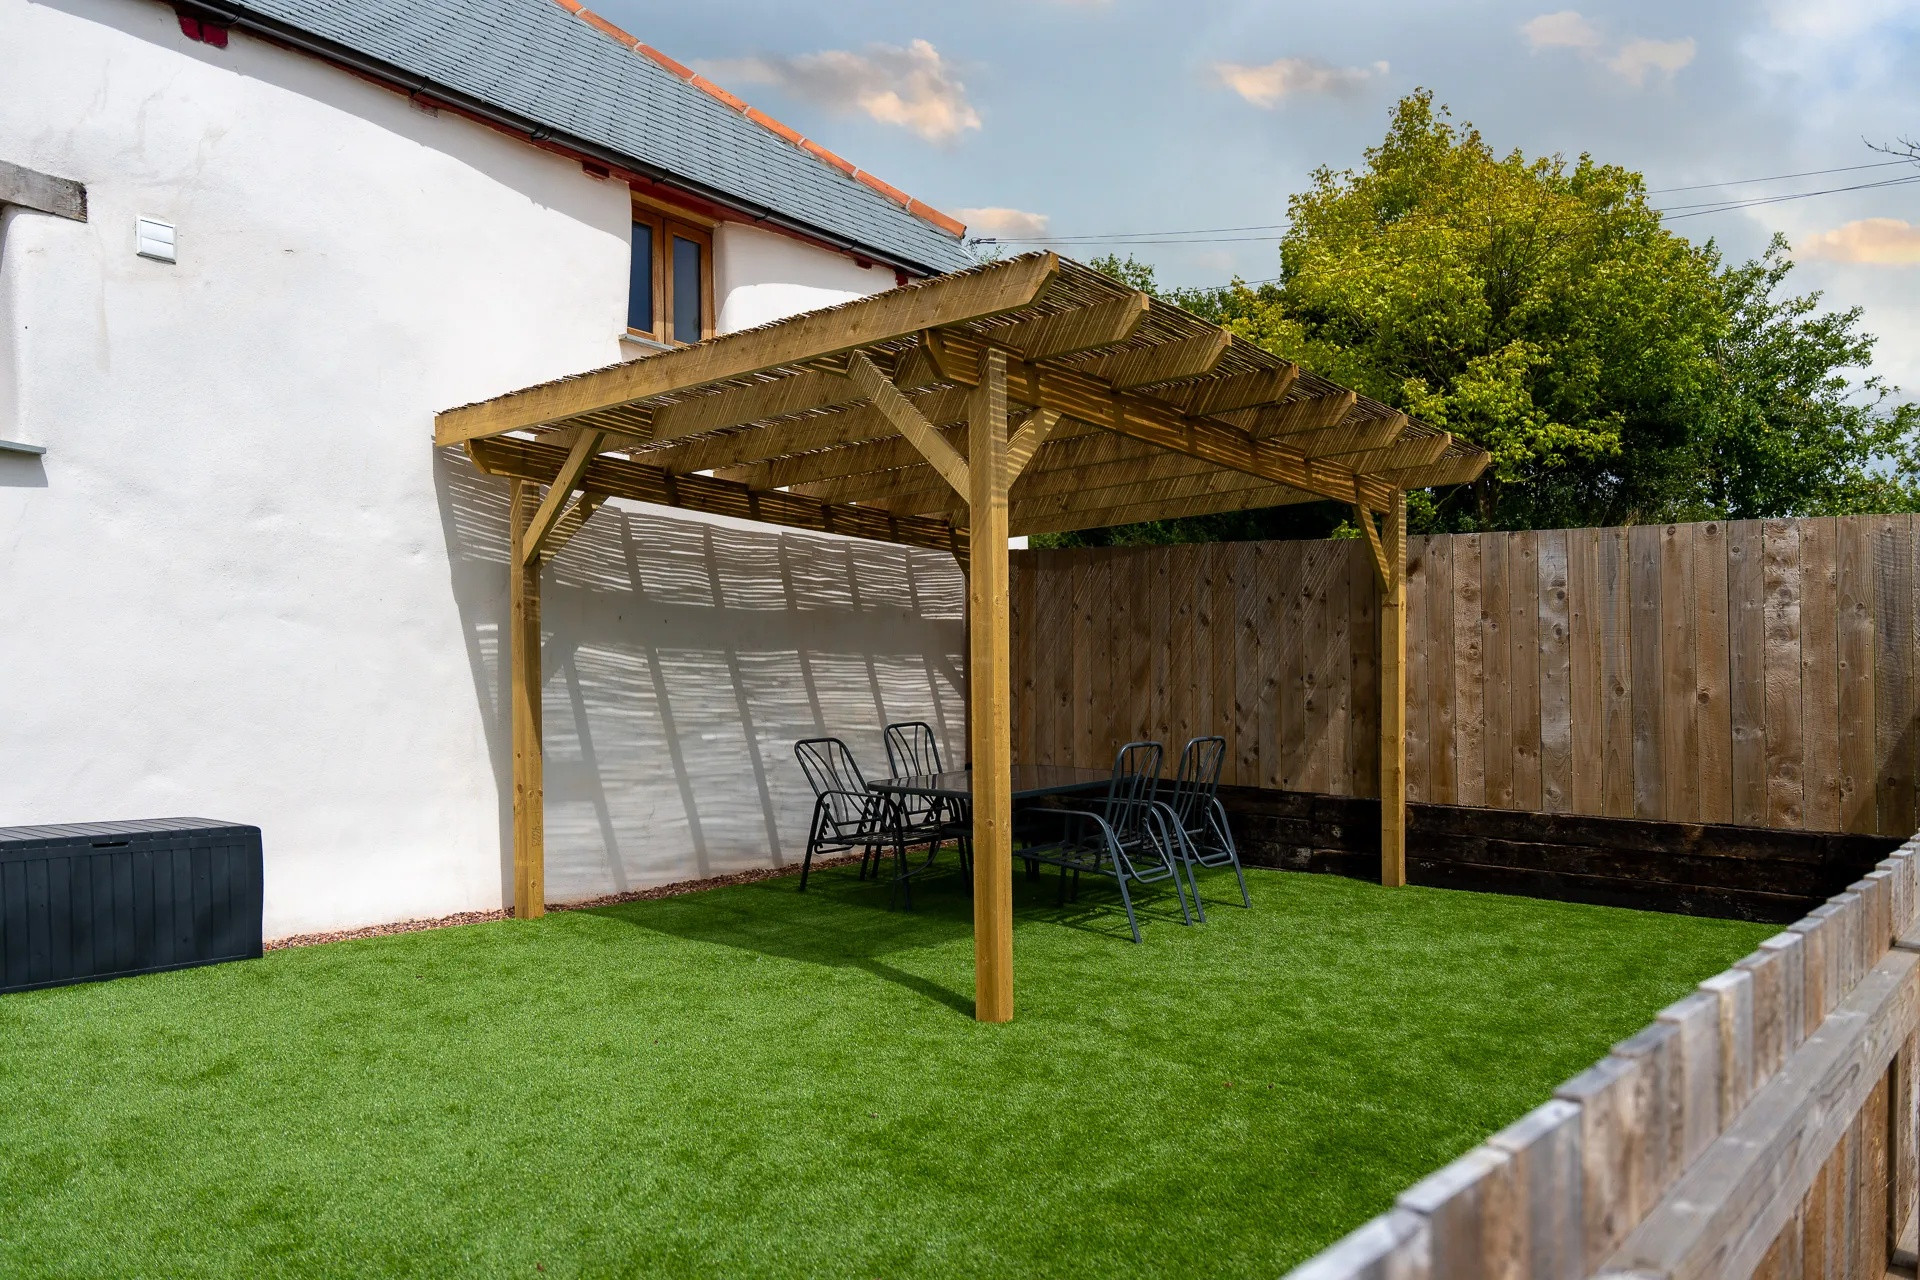
Outside the front-door is an enclosed garden laid to lawn, with garden table and chairs, as well as off road car parking. It also now features a large rush-roofed pergola for shade.
Ground Floor
• Living Room: 2x 2 seated sofas, TV
• Kitchen: Electric hob and separate eye-level oven, toaster, microwave, kettle, dishwasher, fridge-freezer
• Dining: Table for 4 with chairs
• Bedroom 1: Fully accessible en-suite bedroom, King sized bed, bed-side cabinet and lamp plus a wardrobe
• En-suite: Fully accessible, wide sliding door, high toilet & sink
First Floor
• Bedroom 2: King sized bed, bedside tables, lamps, storage
• En-suite: Walk-in shower, toilet and sink plus back-lit mirror
Outside
• Enclosed Garden with garden furniture
• Pergola for shade
• Parking
Important Information
Accessible Features and Facilities
Level access across ground floor, concreted downloading area by main entrance, large bedroom with room for wheelchair, wood floors throughout ground floor, risers are available if needed, non-slip tiles in ground floor bathroom, wheelchair accessible shower, seat and hand rail in shower, accessible wash-basin, higher than normal toilet in en-suite, handrails around toilet, alarm call cord in bathroom, height appropriate heated towel rail in bathroom, height appropriate storage, bedroom close to main exit, height appropriate door handles, open plan living area with space to manoeuvre Armchair which can be used with risers, accessible patio and garden.
There is also a laundry room available which is shared with the other holiday let on-site.
Recently renovated, the barn conversion is located on a working farm and lies to the side of another holiday cottage. Orchard View comfortably sleeps up to four and benefits from its own private garden.
Guests enter the cottage via a pretty wooden porch, into an open plan living area. To the left is a well-equipped kitchen, with an electric hob and separate eye-level oven. The kitchen has everything you need for easy self-catered cooking, including a toaster, a microwave, a kettle, a dishwasher, a fridge-freezer. A washing machine and tumble dryer in the owners house is available on request.
To the right on entrance is the dining area featuring a table and four chairs, which is ideal for comfortable dining. In front of the dining area is the spacious lounge area with two comfy sofa’s and a wall mounted smart TV.
The ground floor, fully accessible bedroom, is situated beyond the living area and has a king-size bed, with extra space around it for wheelchair access, bed-side cabinets and a lamp, plus a wardrobe with drawers for ample storage. The en-suite bathroom can be accessed via an extra wide, easy-slide wooden door. The bathroom is equipped with a large, walk-in shower with space for wheelchair access and a folding shower seat and low shower controls. There is a high toilet with hand rail, a heated towel rail and a high sink with wheel-chair access under the sink with low mirror and accessible storage.
All the floors on the ground floor are wood or non-slip tiles in the bathroom and under-floor heating.
The first floor is accessed via a lovely, hand-crafted wooden staircase, which opens onto a mezzanine floor landing. The second double bedroom is situated off the landing, with hand-made sliding wooden doors. The first floor double bedroom has a king-size bed and bedside tables with lamps, plus built-in storage. The en-suite bathroom has more beautiful sliding doors and a walk-in shower, toilet and wash basin, plus a back-lit mirror.
Outside the front-door is an enclosed garden laid to lawn, with garden table and chairs, as well as off road car parking. It also now features a large rush-roofed pergola for shade.
Ground Floor
• Living Room: 2x 2 seated sofas, TV
• Kitchen: Electric hob and separate eye-level oven, toaster, microwave, kettle, dishwasher, fridge-freezer
• Dining: Table for 4 with chairs
• Bedroom 1: Fully accessible en-suite bedroom, King sized bed, bed-side cabinet and lamp plus a wardrobe
• En-suite: Fully accessible, wide sliding door, high toilet & sink
First Floor
• Bedroom 2: King sized bed, bedside tables, lamps, storage
• En-suite: Walk-in shower, toilet and sink plus back-lit mirror
Outside
• Enclosed Garden with garden furniture
• Pergola for shade
• Parking
Important Information
Accessible Features and Facilities
Level access across ground floor, concreted downloading area by main entrance, large bedroom with room for wheelchair, wood floors throughout ground floor, risers are available if needed, non-slip tiles in ground floor bathroom, wheelchair accessible shower, seat and hand rail in shower, accessible wash-basin, higher than normal toilet in en-suite, handrails around toilet, alarm call cord in bathroom, height appropriate heated towel rail in bathroom, height appropriate storage, bedroom close to main exit, height appropriate door handles, open plan living area with space to manoeuvre Armchair which can be used with risers, accessible patio and garden.
There is also a laundry room available which is shared with the other holiday let on-site.
Distribution of bedrooms
Bedrooms 1
1 King size bed
Bedrooms 2
1 King size bed
Bathroom distribution
2 bathrooms
Special features
Pet-friendly
13.7 km to sandy beach
EV charger
adapted for disabled people
Independent kitchen
Refrigerator
Microwave
Oven
Freezer
Dishwasher
Dishes/Cutlery
Kitchen utensils
Toaster
Kettle
General
1 TV
Garden
Garden furniture
Washing machine
Dryer
Barbecue
Internet
70 m² Property
Adapted for disabled people
Pet-friendly
Central heating
Open-air parking the same building
Crib
Ev charger
Laundry
Additional bathroom
Step-free access
Mobile hoist
Private entrance
Patio
Outdoor furniture
Hiking
Horseback riding
Golf
Water sports
Surfing
Farm holidays
Outdoor dining area
Essentials
Dining area
Entire unit wheelchair accessible
Flat-screen tv
Chair in the shower
Barbecue grills
Smoke detector
Carbon monoxide detector
Fire extinguisher
First aid kit
Walk in shower
Mandatory or included services
Bed linen: Included
Booking Fee: £ 49.00 / booking
Final Cleaning: Included
Heating: Included
Internet Access: Included
Open-air parking: Included
Towels: Included
Optional services
Accidental damage cover: £ 20.00 / booking
Pet: £ 50.00 / booking
Your schedule

Check-in from 16:00 to 20:00 Every day

Check-outBefore 10:00
Security Deposit (refundable)
Amount: £ 150.00 / booking
Payment method: Credit Card Hold
Payment on arrival.
Comments
- No smoking
- Animals are admitted to this accommodation, except for dangerous animals
- Adapted for disabled people
- Animals are admitted to this accommodation, except for dangerous animals
- Adapted for disabled people
Booking conditions
From the booking date until 15 days before check-in, there is no cancellation penalty
Cancellation policies
In case of cancellation the following charges will apply
From the booking date until 15 days before check-in
0% of the total rent
From 14 days before until check-in
100% of the total rent
No-show
100% of the total rent
Availability calendar
- Available
- Not available
| October - 2026 | ||||||
| Mon | Tue | Wed | Thur | Fri | Sat | Sun |
| 1 | 2 | 3 | 4 | |||
| 5 | 6 | 7 | 8 | 9 | 10 | 11 |
| 12 | 13 | 14 | 15 | 16 | 17 | 18 |
| 19 | 20 | 21 | 22 | 23 | 24 | 25 |
| 26 | 27 | 28 | 29 | 30 | 31 | |
| November - 2026 | ||||||
| Mon | Tue | Wed | Thur | Fri | Sat | Sun |
| 1 | ||||||
| 2 | 3 | 4 | 5 | 6 | 7 | 8 |
| 9 | 10 | 11 | 12 | 13 | 14 | 15 |
| 16 | 17 | 18 | 19 | 20 | 21 | 22 |
| 23 | 24 | 25 | 26 | 27 | 28 | 29 |
| 30 | ||||||
| December - 2026 | ||||||
| Mon | Tue | Wed | Thur | Fri | Sat | Sun |
| 1 | 2 | 3 | 4 | 5 | 6 | |
| 7 | 8 | 9 | 10 | 11 | 12 | 13 |
| 14 | 15 | 16 | 17 | 18 | 19 | 20 |
| 21 | 22 | 23 | 24 | 25 | 26 | 27 |
| 28 | 29 | 30 | 31 | |||
| January - 2027 | ||||||
| Mon | Tue | Wed | Thur | Fri | Sat | Sun |
| 1 | 2 | 3 | ||||
| 4 | 5 | 6 | 7 | 8 | 9 | 10 |
| 11 | 12 | 13 | 14 | 15 | 16 | 17 |
| 18 | 19 | 20 | 21 | 22 | 23 | 24 |
| 25 | 26 | 27 | 28 | 29 | 30 | 31 |
| February - 2027 | ||||||
| Mon | Tue | Wed | Thur | Fri | Sat | Sun |
| 1 | 2 | 3 | 4 | 5 | 6 | 7 |
| 8 | 9 | 10 | 11 | 12 | 13 | 14 |
| 15 | 16 | 17 | 18 | 19 | 20 | 21 |
| 22 | 23 | 24 | 25 | 26 | 27 | 28 |
| March - 2027 | ||||||
| Mon | Tue | Wed | Thur | Fri | Sat | Sun |
| 1 | 2 | 3 | 4 | 5 | 6 | 7 |
| 8 | 9 | 10 | 11 | 12 | 13 | 14 |
| 15 | 16 | 17 | 18 | 19 | 20 | 21 |
| 22 | 23 | 24 | 25 | 26 | 27 | 28 |
| 29 | 30 | 31 | ||||
Map and distances
-
Distances
Shops
4.8 km
Town centre
5.6 km
Sand beach
13.7 km