 01872 30 88 33
- occupants 6
-
2 King size beds
2 Single beds
4 - 3 Bedrooms 3
-
2 bathrooms
1 toilet/half bathroom 3 - 90 m² 90 m²
- Wi-Fi Wi-Fi
The Old Piggery at Goodleigh
Goodleigh - Cottage
Availability and prices
Accommodation
Description
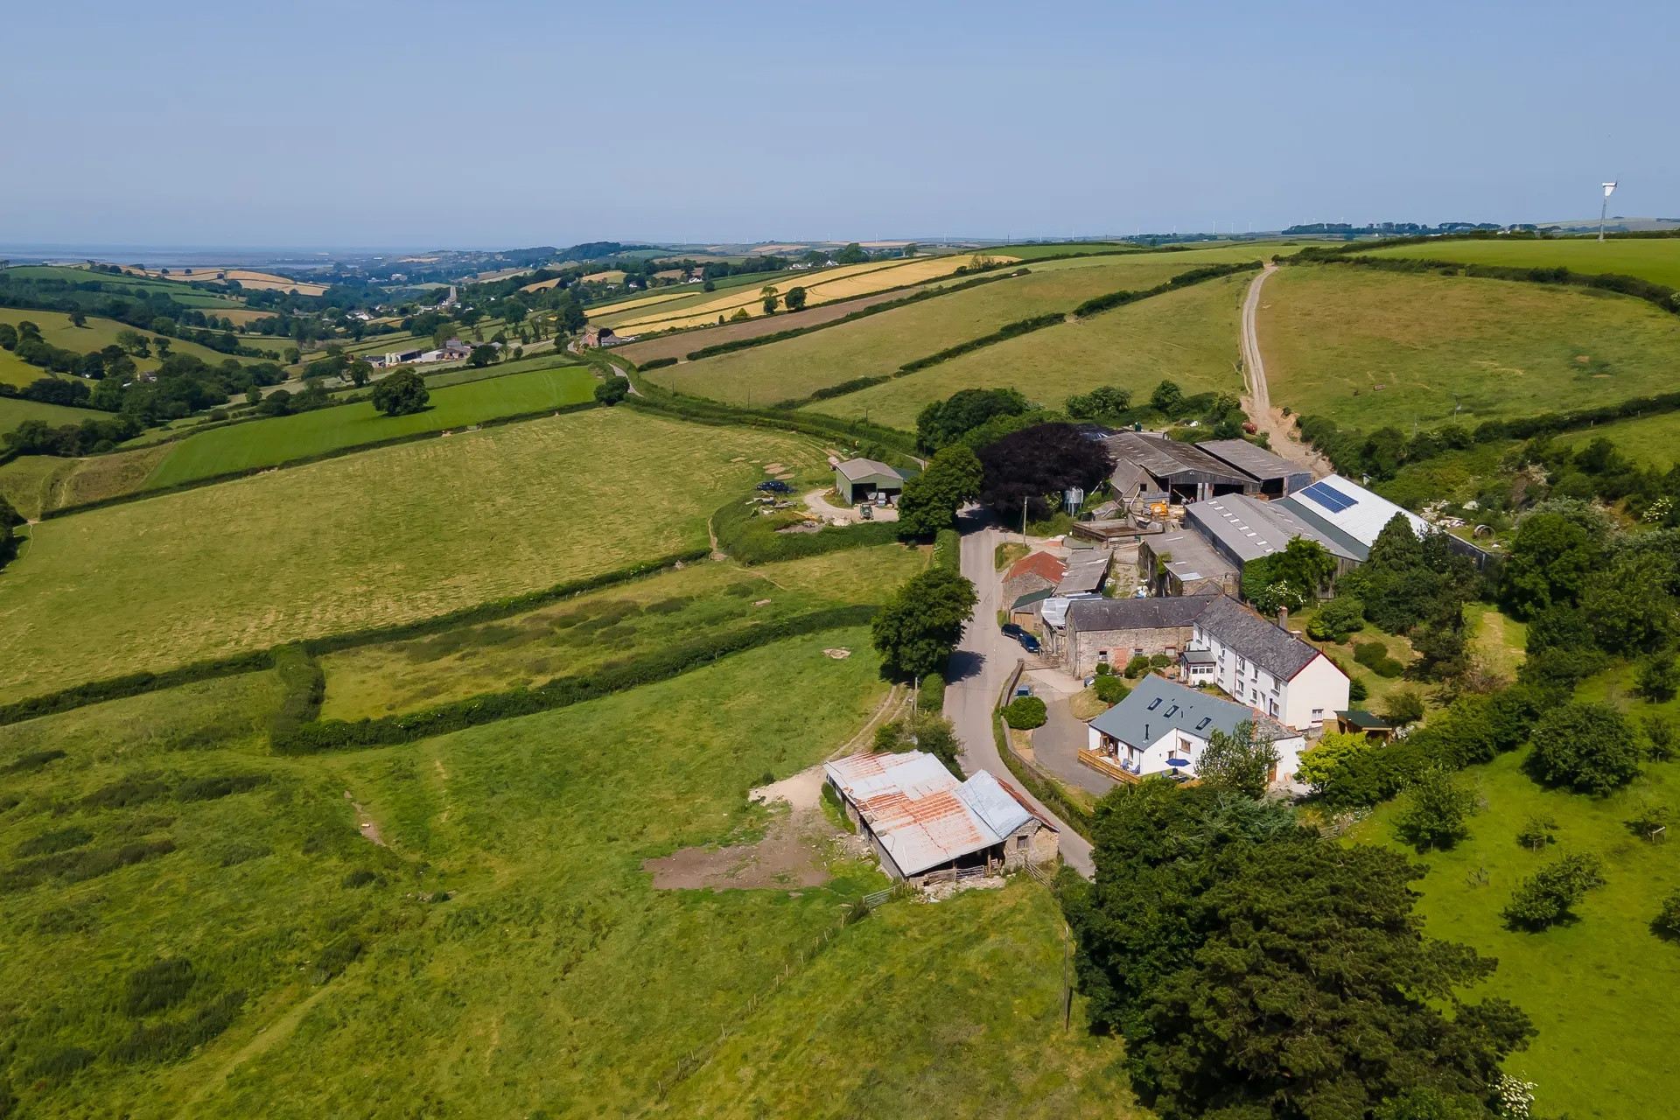
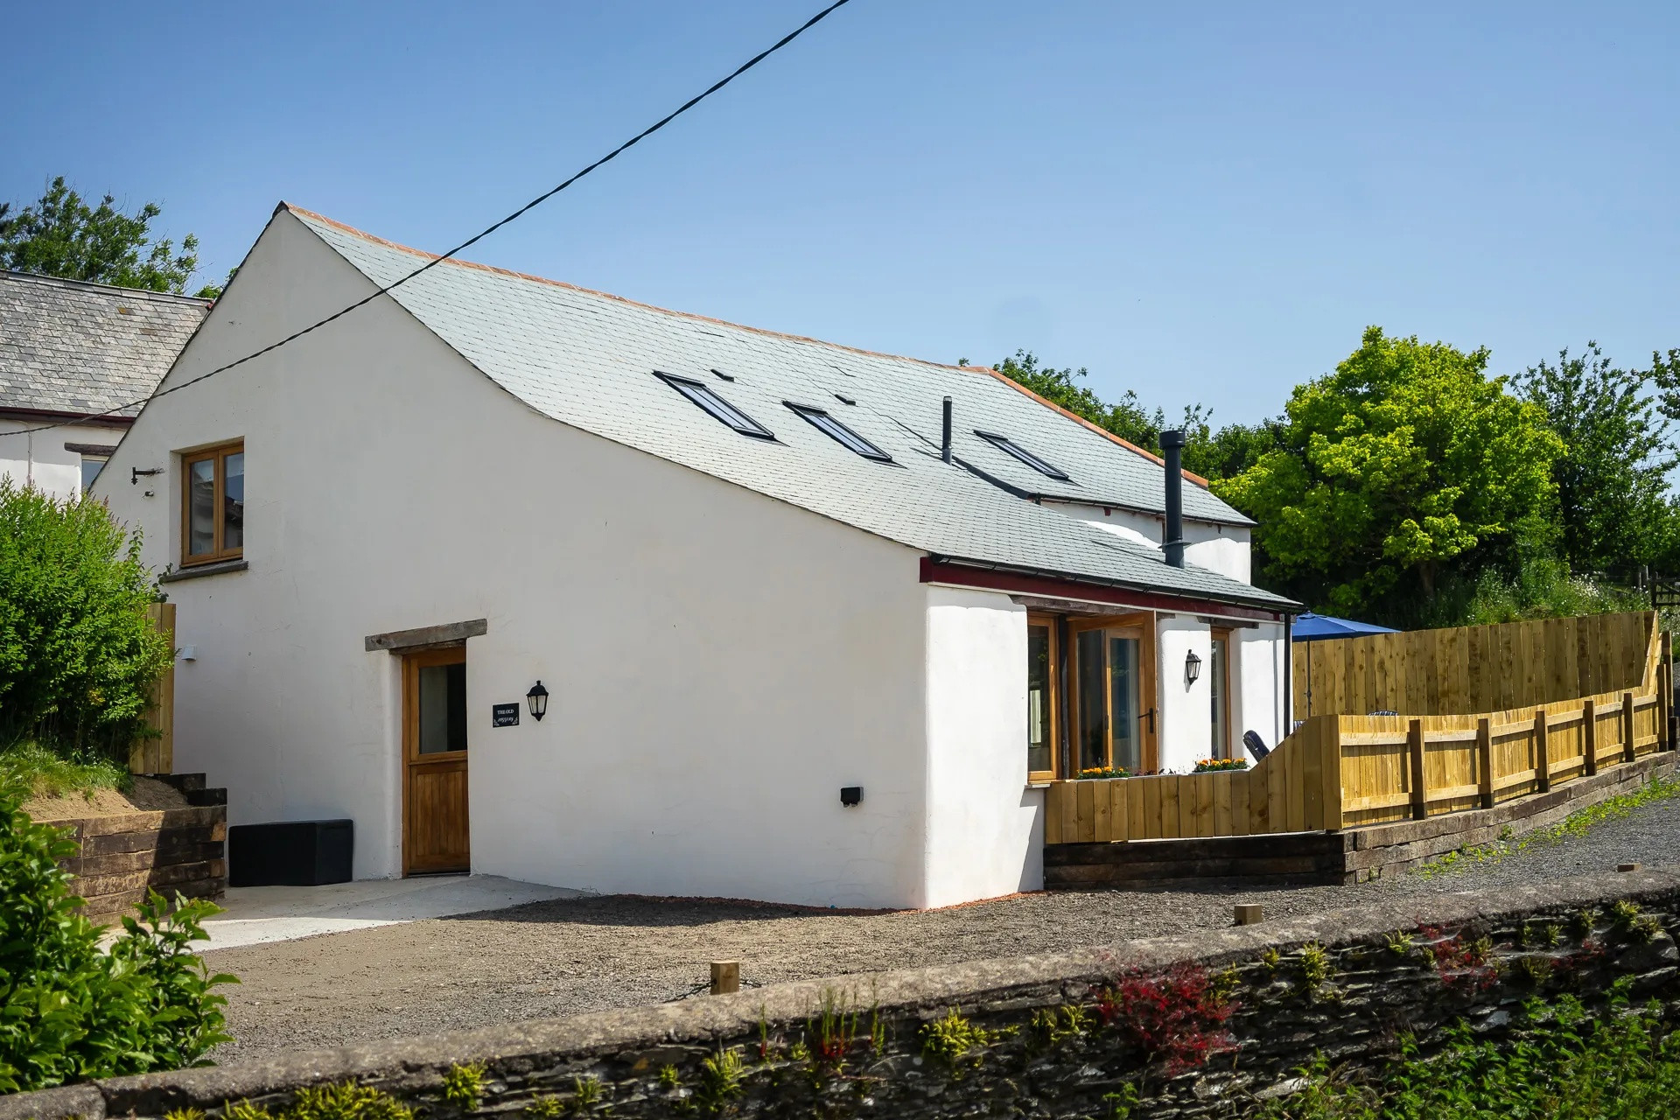
The Old Piggery is based on a working farm in North Devon. The recently renovated cottage has retained the charm and character of the old barn, the classic oak beams connect the past and present in this beautifully finished barn conversion. Surrounded by stunning countryside and numerous walks you and the whole family can enjoy the 3 bedroom property, sleeping 6, whatever the weather.
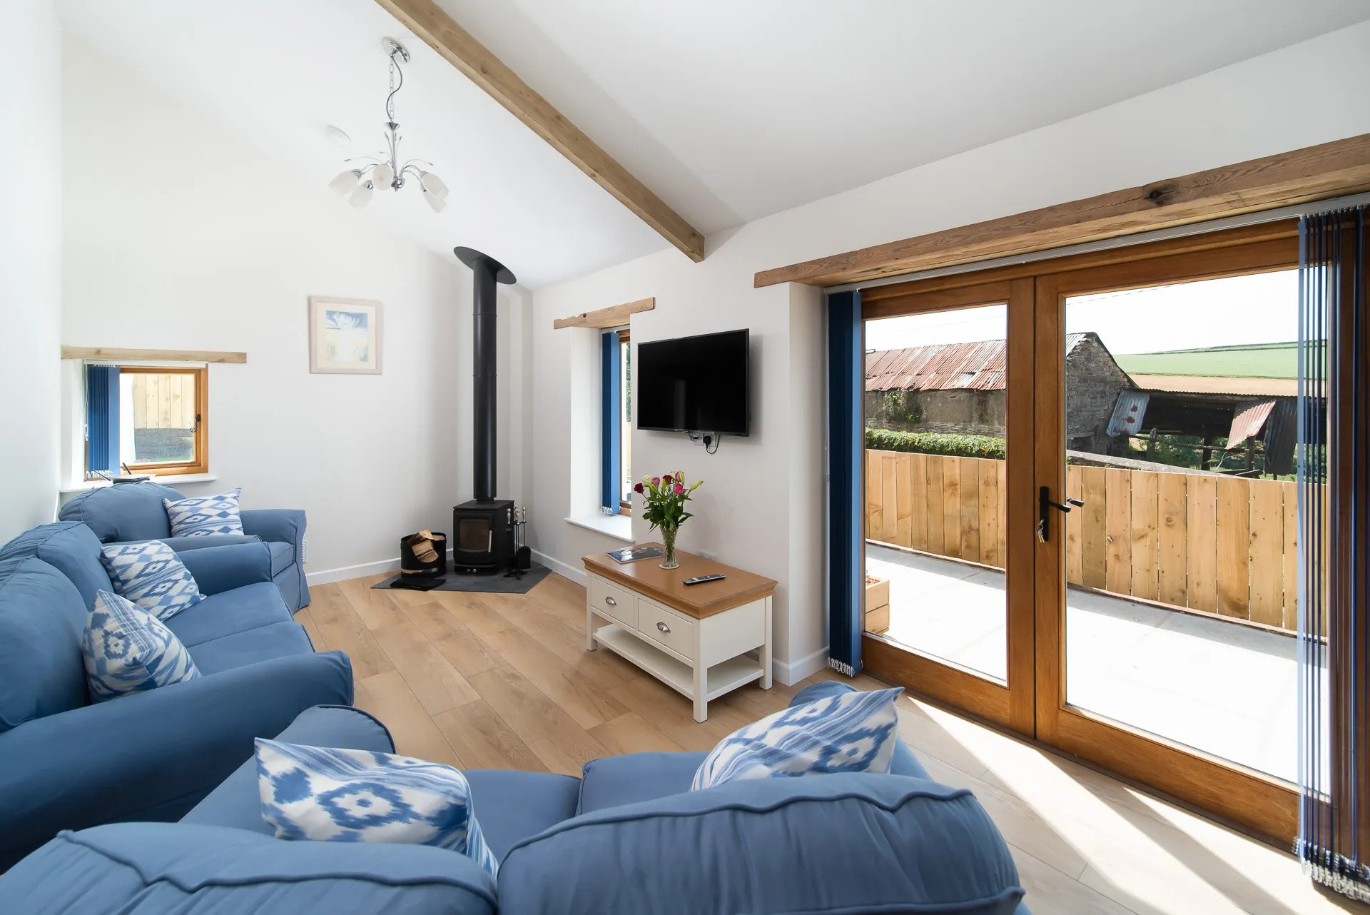
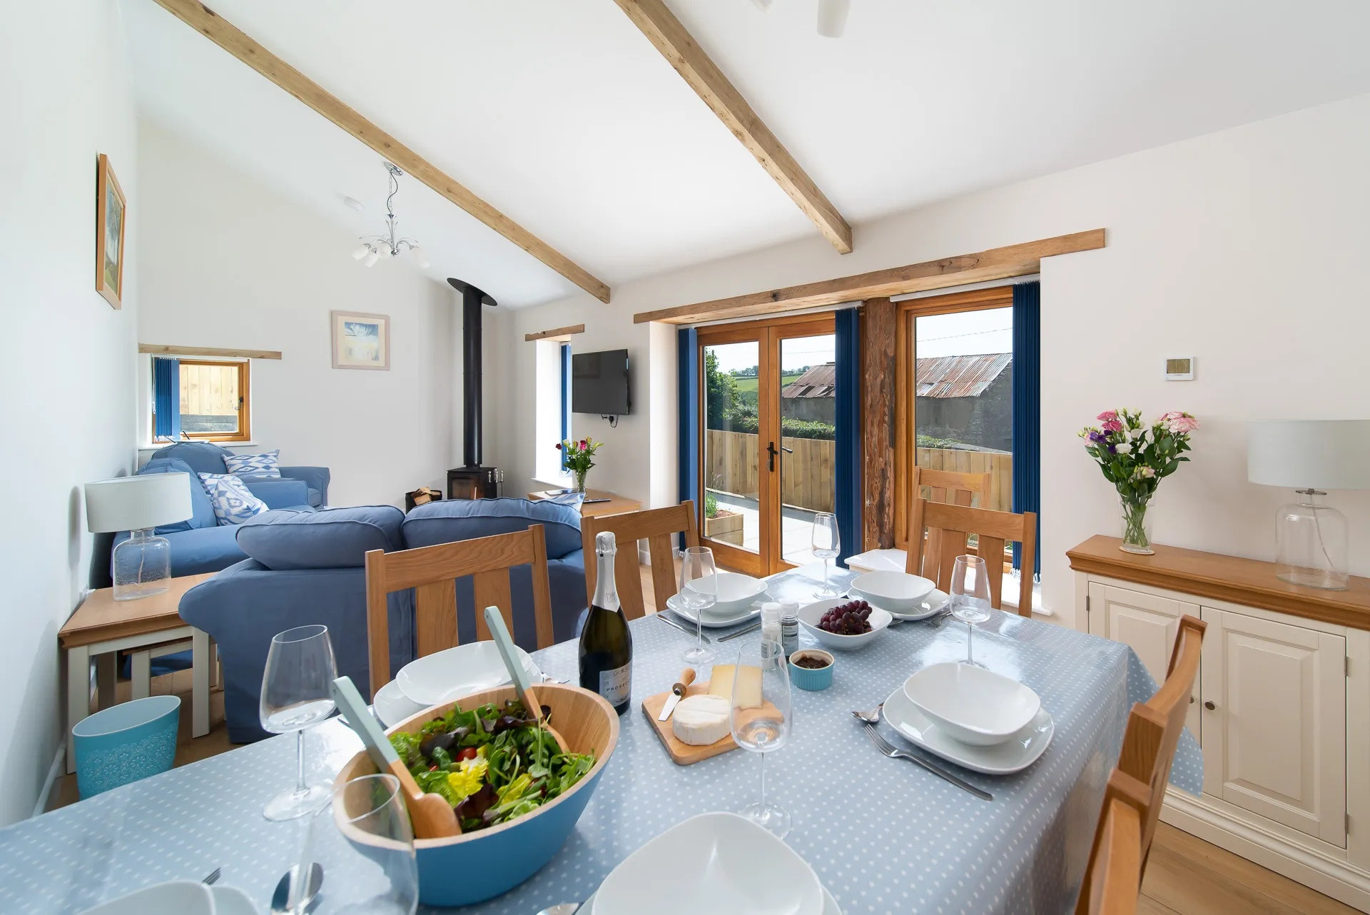
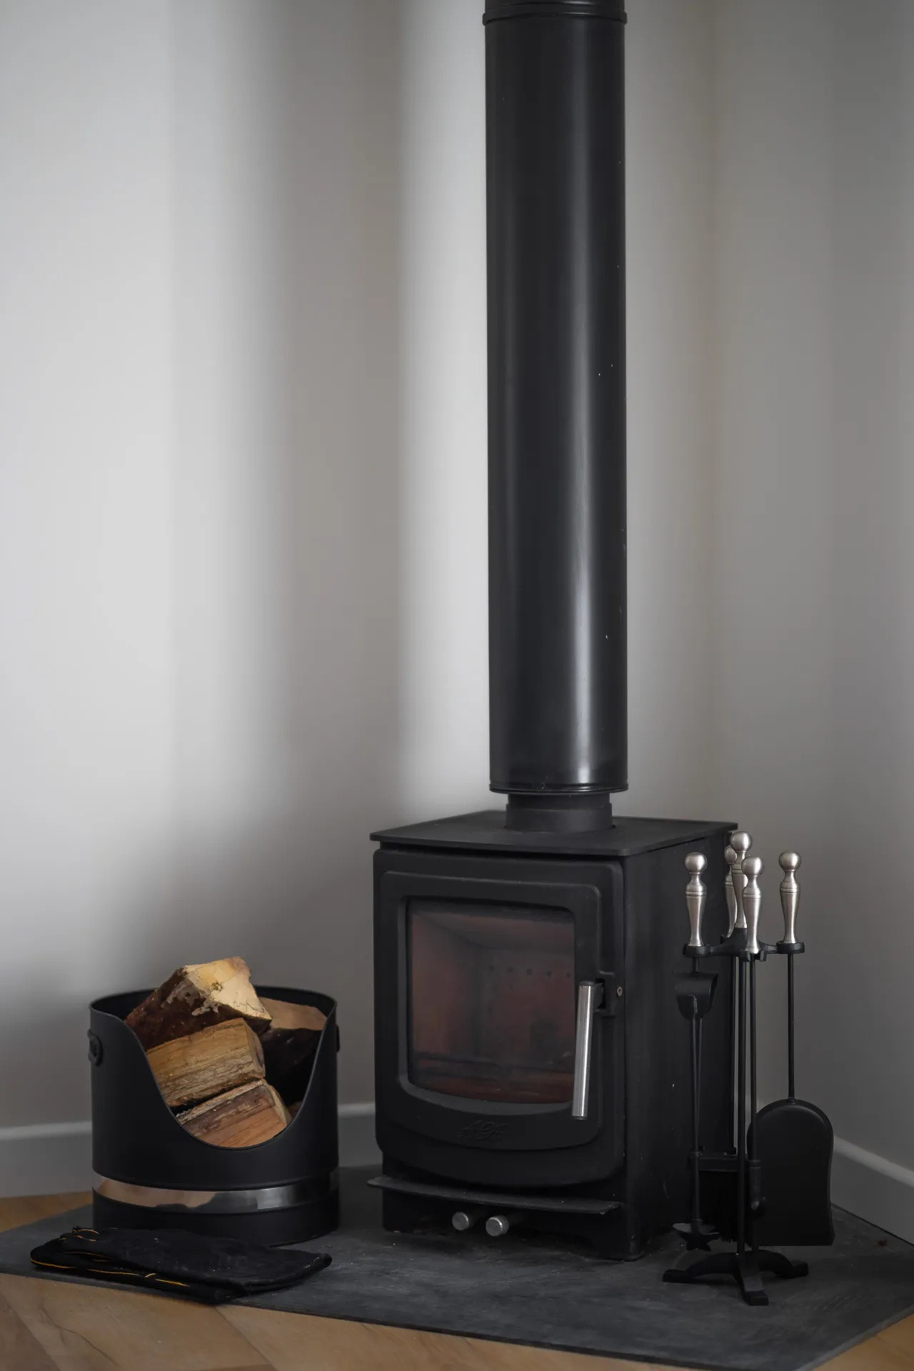
The front door of the property opens to the spacious ground floor, kitchen, dining and living room space with high ceiling and exposed wood, the building is overflowing with natural light from the patio doors and large windows. The living room is cosy and warm thanks to the log burner and comfy sofas welcoming you to relax after a long day's walk. The kitchen and dining room are well equipped to cater for large groups, with an option to extend the table if required.
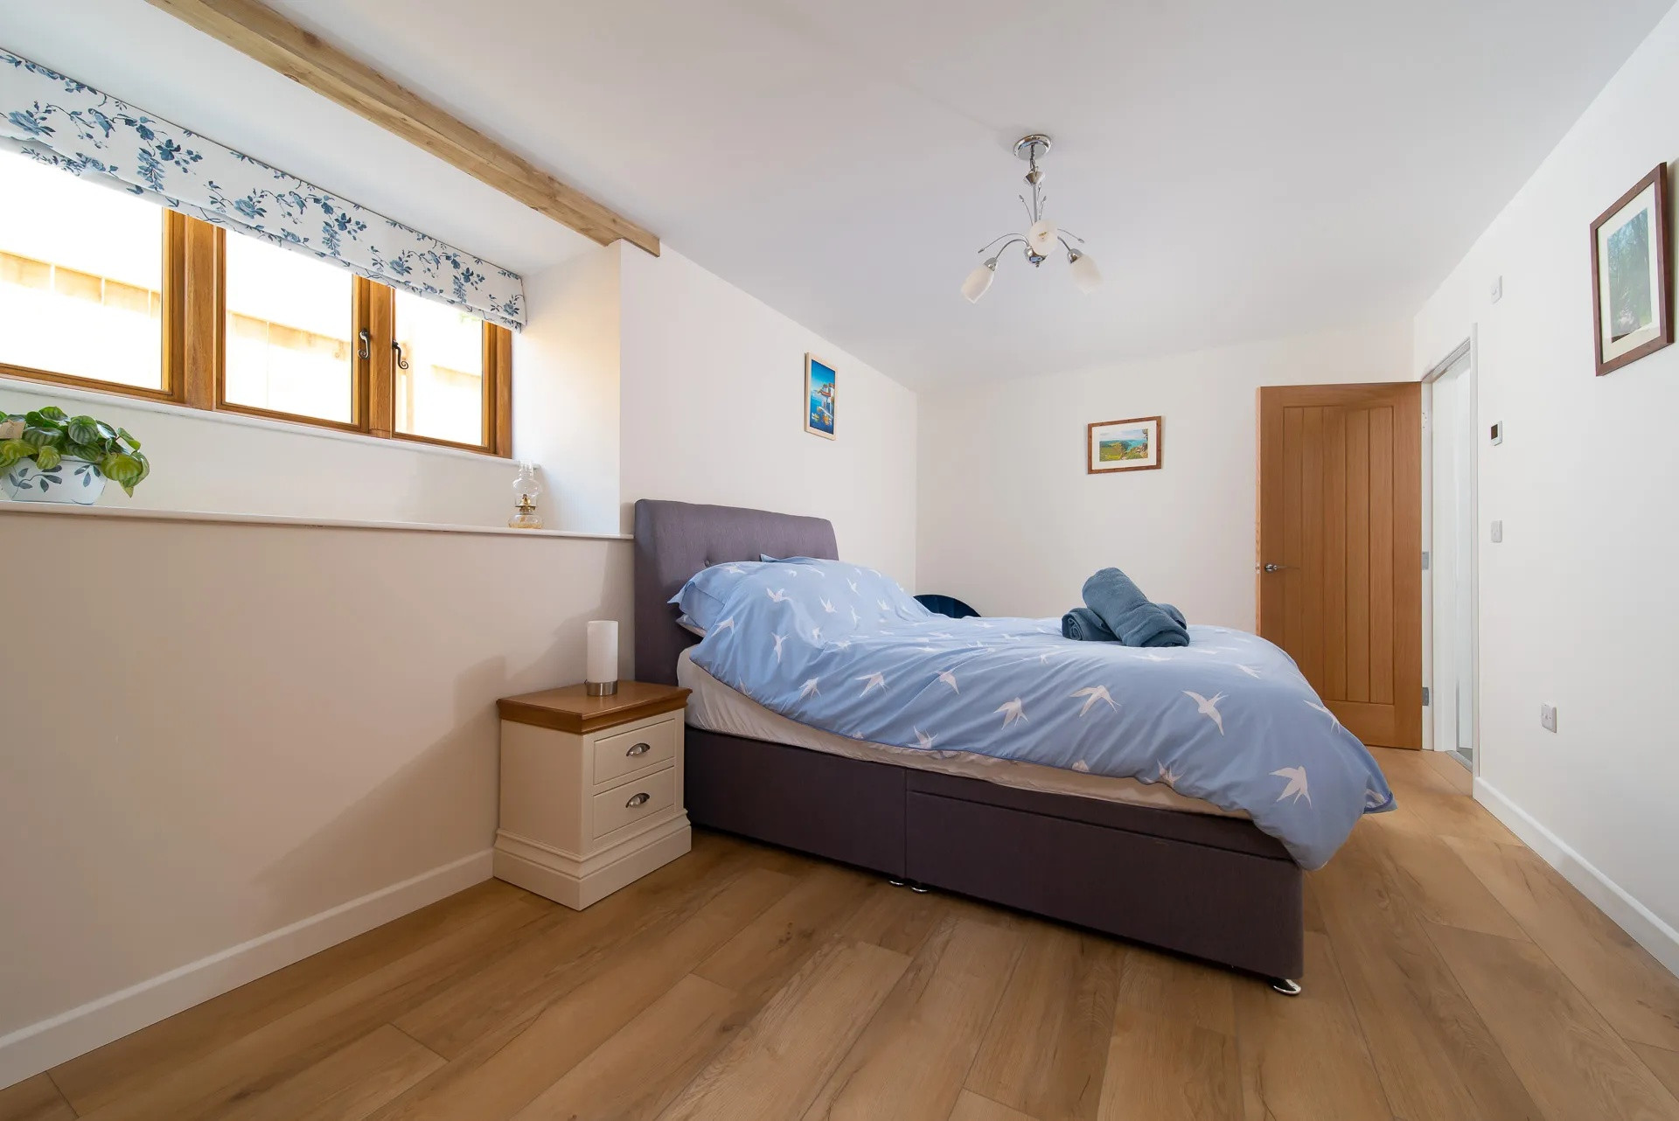
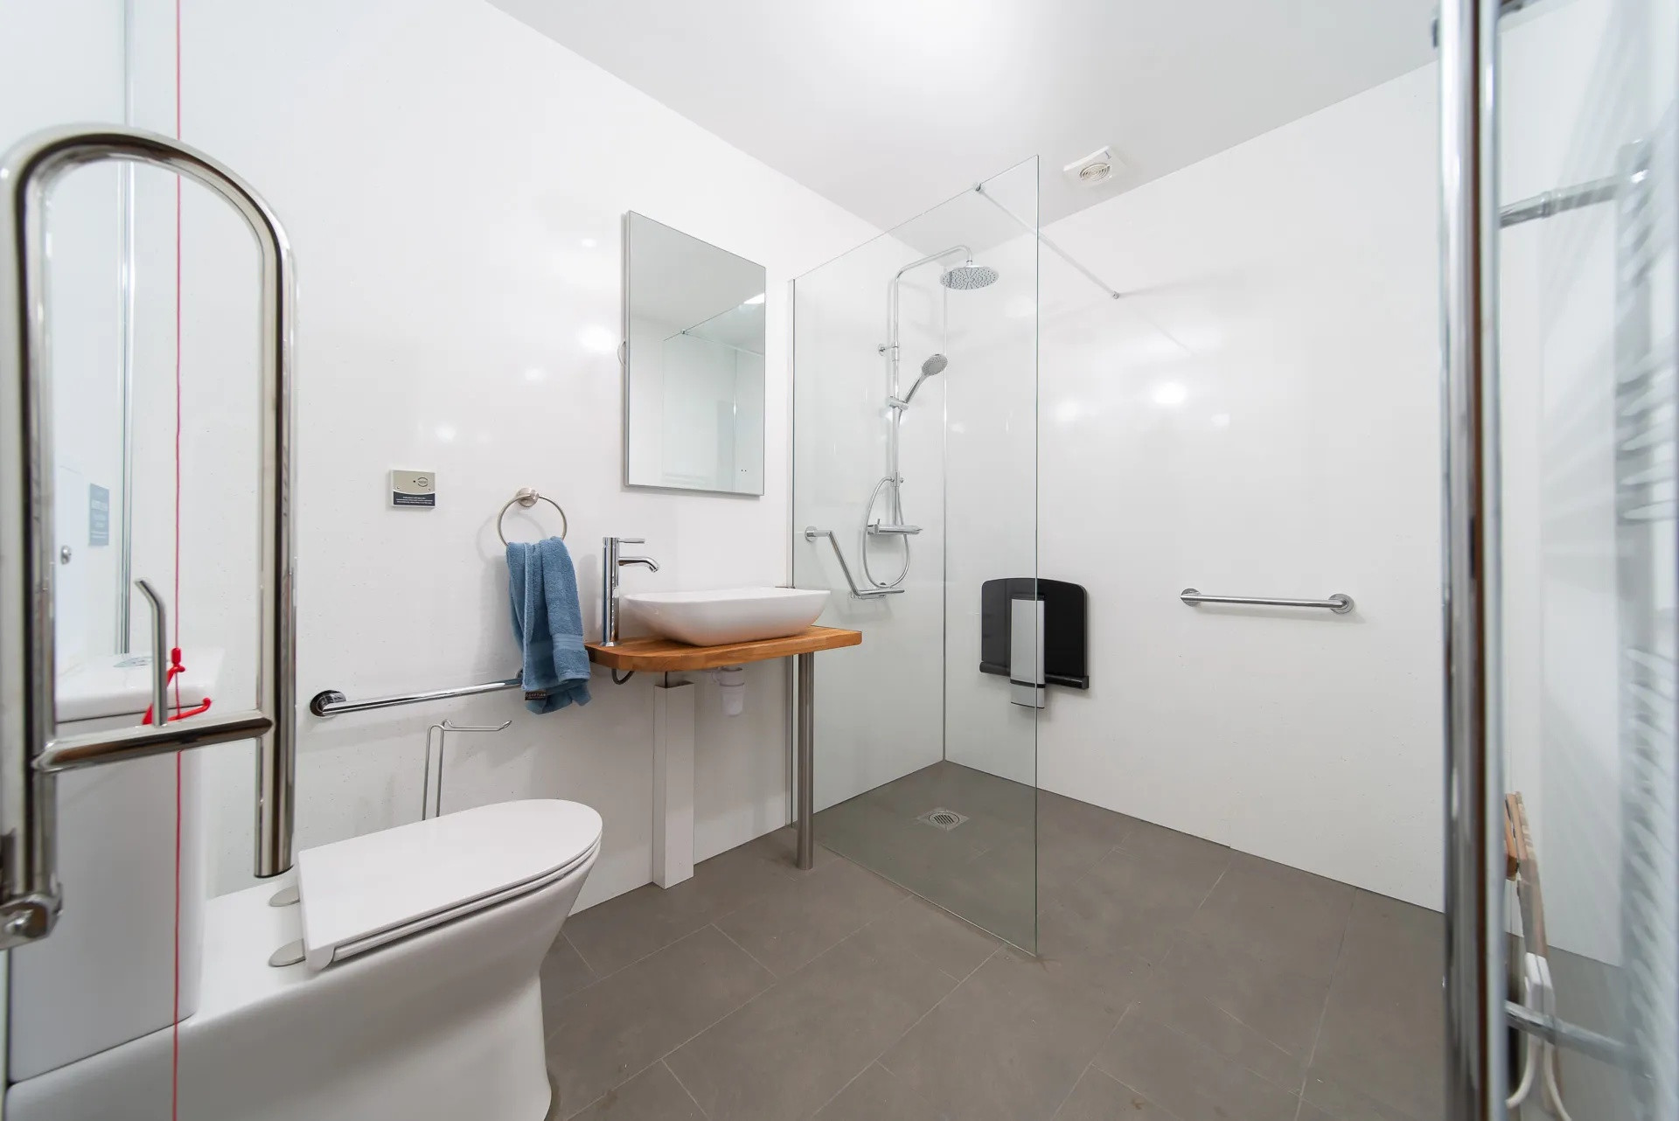
The ground floor bedroom is fully step free with accessible options throughout the en-suite to make your stay at The Old Piggery as comfortable and easy as possible. Choose from 2 shower attachments and enjoy touch sensitive mirror lights whilst recharging your batteries at this charming cottage.
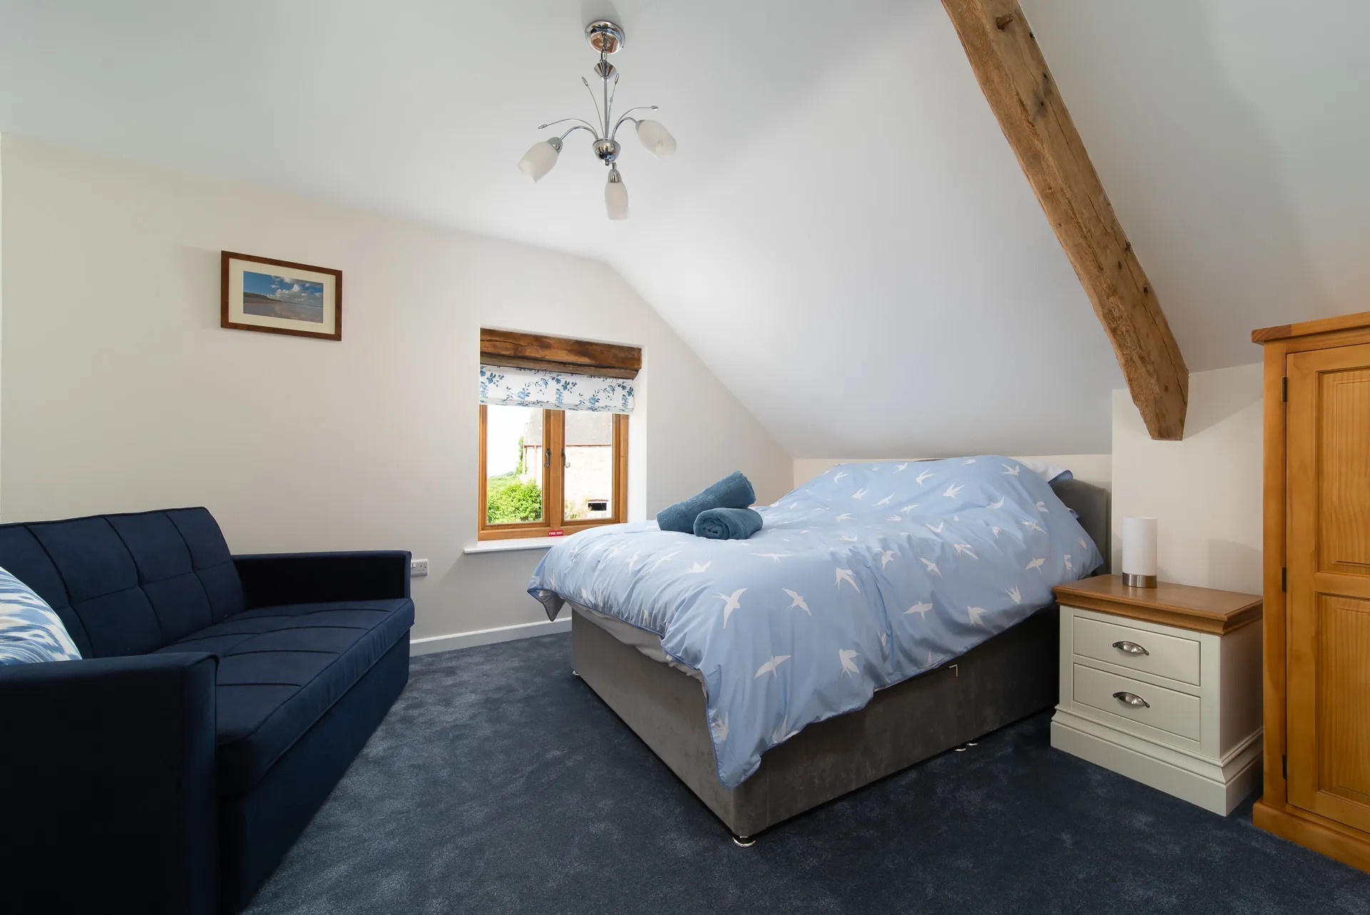
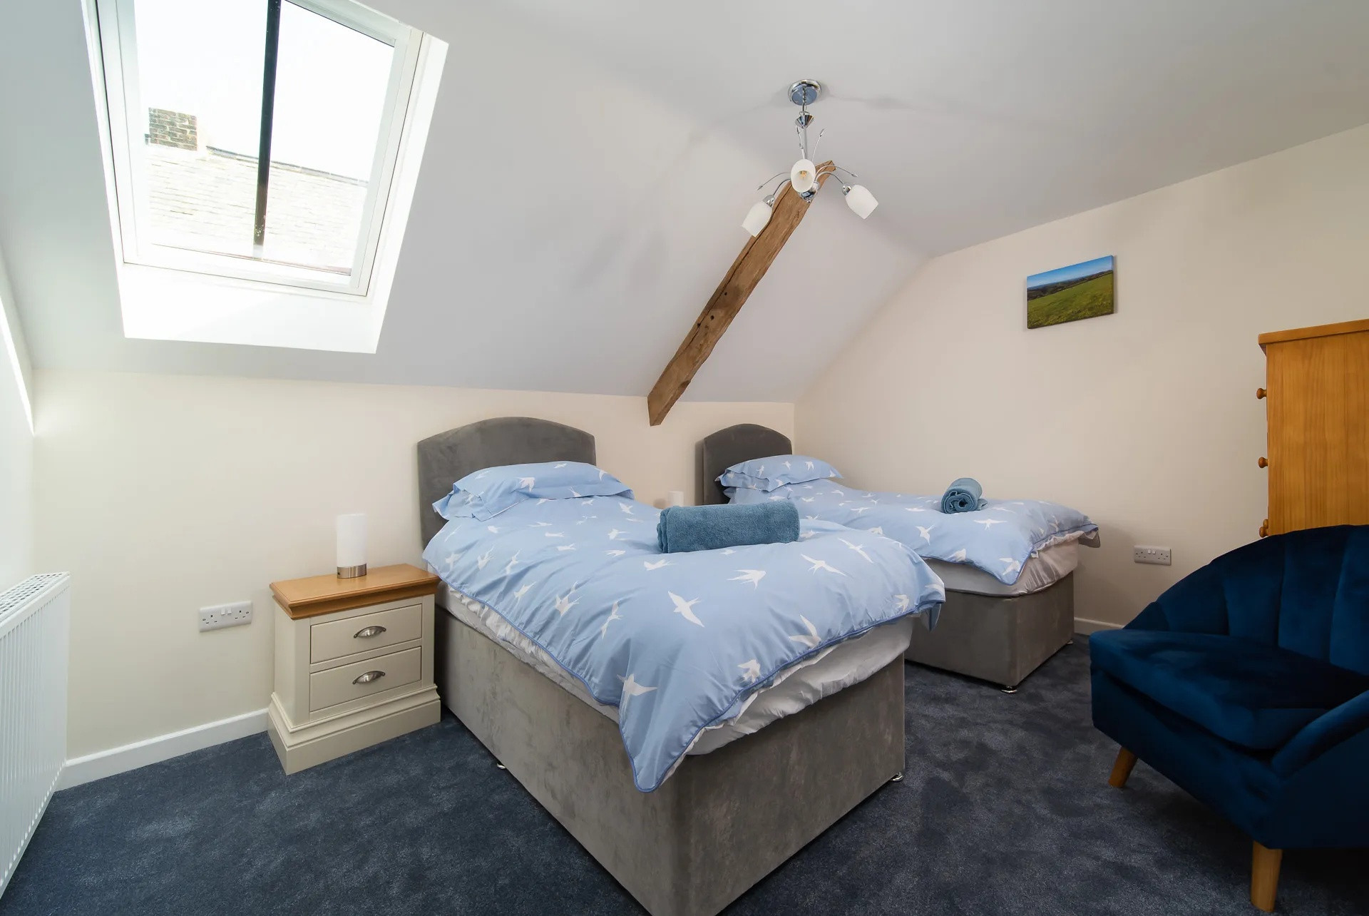
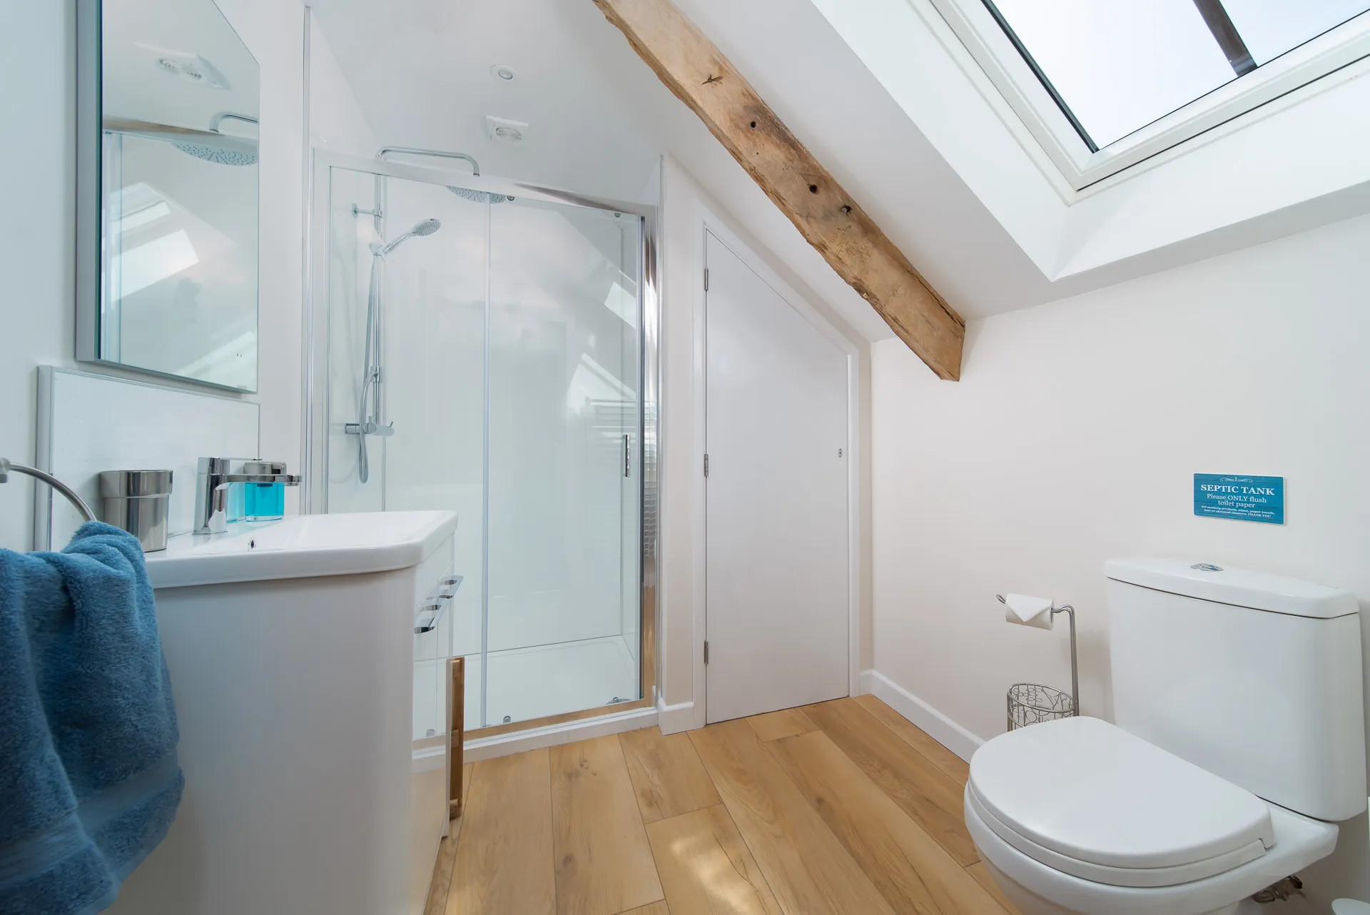
The first floor holds the remaining 2 bedrooms, a king sized master bedroom and a twin with 2 fully sized single beds as well as the family bathroom with a sink, toilet and shower. The bathroom and twin room both benefit from velux windows letting in plenty of light.
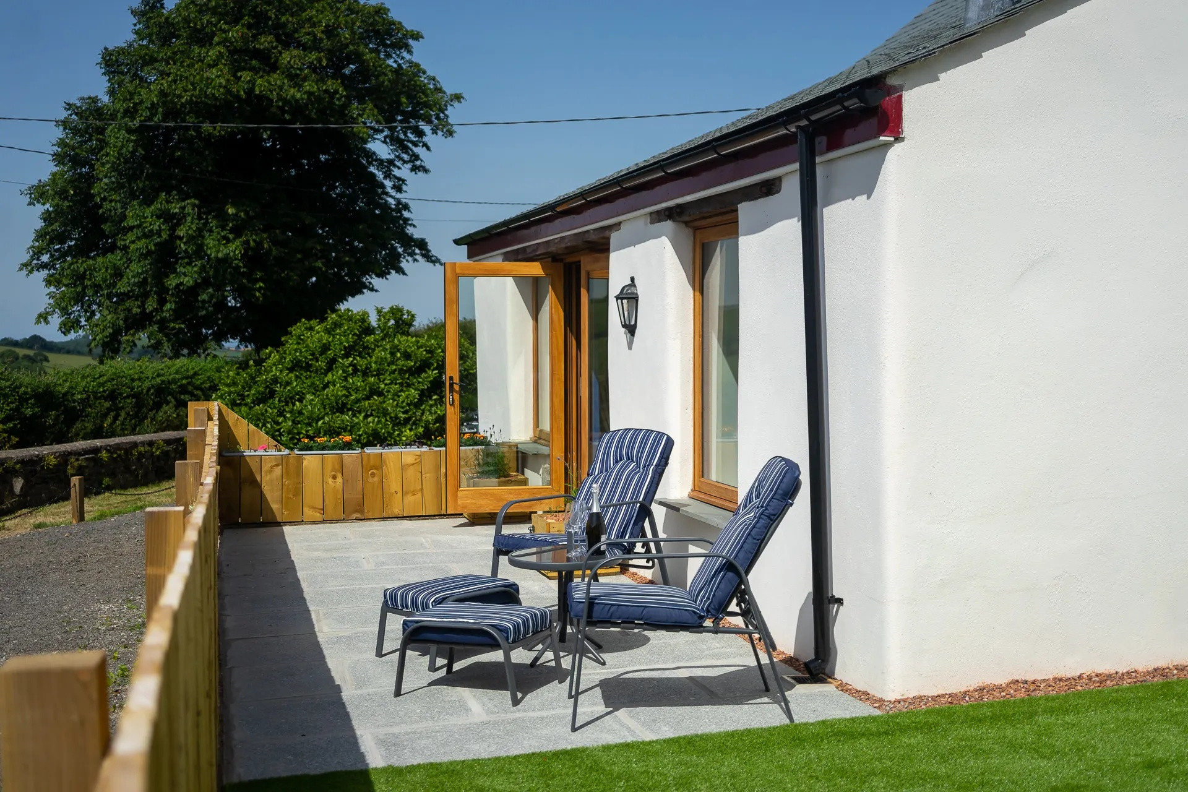
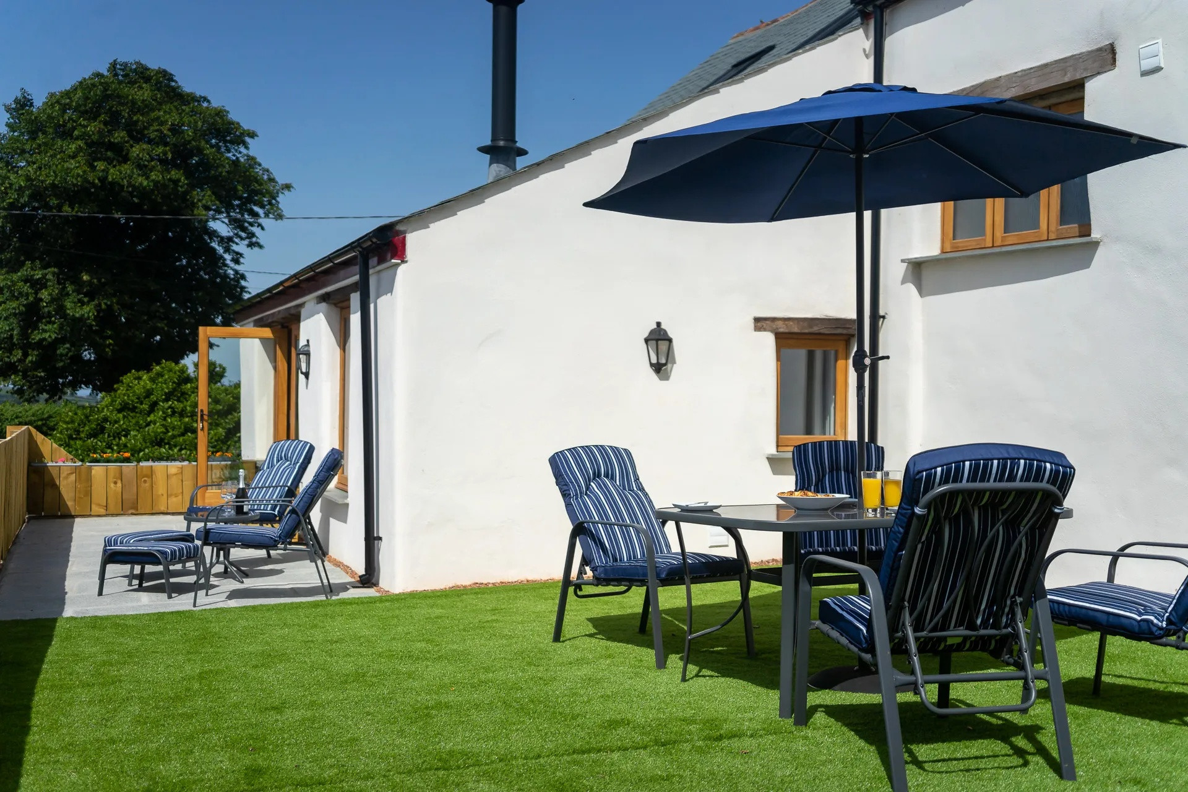
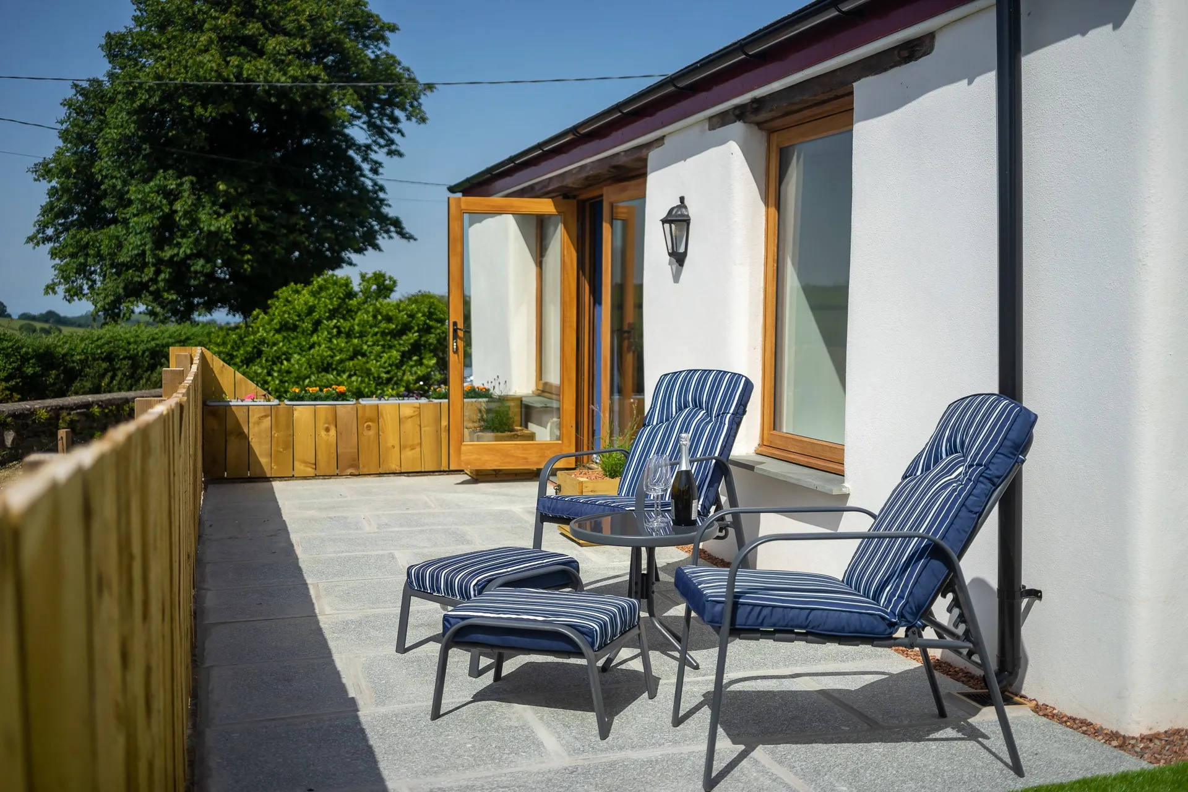
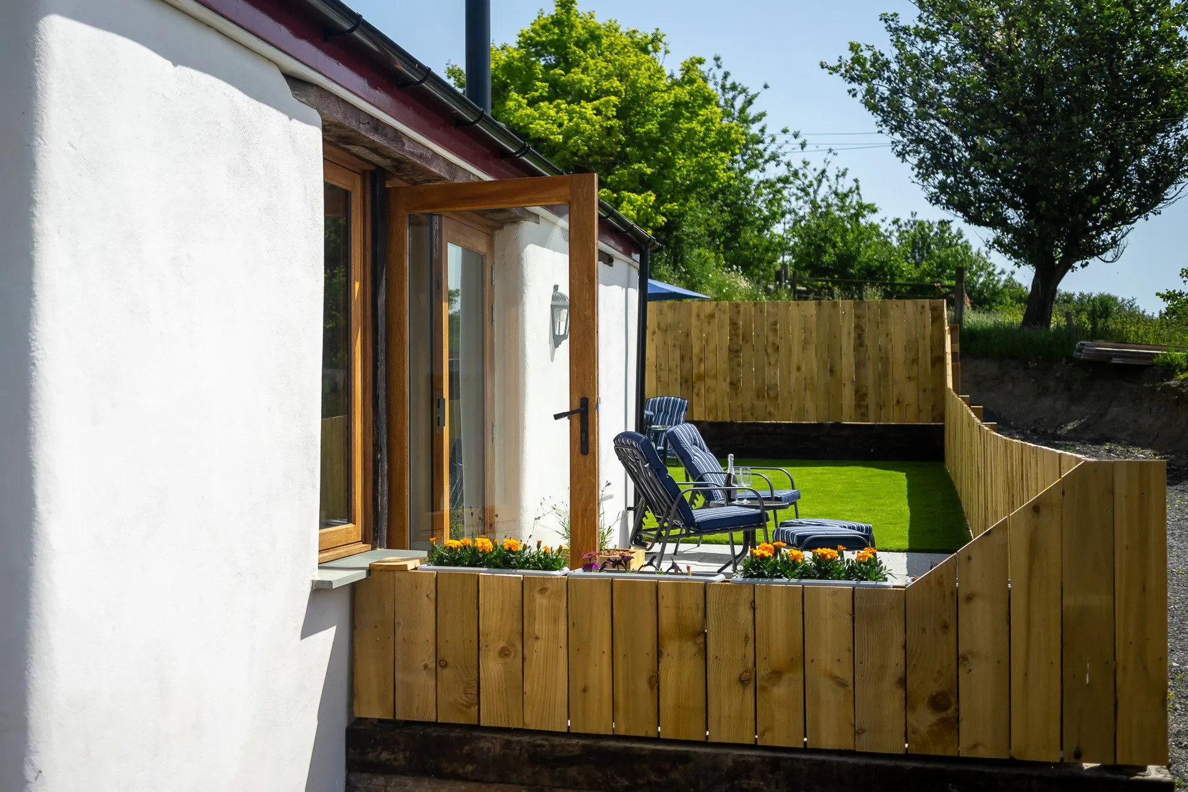
The garden has step free access upon request and plenty of garden furniture for the whole family to enjoy the great outdoors. The garden is fenced in, making a great place to sit back and relax after a day exploring the North Devon countryside. It now features a rush-roofed pergola for shade.
Please note a list of all accessible features can be provided upon request to ensure the property is suitable for your needs.
Ground Floor
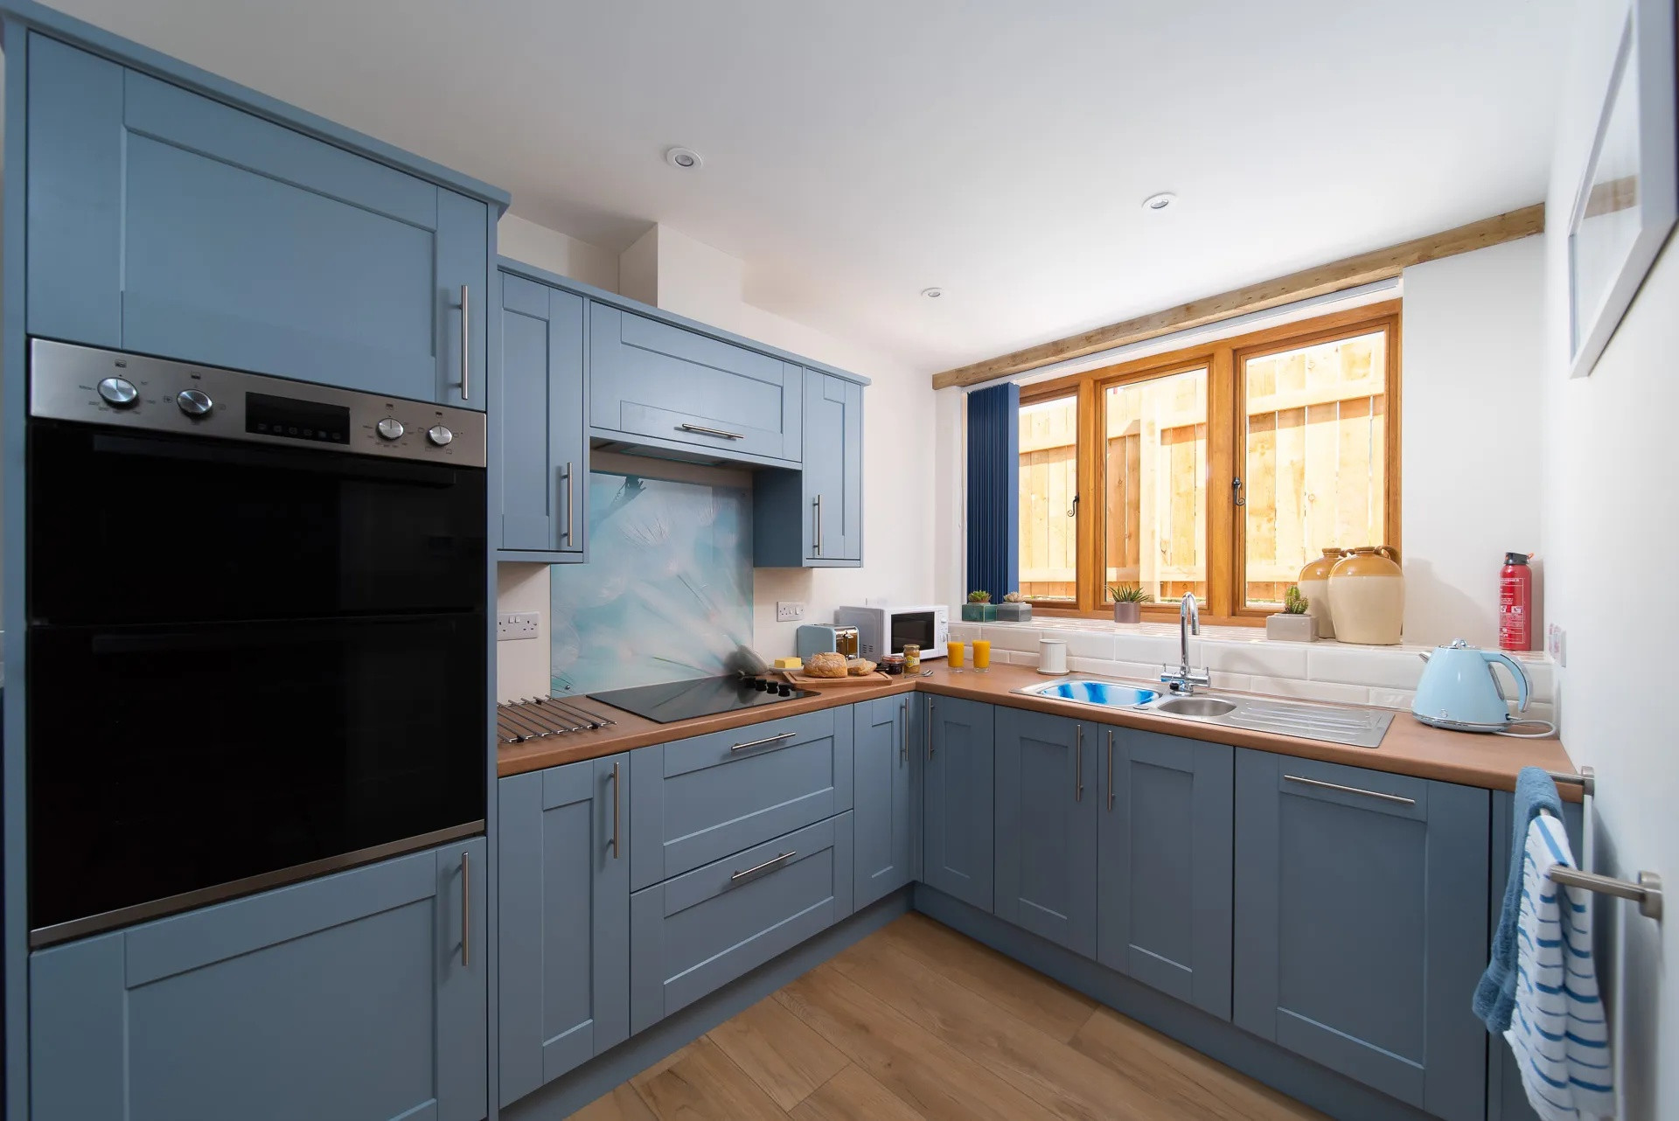
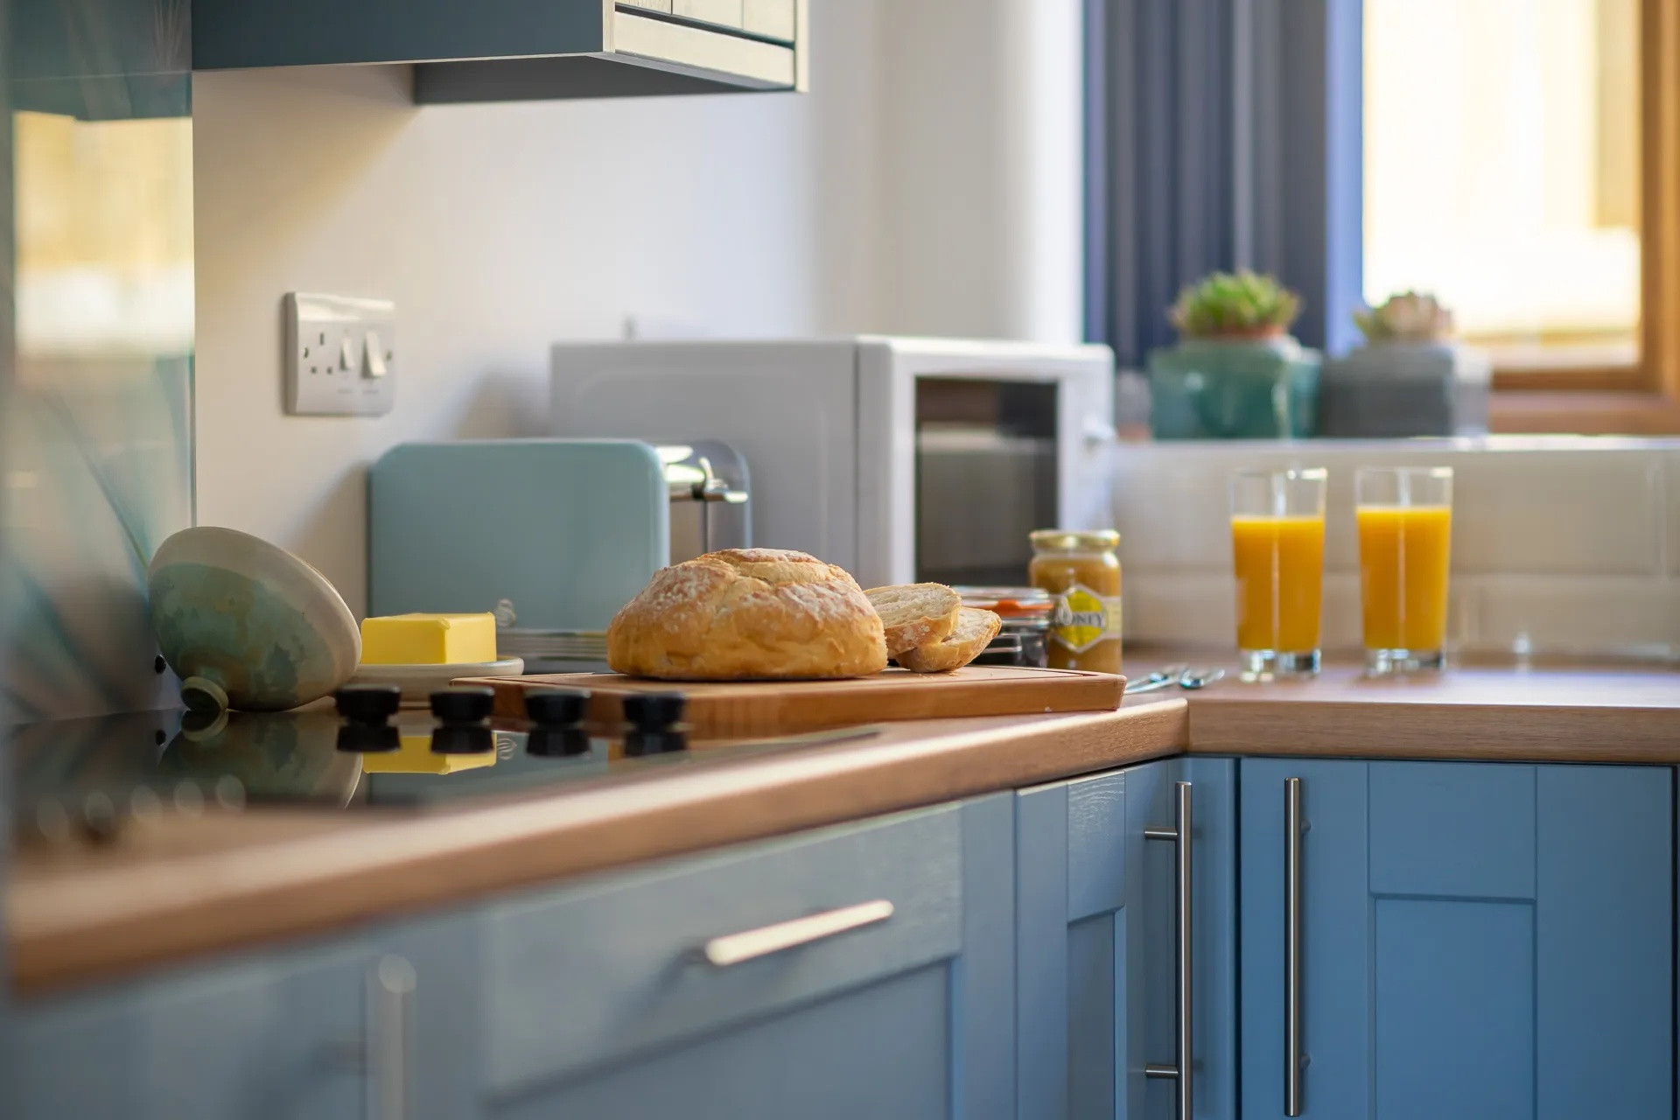
• Kitchen: Electric oven, electric hob, microwave, kettle, toaster, kettle, cafetiere, fridge freezer
• Dining area: Large table comfortably seating 6 with extendable options for more people
• Lounge: Log burner, 2 sofas, 1 chair, mounted TV, WIFI, patio doors to garden
• Garden: Garden furniture, large table, flower beds, Astroturf, Pergola
• Accessible bedroom: King sized bed, bedside tables, wardrobe, corner chair
• En-suite bathroom: Accessible toilet, accessible shower, sink, heated towel rail, touch sensitive mirror
1st Floor
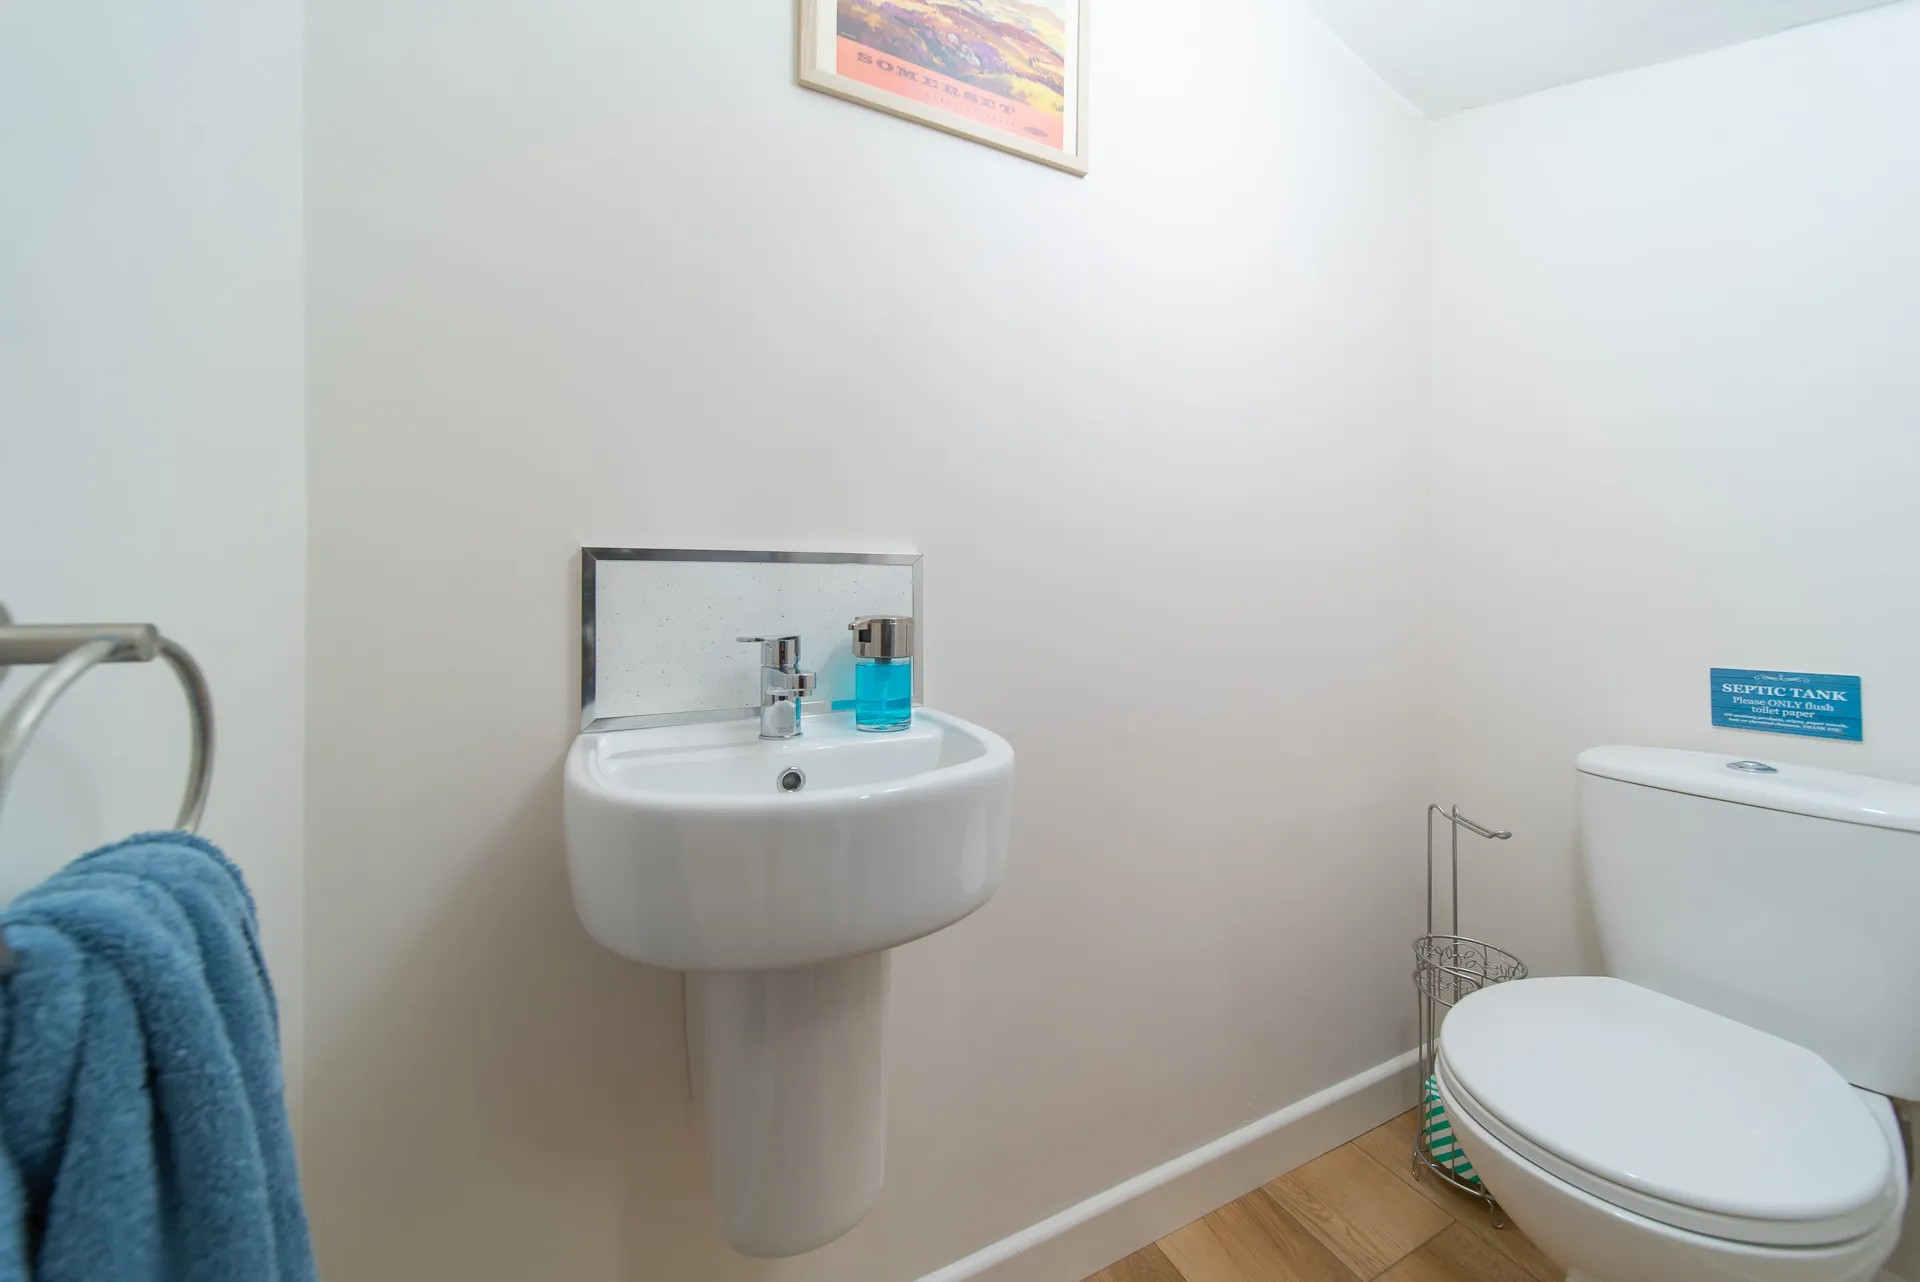
• Family Bathroom: Shower, toilet, sink, touch sensitive mirror, heated towel rail
• Twin bedroom: 2 full sized single beds, bedside tables, mirror, velux window, wardrobe, drawers.
• Master bedroom: King sized bed, bedside tables, wardrobe, drawers, sofa
Front of house
• Parking for 2 cars
• EV charger
• Log bin
• There is also a laundry room available which is shared with the other holiday let on-site.
The front door of the property opens to the spacious ground floor, kitchen, dining and living room space with high ceiling and exposed wood, the building is overflowing with natural light from the patio doors and large windows. The living room is cosy and warm thanks to the log burner and comfy sofas welcoming you to relax after a long day's walk. The kitchen and dining room are well equipped to cater for large groups, with an option to extend the table if required.
The ground floor bedroom is fully step free with accessible options throughout the en-suite to make your stay at The Old Piggery as comfortable and easy as possible. Choose from 2 shower attachments and enjoy touch sensitive mirror lights whilst recharging your batteries at this charming cottage.
The first floor holds the remaining 2 bedrooms, a king sized master bedroom and a twin with 2 fully sized single beds as well as the family bathroom with a sink, toilet and shower. The bathroom and twin room both benefit from velux windows letting in plenty of light.
The garden has step free access upon request and plenty of garden furniture for the whole family to enjoy the great outdoors. The garden is fenced in, making a great place to sit back and relax after a day exploring the North Devon countryside. It now features a rush-roofed pergola for shade.
Please note a list of all accessible features can be provided upon request to ensure the property is suitable for your needs.
Ground Floor
• Kitchen: Electric oven, electric hob, microwave, kettle, toaster, kettle, cafetiere, fridge freezer
• Dining area: Large table comfortably seating 6 with extendable options for more people
• Lounge: Log burner, 2 sofas, 1 chair, mounted TV, WIFI, patio doors to garden
• Garden: Garden furniture, large table, flower beds, Astroturf, Pergola
• Accessible bedroom: King sized bed, bedside tables, wardrobe, corner chair
• En-suite bathroom: Accessible toilet, accessible shower, sink, heated towel rail, touch sensitive mirror
1st Floor
• Family Bathroom: Shower, toilet, sink, touch sensitive mirror, heated towel rail
• Twin bedroom: 2 full sized single beds, bedside tables, mirror, velux window, wardrobe, drawers.
• Master bedroom: King sized bed, bedside tables, wardrobe, drawers, sofa
Front of house
• Parking for 2 cars
• EV charger
• Log bin
• There is also a laundry room available which is shared with the other holiday let on-site.
Distribution of bedrooms
Bedrooms 1
1 King size bed
Bedrooms 2
2 Single beds
Bedrooms 3
1 King size bed
Bathroom distribution
2 bathrooms and 1 toilet/half bathroom
Special features
Pet-friendly
14.5 km to sandy beach
EV charger
adapted for disabled people
Open plan kitchen
Refrigerator
Microwave
Oven
Freezer
Dishwasher
Dishes/Cutlery
Kitchen utensils
Toaster
Kettle
General
1 TV
Garden
Garden furniture
Washing machine
Dryer
Barbecue
Internet
90 m² Property
Adapted for disabled people
Pet-friendly
Central heating
Open-air parking the same building
Crib
Wood stove
Ev charger
Dining room
Laundry
Additional bathroom
Step-free access
Mobile hoist
Private entrance
Patio
Outdoor furniture
Walking
Hiking
Horseback riding
Golf
Water sports
Surfing
Farm holidays
Outdoor dining area
Essentials
Dining area
Entire unit wheelchair accessible
Flat-screen tv
Barbecue grills
Smoke detector
Carbon monoxide detector
Fire extinguisher
First aid kit
Mandatory or included services
Bed linen: Included
Booking Fee: £ 49.00 / booking
Final Cleaning: Included
Heating: Included
Internet Access: Included
Open-air parking: Included
Towels: Included
Optional services
Accidental damage cover: £ 20.00 / booking
Pet: £ 30.00 / booking
Your schedule

Check-in from 16:00 to 20:00 Every day

Check-outBefore 10:00
Security Deposit (refundable)
Amount: £ 150.00 / booking
Payment method: Credit Card Hold
Payment on arrival.
Comments
- No smoking
- Animals are admitted to this accommodation, except for dangerous animals
- Adapted for disabled people
- Animals are admitted to this accommodation, except for dangerous animals
- Adapted for disabled people
Booking conditions
From the booking date until 15 days before check-in, there is no cancellation penalty
Cancellation policies
In case of cancellation the following charges will apply
From the booking date until 15 days before check-in
0% of the total rent
From 14 days before until check-in
100% of the total rent
No-show
100% of the total rent
Availability calendar
- Available
- Not available
| October - 2026 | ||||||
| Mon | Tue | Wed | Thur | Fri | Sat | Sun |
| 1 | 2 | 3 | 4 | |||
| 5 | 6 | 7 | 8 | 9 | 10 | 11 |
| 12 | 13 | 14 | 15 | 16 | 17 | 18 |
| 19 | 20 | 21 | 22 | 23 | 24 | 25 |
| 26 | 27 | 28 | 29 | 30 | 31 | |
| November - 2026 | ||||||
| Mon | Tue | Wed | Thur | Fri | Sat | Sun |
| 1 | ||||||
| 2 | 3 | 4 | 5 | 6 | 7 | 8 |
| 9 | 10 | 11 | 12 | 13 | 14 | 15 |
| 16 | 17 | 18 | 19 | 20 | 21 | 22 |
| 23 | 24 | 25 | 26 | 27 | 28 | 29 |
| 30 | ||||||
| December - 2026 | ||||||
| Mon | Tue | Wed | Thur | Fri | Sat | Sun |
| 1 | 2 | 3 | 4 | 5 | 6 | |
| 7 | 8 | 9 | 10 | 11 | 12 | 13 |
| 14 | 15 | 16 | 17 | 18 | 19 | 20 |
| 21 | 22 | 23 | 24 | 25 | 26 | 27 |
| 28 | 29 | 30 | 31 | |||
| January - 2027 | ||||||
| Mon | Tue | Wed | Thur | Fri | Sat | Sun |
| 1 | 2 | 3 | ||||
| 4 | 5 | 6 | 7 | 8 | 9 | 10 |
| 11 | 12 | 13 | 14 | 15 | 16 | 17 |
| 18 | 19 | 20 | 21 | 22 | 23 | 24 |
| 25 | 26 | 27 | 28 | 29 | 30 | 31 |
| February - 2027 | ||||||
| Mon | Tue | Wed | Thur | Fri | Sat | Sun |
| 1 | 2 | 3 | 4 | 5 | 6 | 7 |
| 8 | 9 | 10 | 11 | 12 | 13 | 14 |
| 15 | 16 | 17 | 18 | 19 | 20 | 21 |
| 22 | 23 | 24 | 25 | 26 | 27 | 28 |
| March - 2027 | ||||||
| Mon | Tue | Wed | Thur | Fri | Sat | Sun |
| 1 | 2 | 3 | 4 | 5 | 6 | 7 |
| 8 | 9 | 10 | 11 | 12 | 13 | 14 |
| 15 | 16 | 17 | 18 | 19 | 20 | 21 |
| 22 | 23 | 24 | 25 | 26 | 27 | 28 |
| 29 | 30 | 31 | ||||
Map and distances
-
Distances
Shops
5.6 km
Town centre
6.4 km
Sand beach
14.5 km