 01872 30 88 33
- occupants 6
-
2 King size beds
1 Double bed
3 - 3 Bedrooms 3
- 3 bathrooms 3
- 90 m² 90 m²
- Wi-Fi Wi-Fi
Barn Cottage Painswick
Painswick - Cottage
Availability and prices
Accommodation
Description
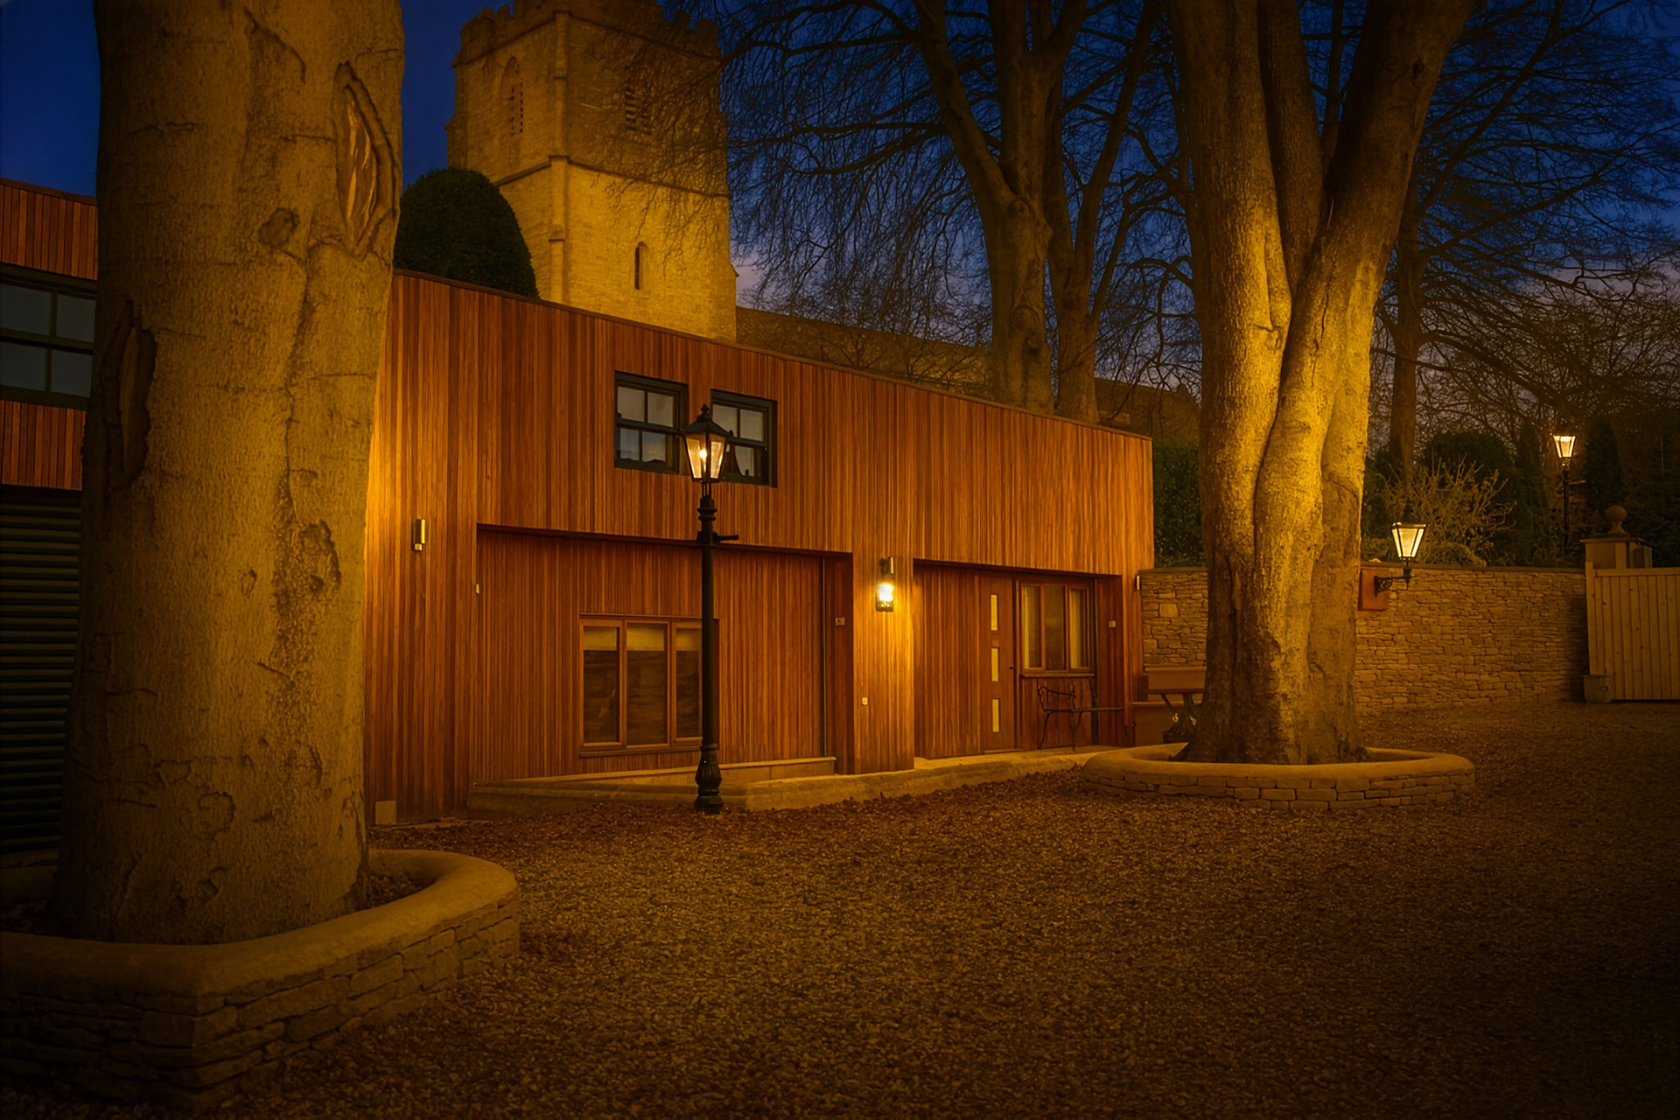
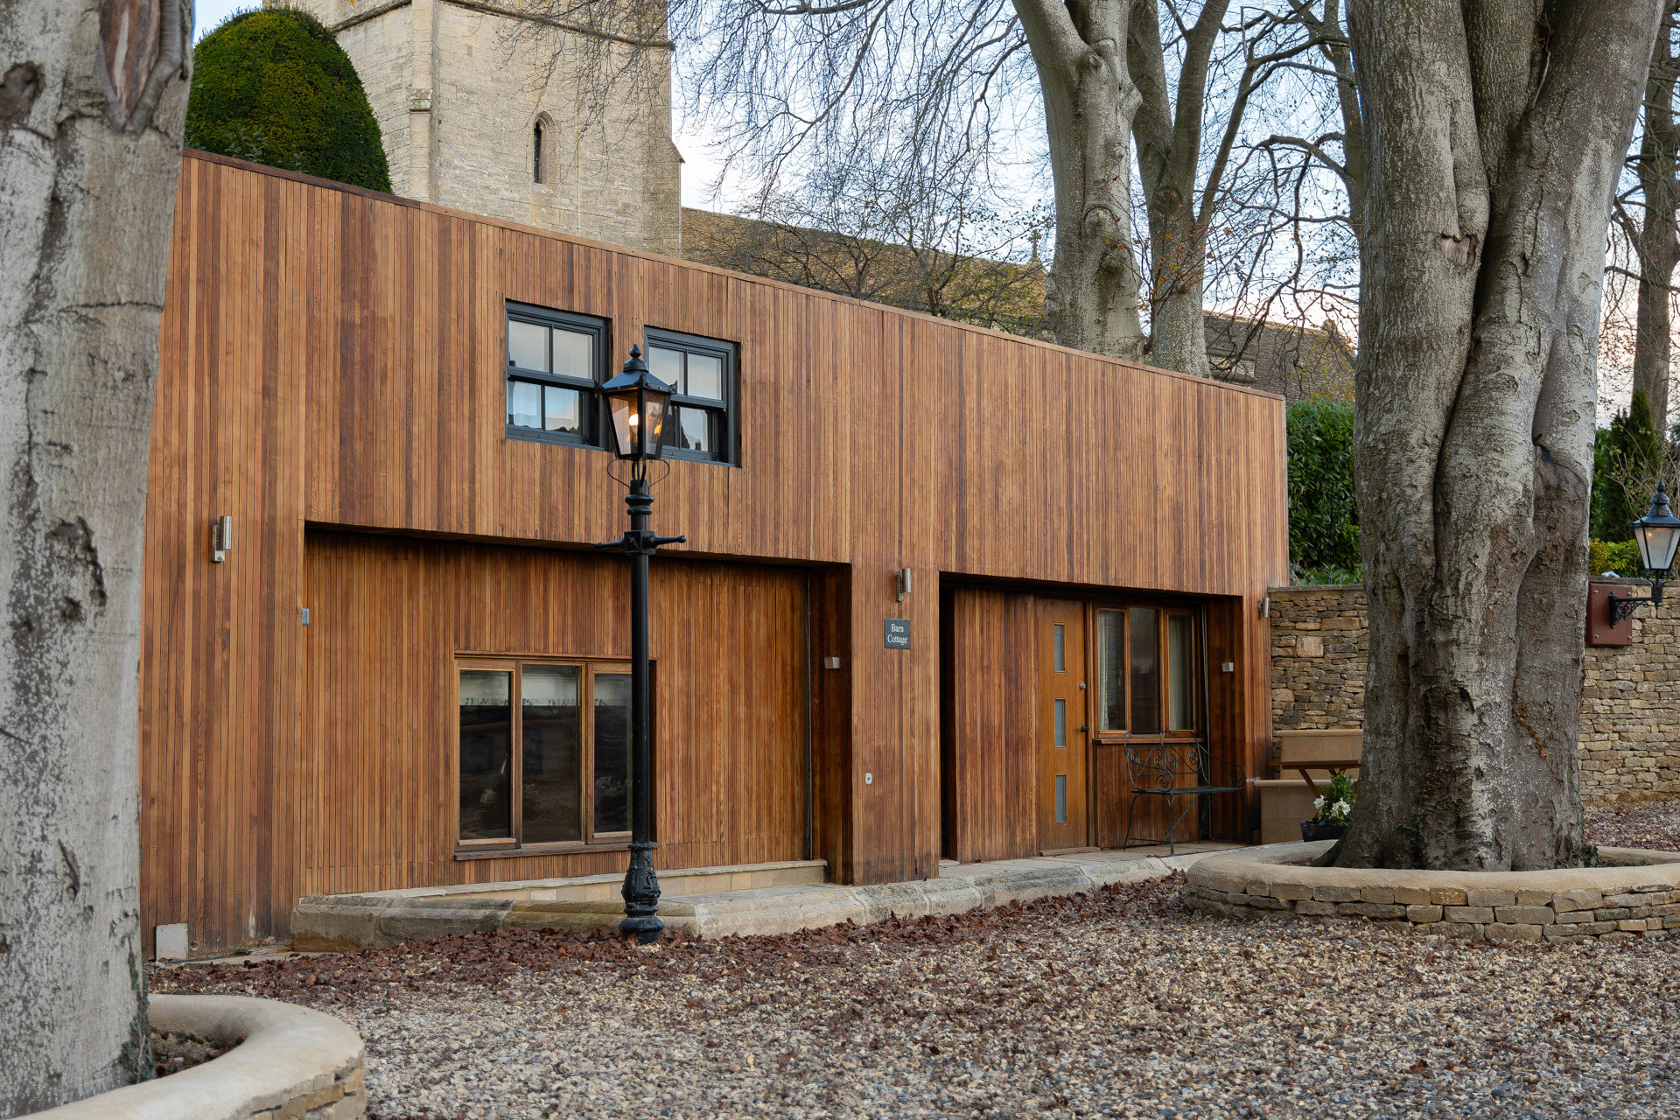
You approach Barn Cottage via its own private, gated drive, which opens into a large gravel parking area in front of the property.
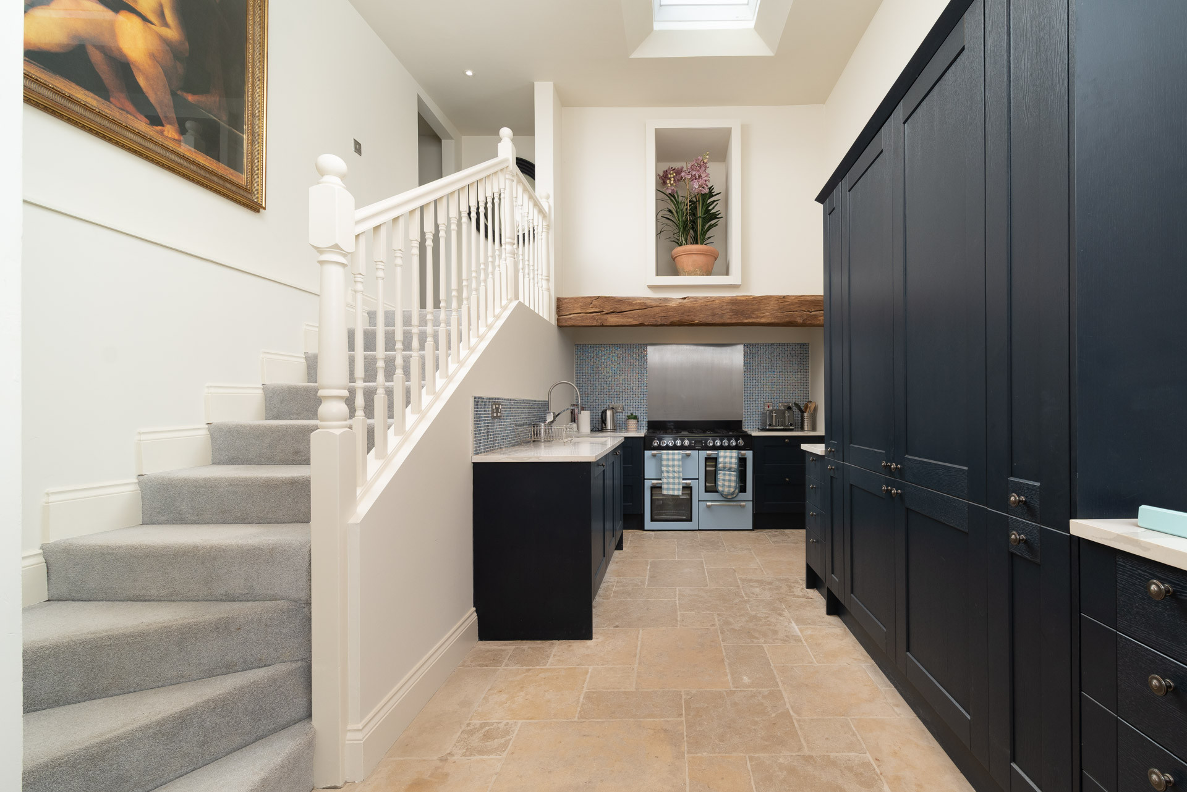
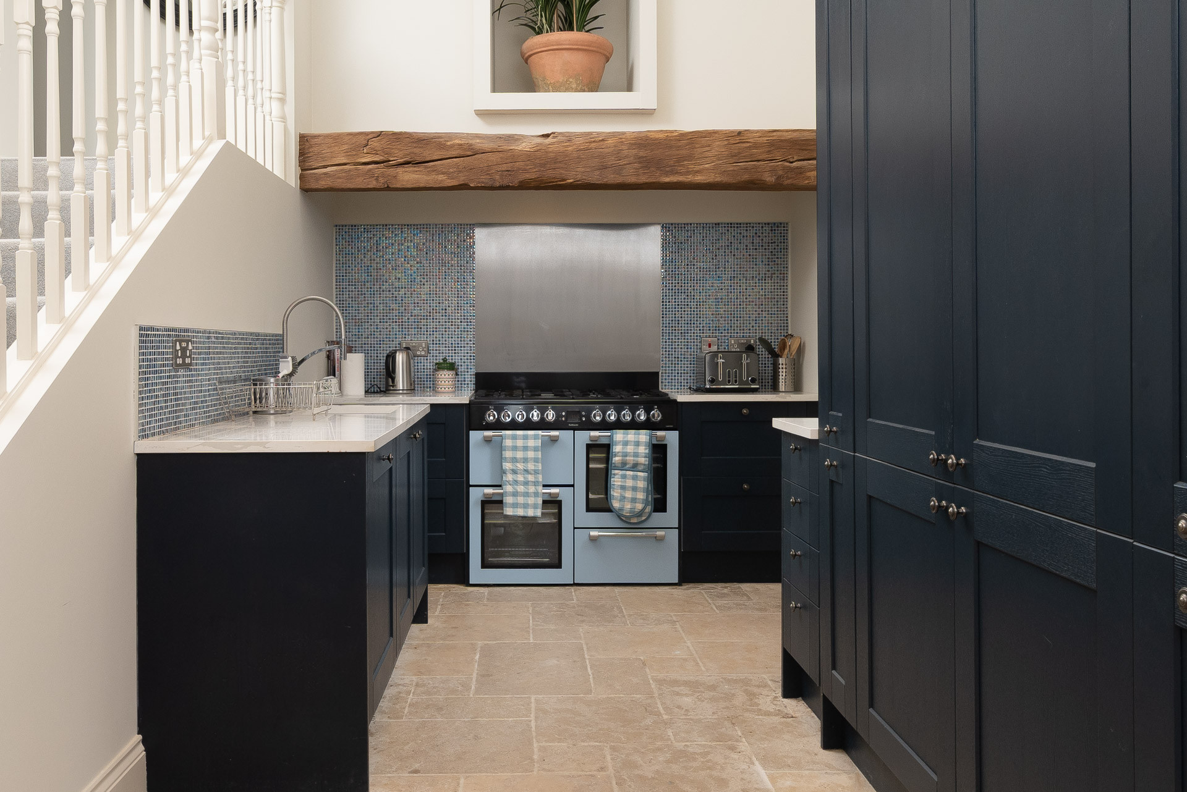
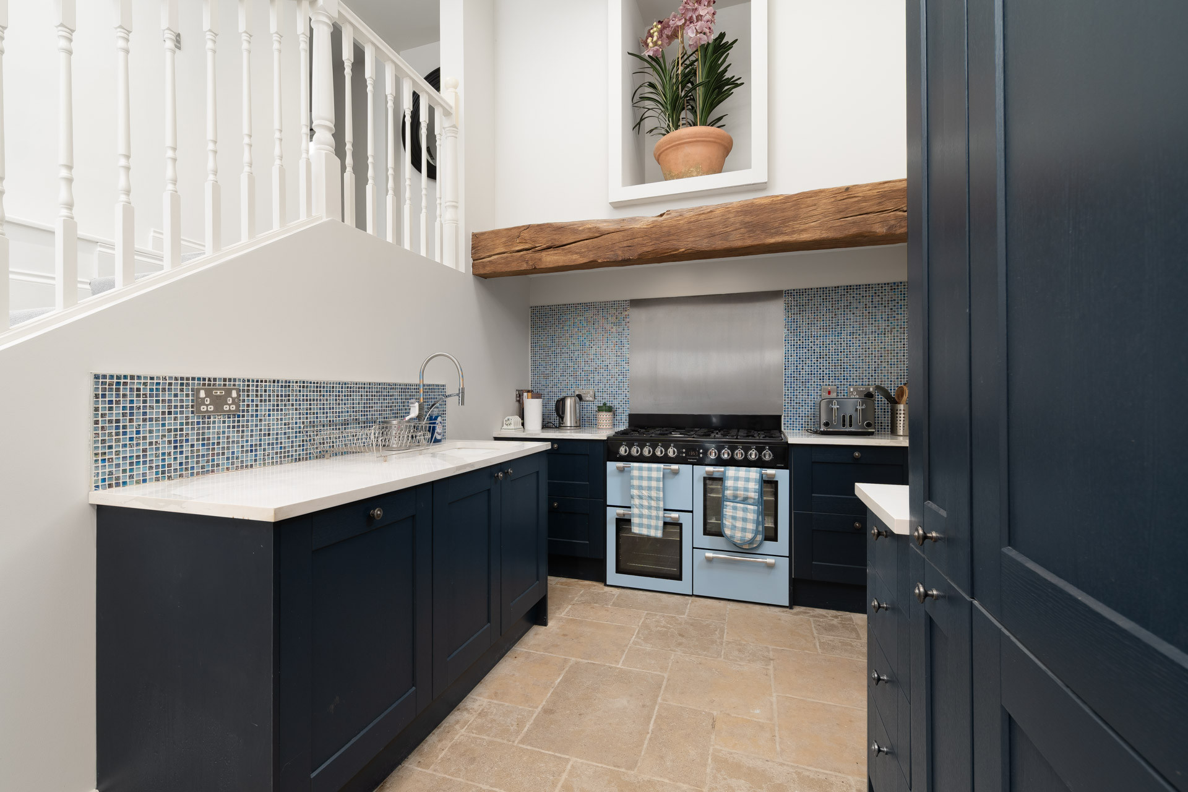
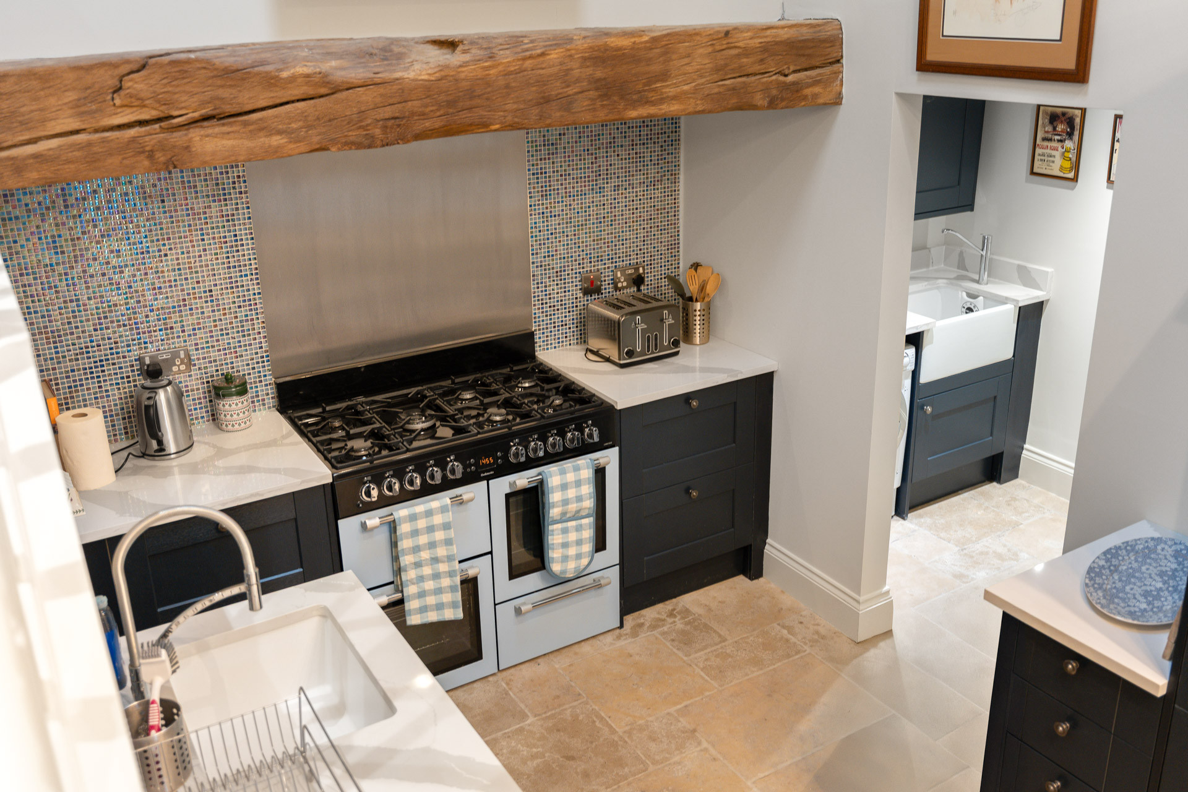
The cottage entrance leads into a spacious kitchen equipped with two fridge-freezers, ample storage, and utensils for six guests. It features a large range cooker with seven gas burners, two electric ovens, and a dishwasher.
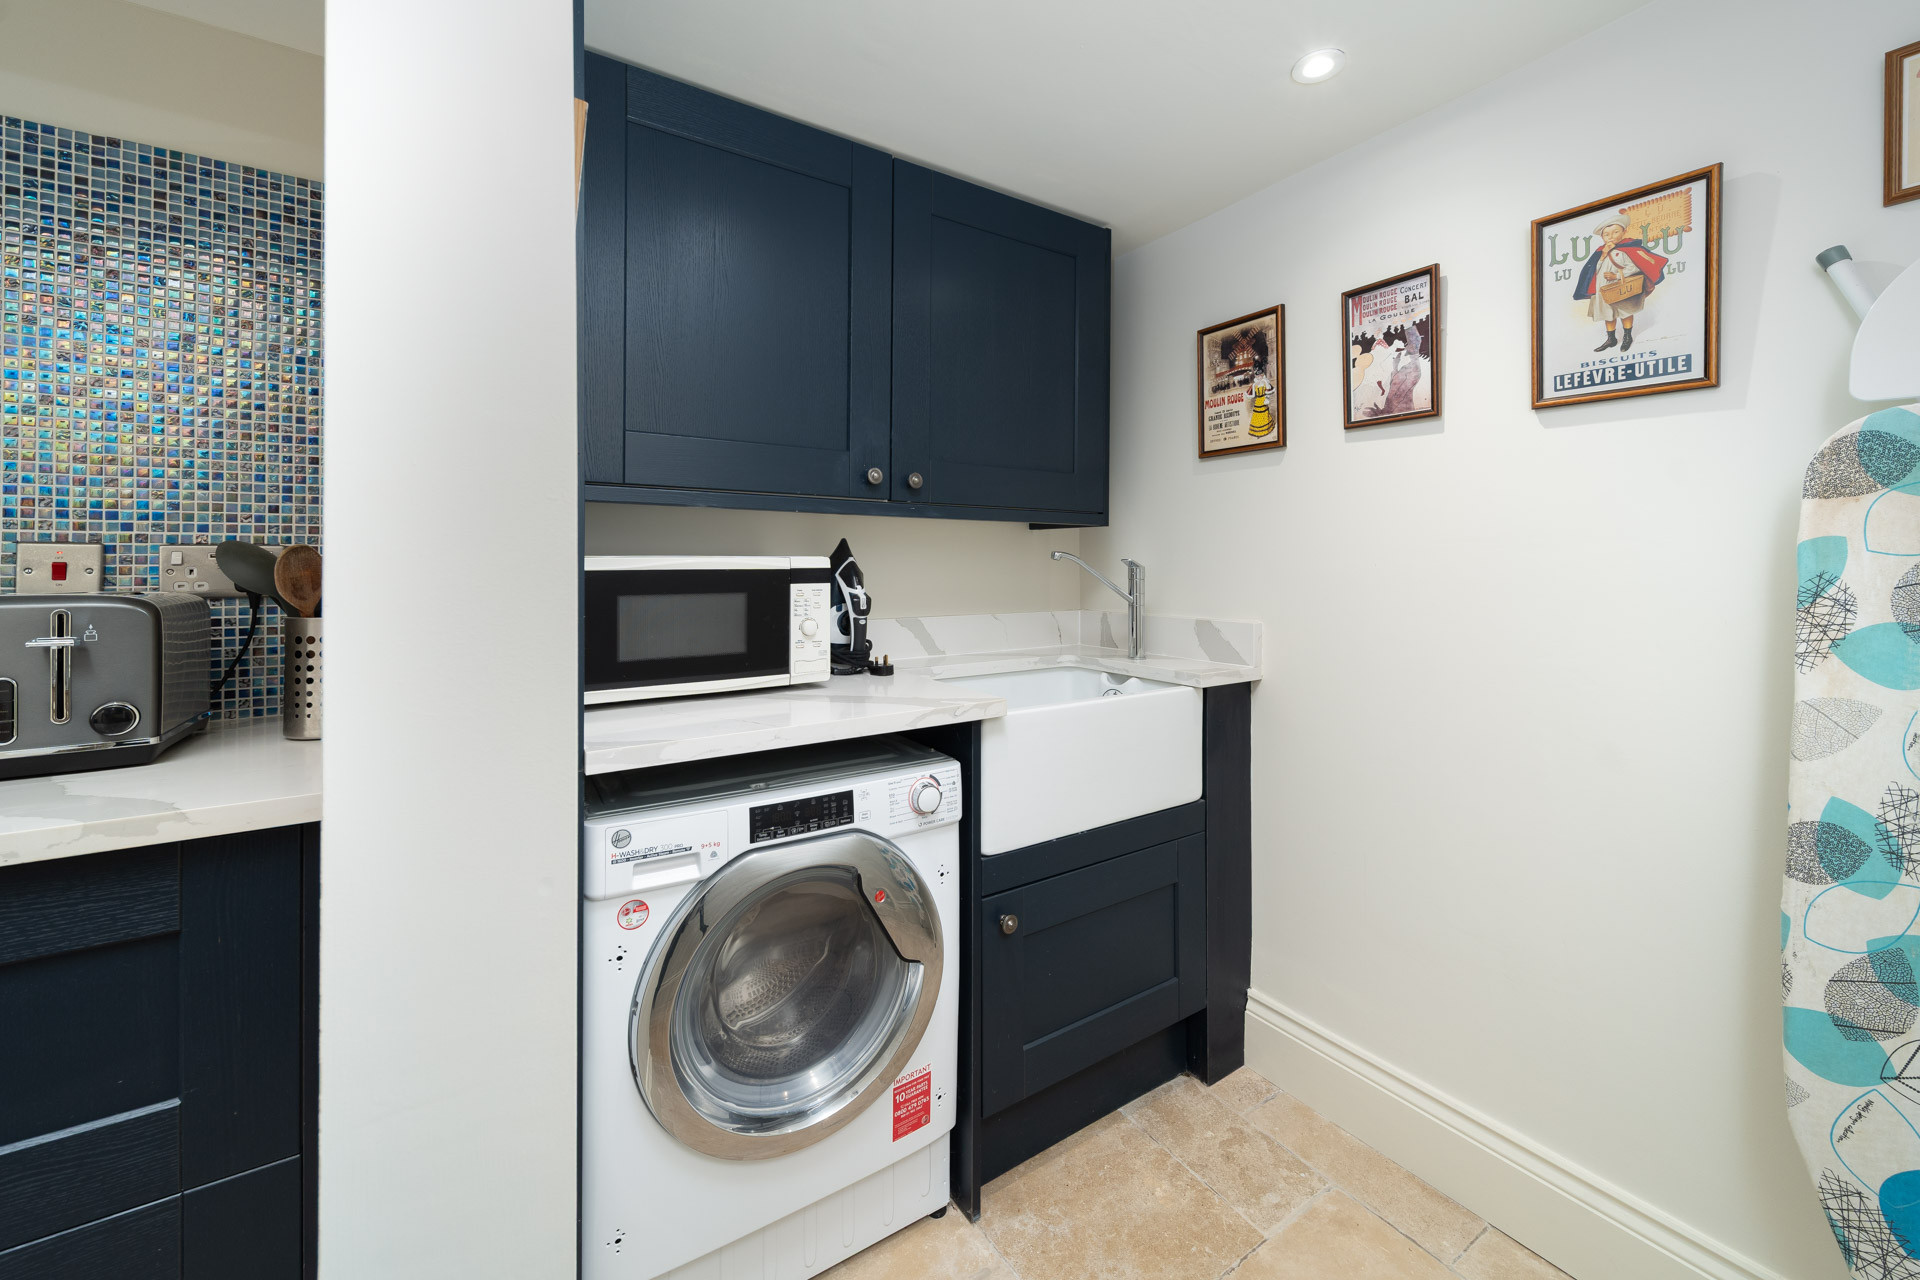
Off the kitchen is a utility room with a washer/dryer, Belfast sink, and microwave.
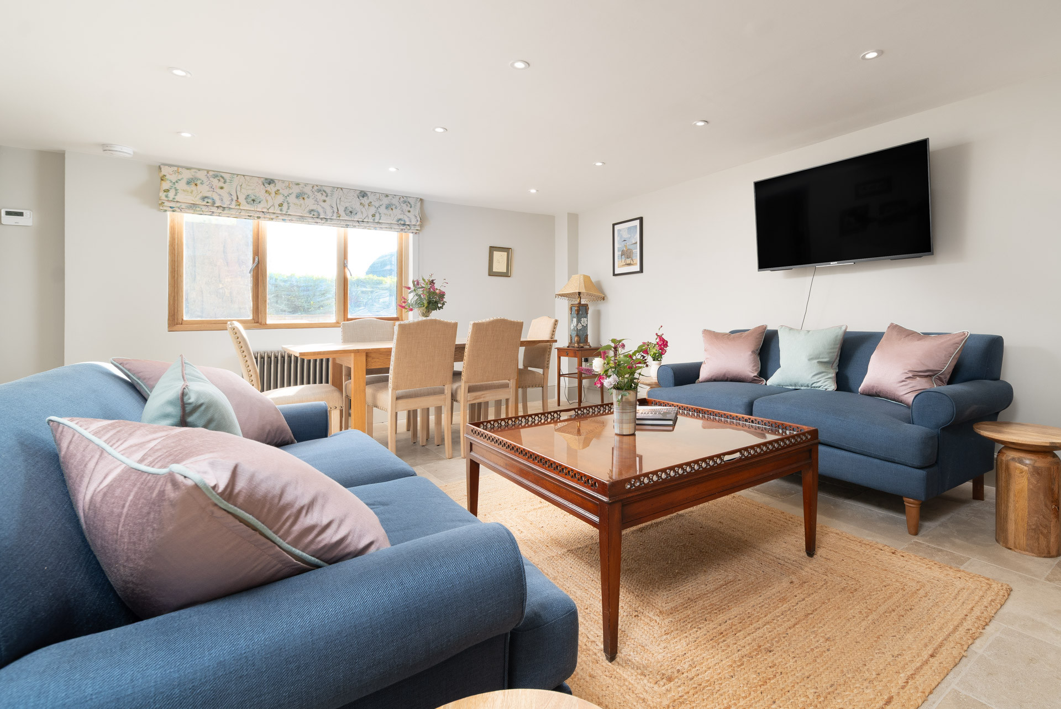
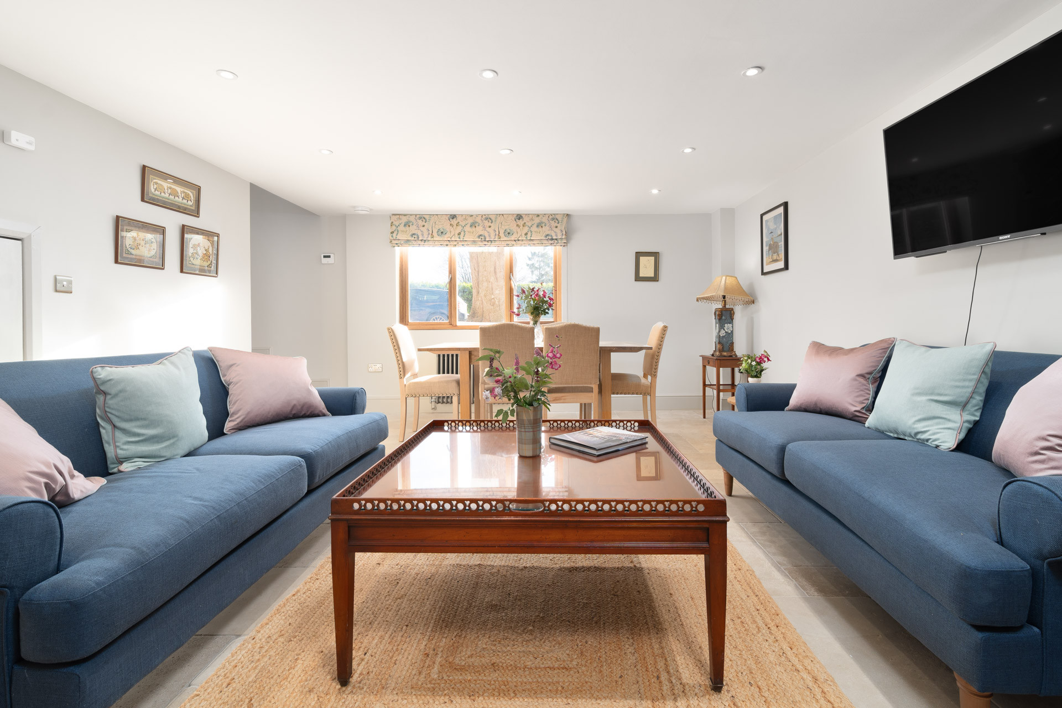
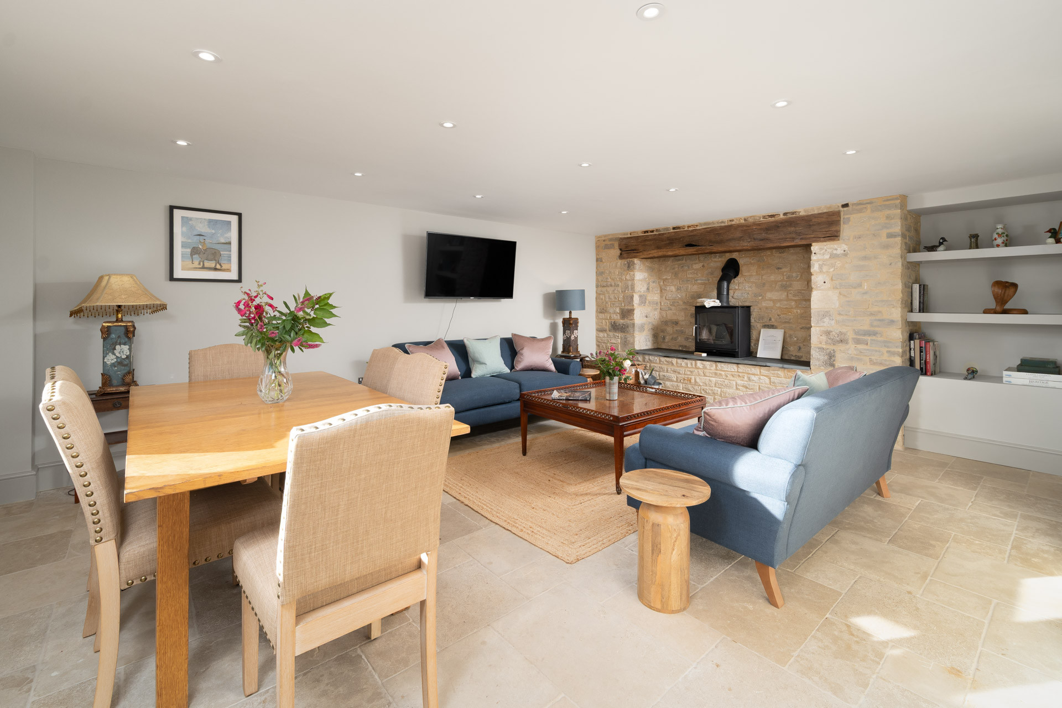
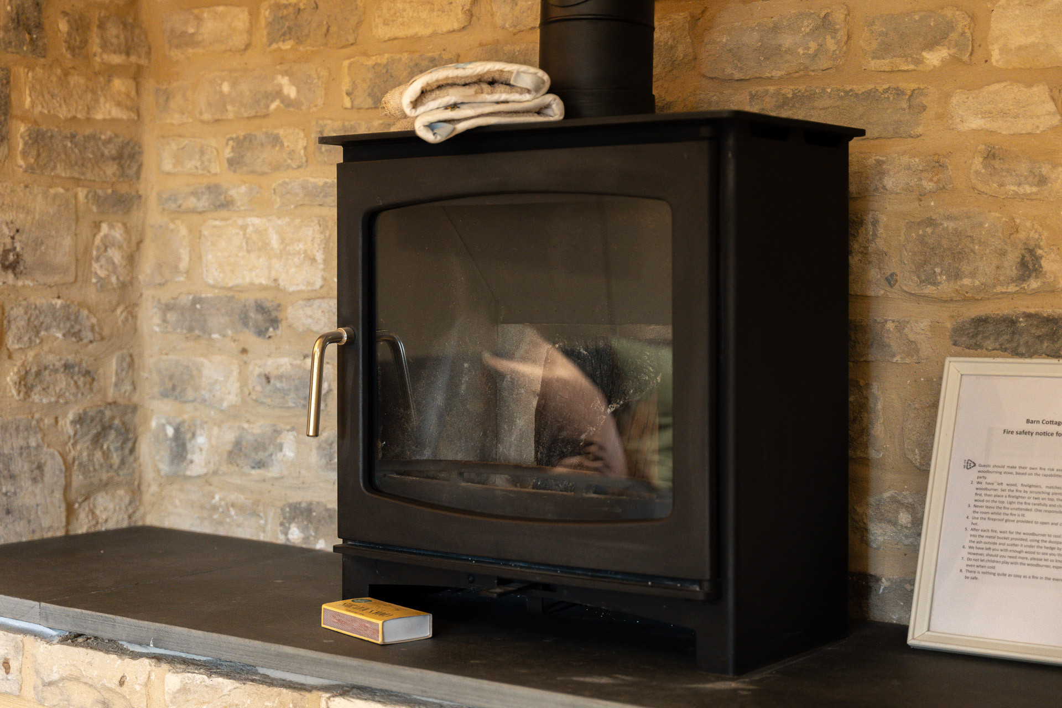
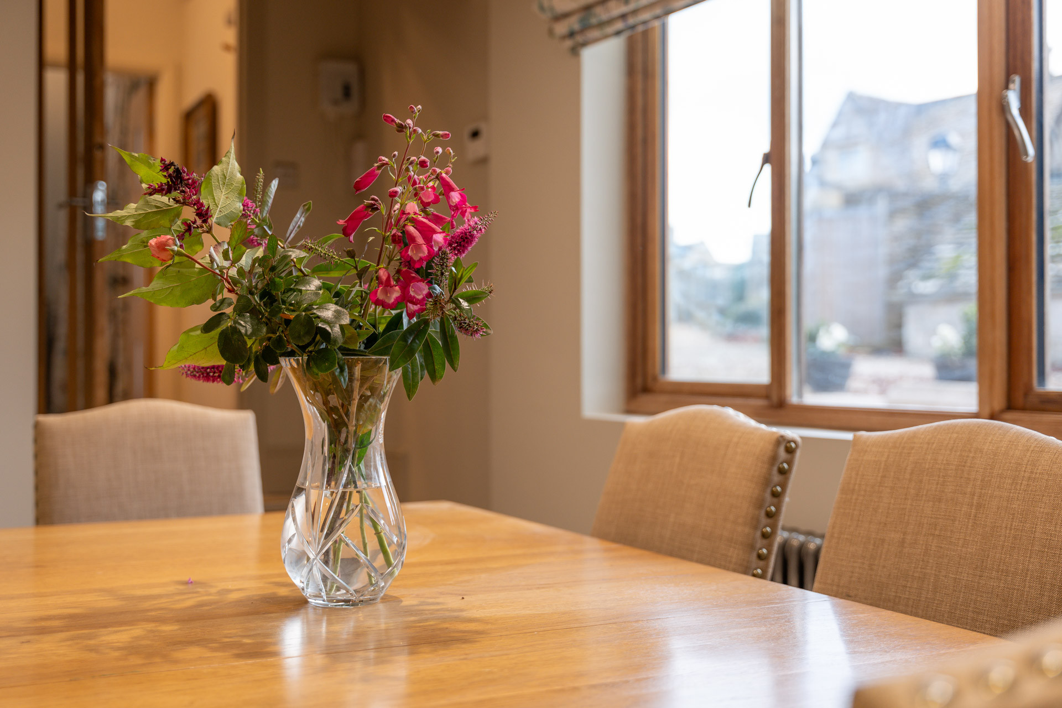
To the left, down a few steps, is the lounge-diner. This space includes a pine dining table with six chairs and opens into a generous lounge area with two large sofas, a coffee table, a wall-mounted TV, and a wood-burner for cosy evenings.
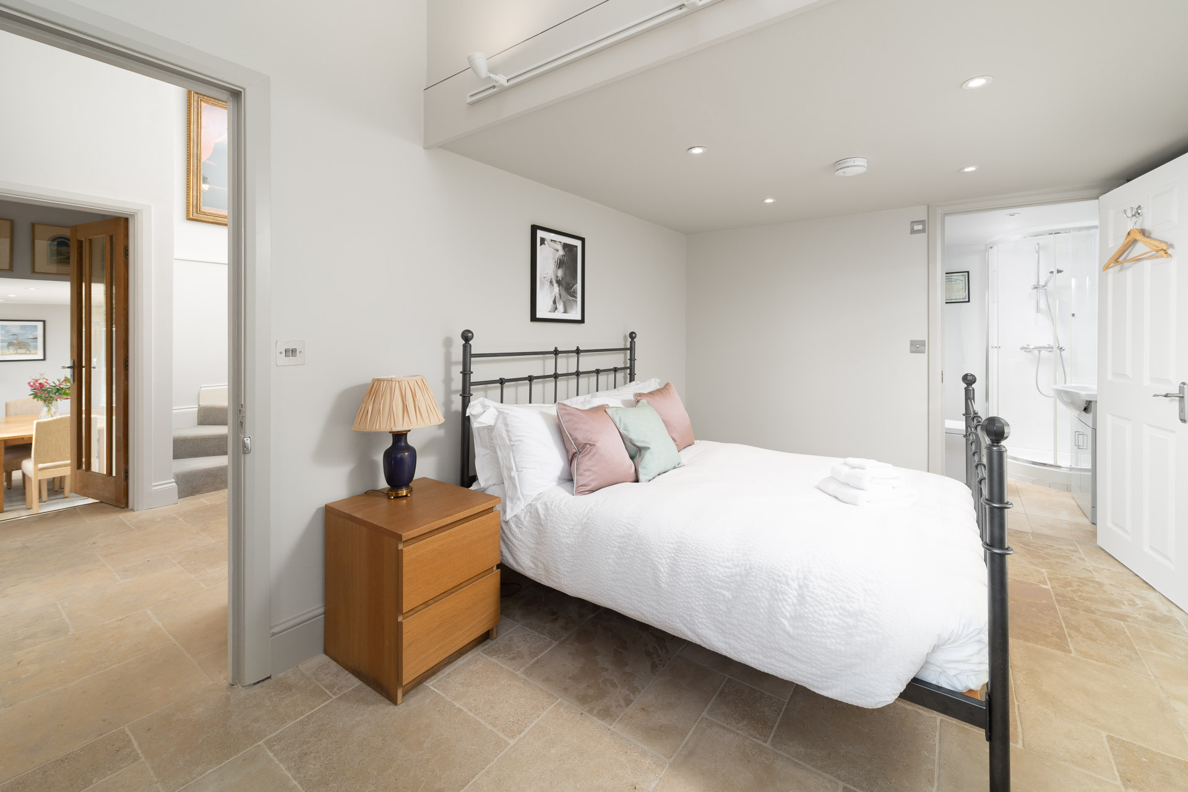
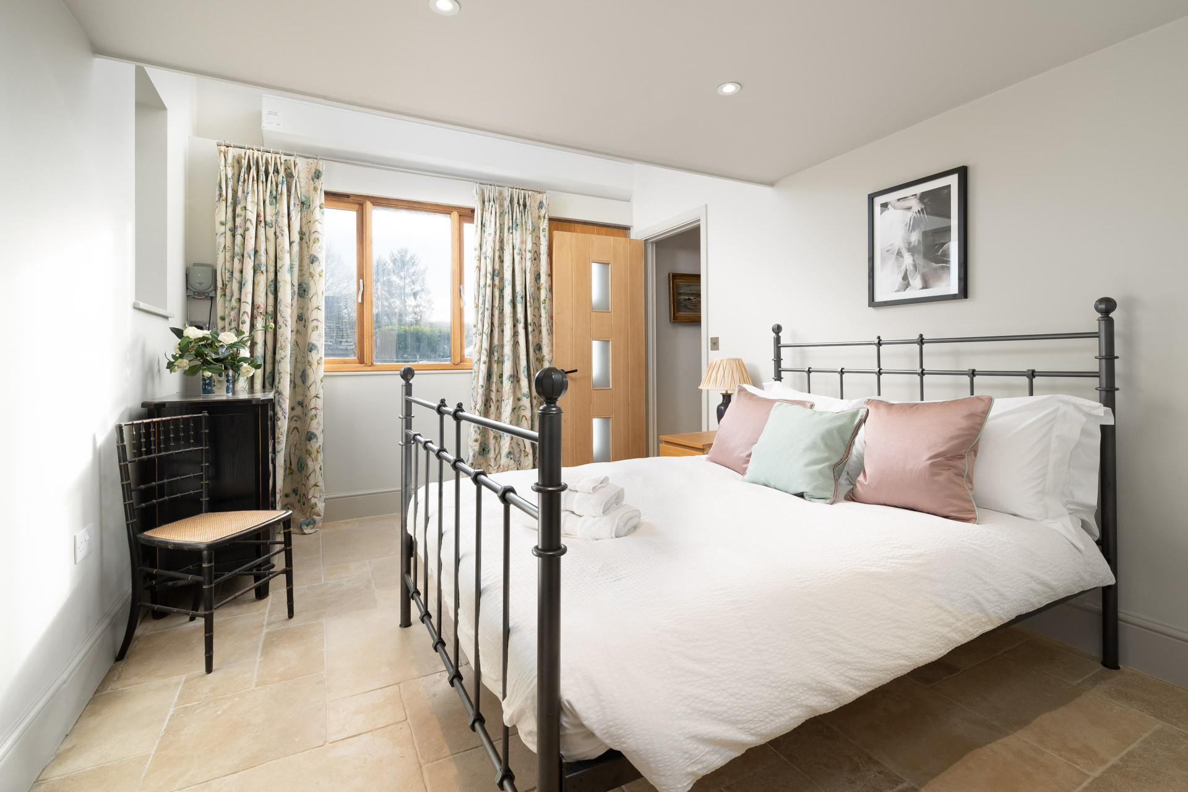
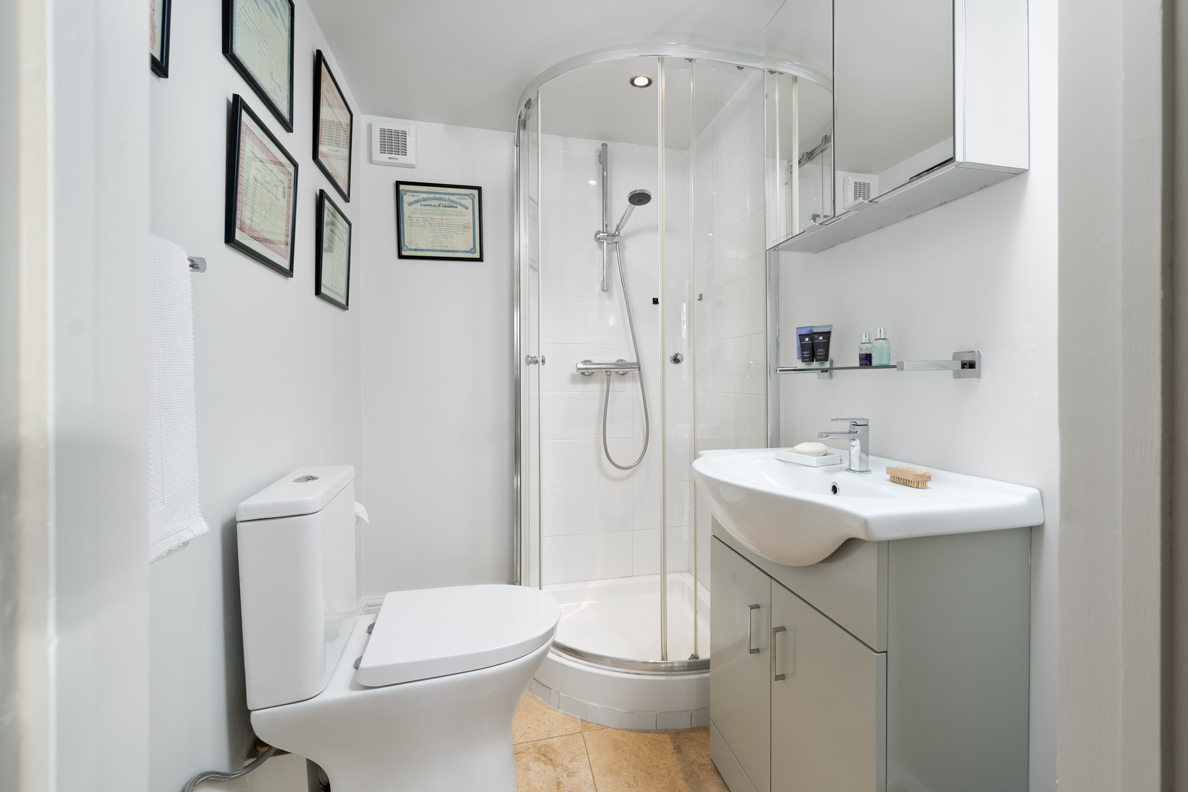
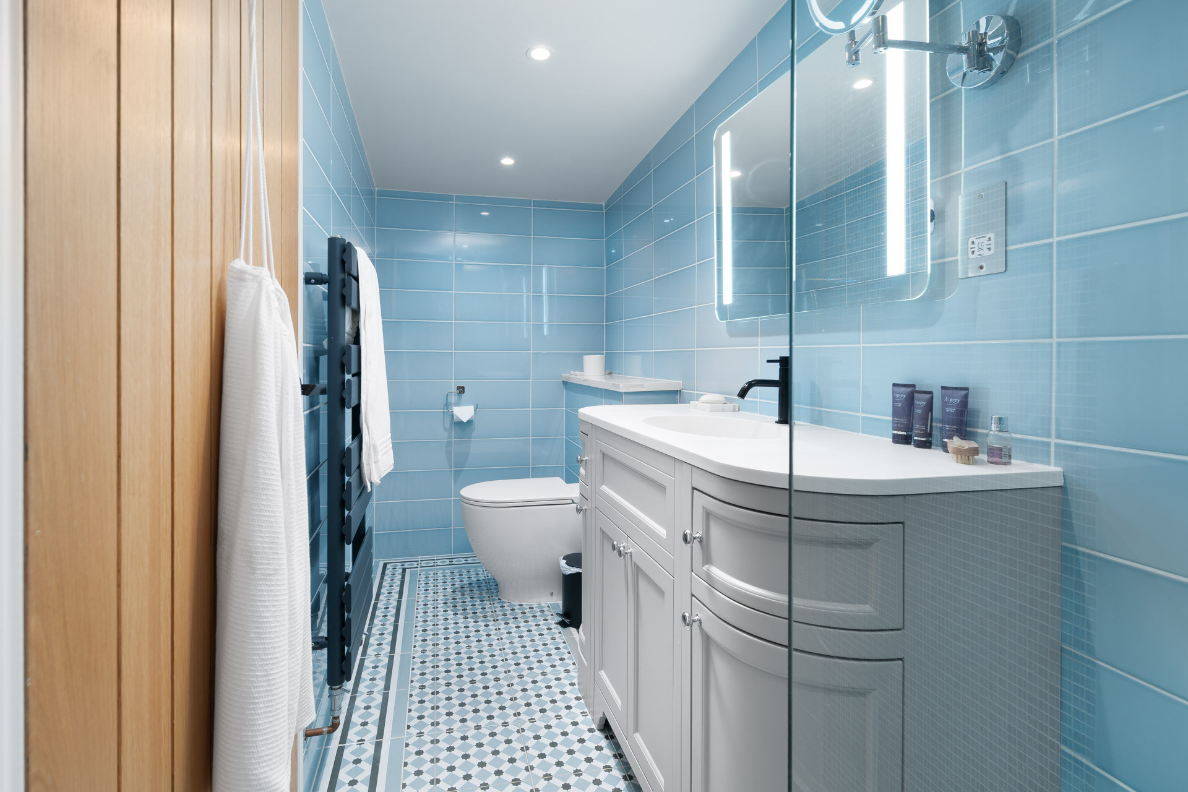
To the right of the entrance is a double bedroom with a double bed and an en-suite bathroom with shower, WC, and sink with vanity mirror.
Upstairs are two further bedrooms:
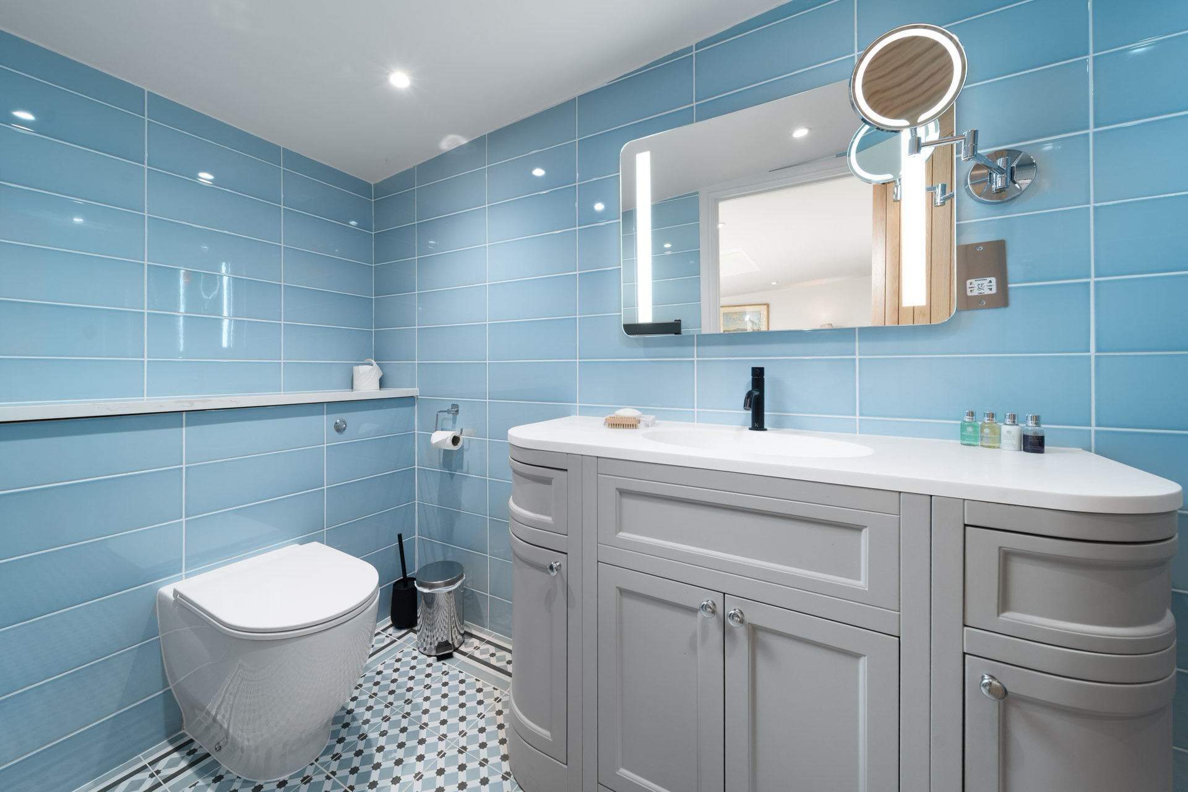
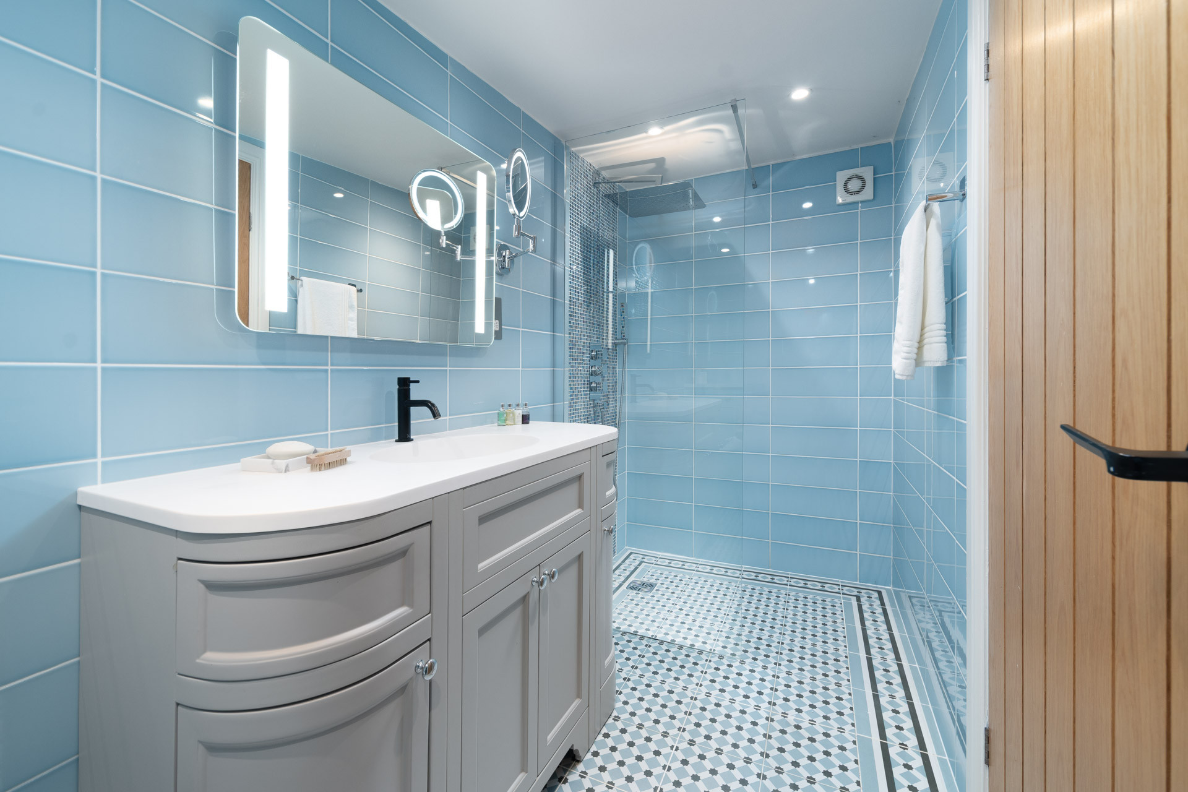
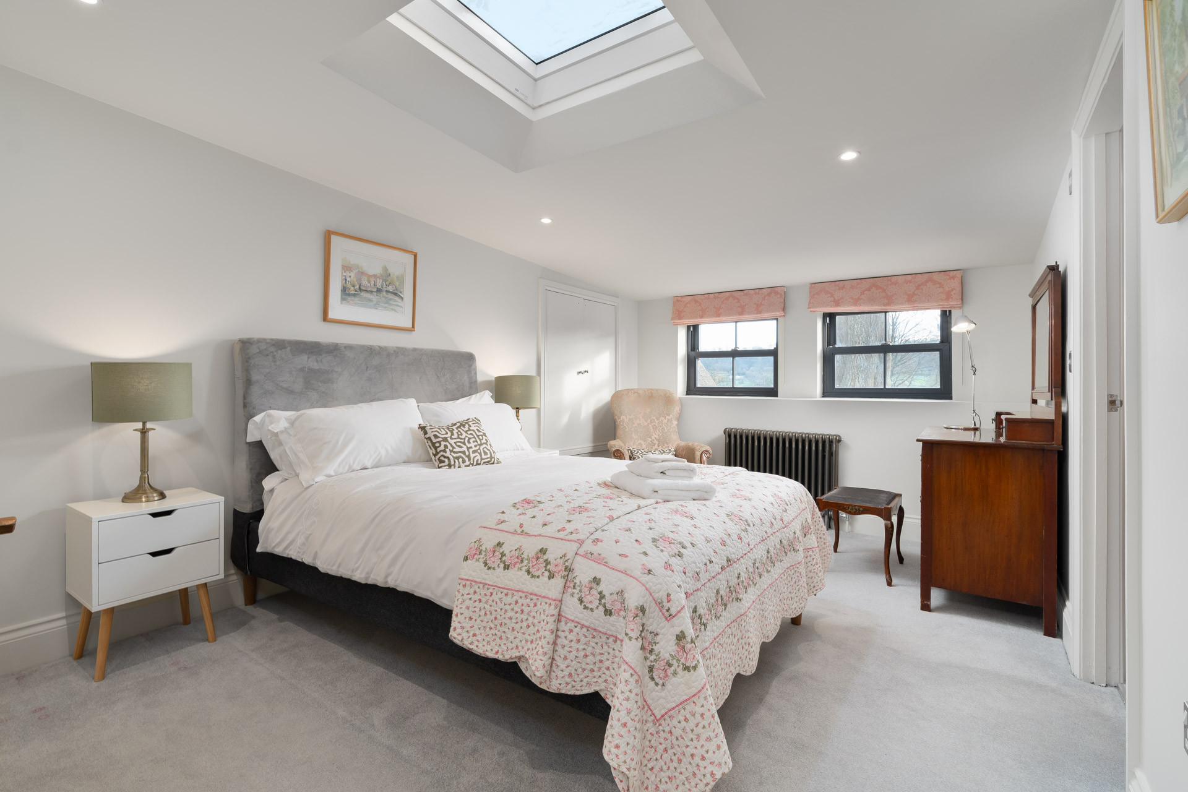
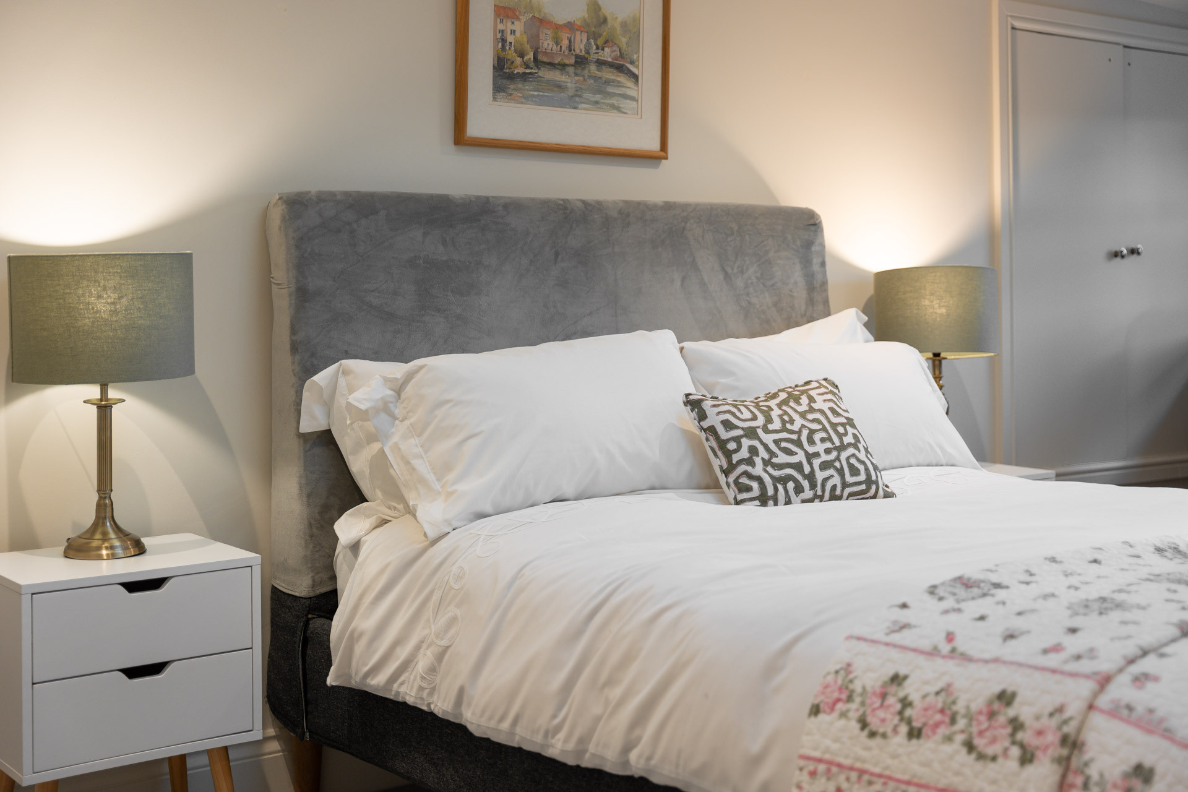
Bedroom 2 is a large double with a king-size bed, chair, and vanity cabinet with mirror. The en-suite includes a WC, sink with vanity mirror, and a huge walk-in shower with a large rainfall shower head.
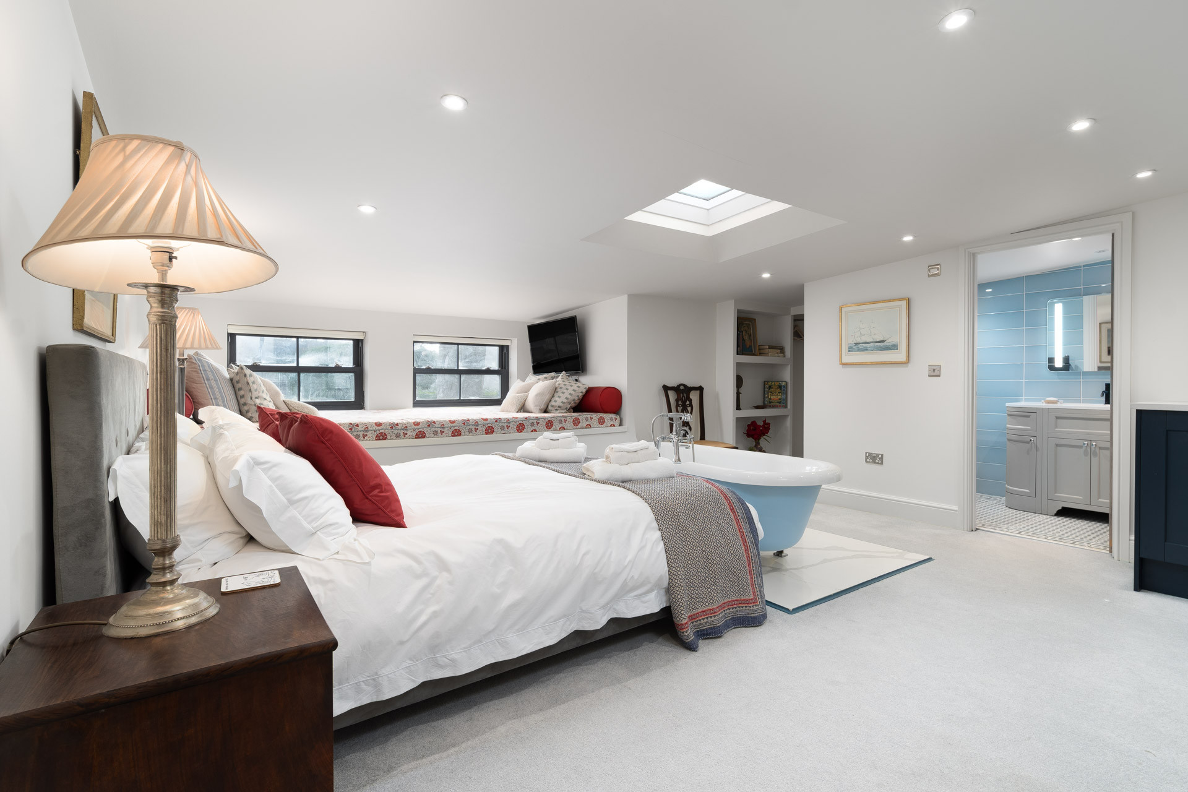
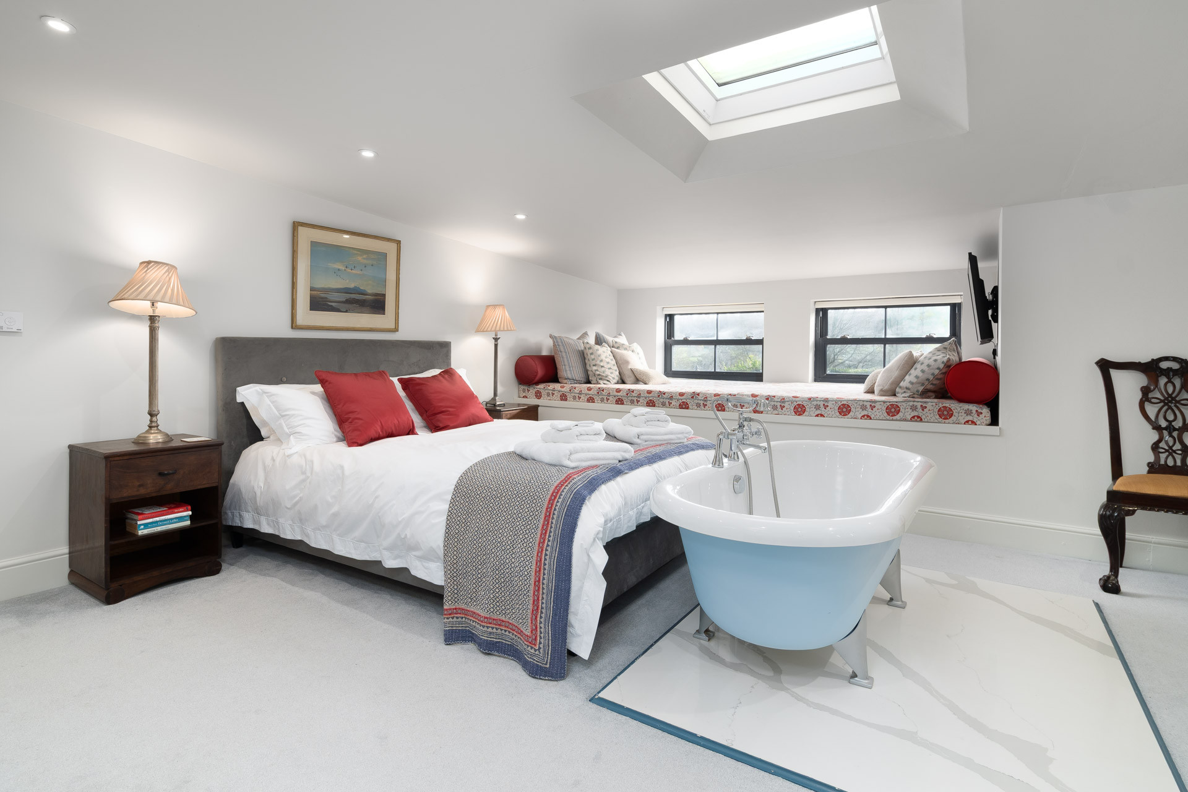
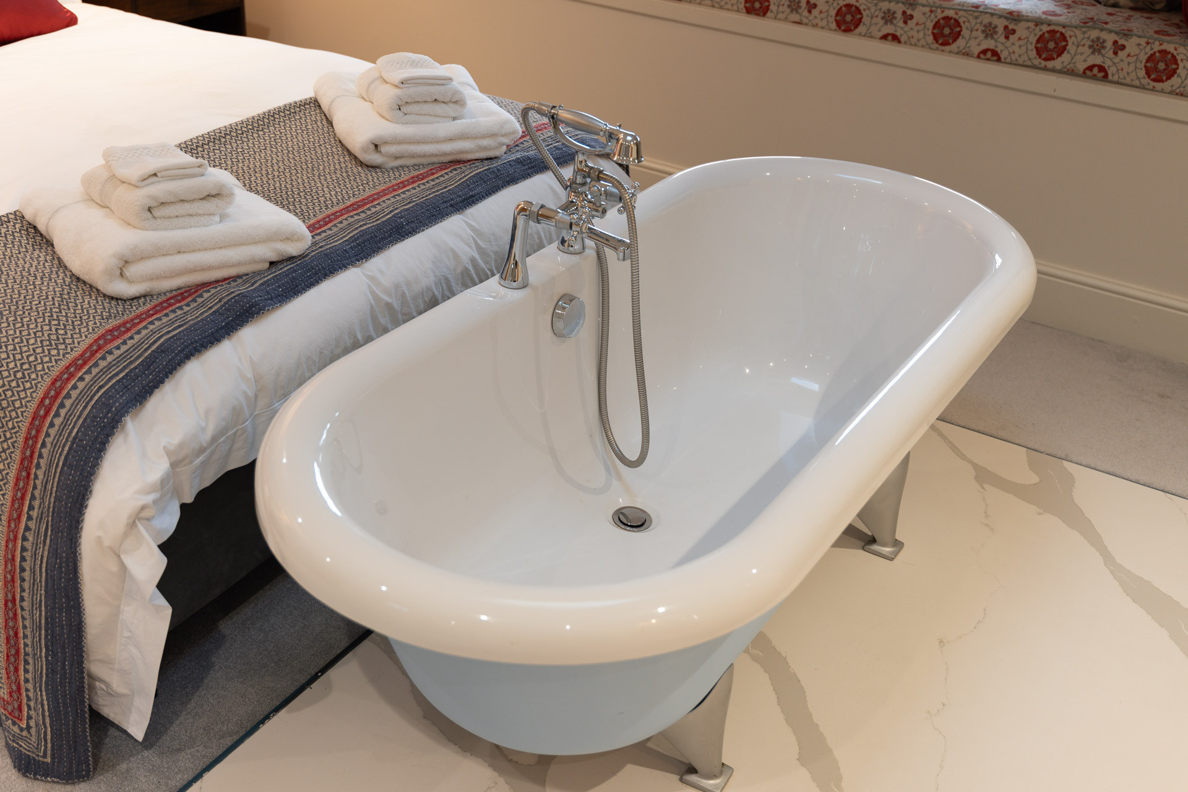
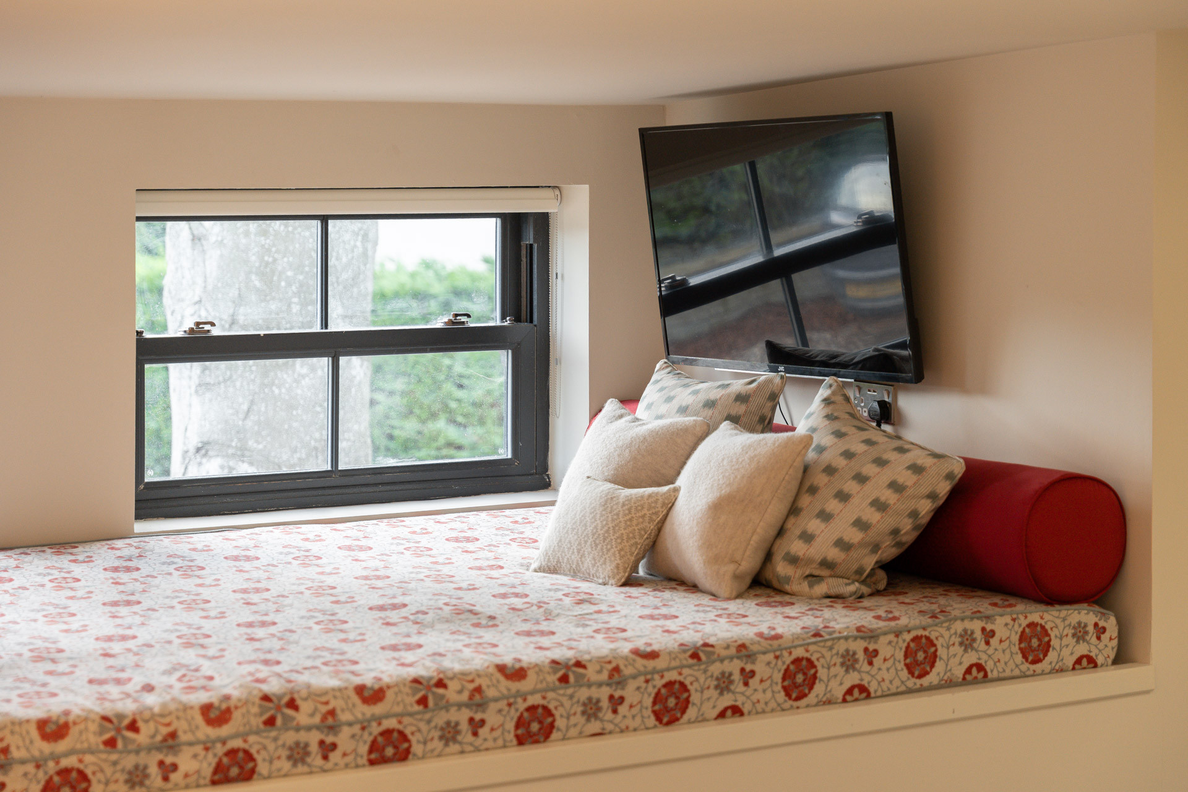
Along the corridor is the master bedroom, featuring a king-size bed, a raised lounging area overlooking the front, and a stand-alone bath at the foot of the bed—perfect for unwinding after a day exploring the Cotswolds. The en-suite bathroom includes a large walk-in shower, sink, and WC.
Ground Floor
• Living Area: Two sofas, coffee table, wall-mounted TV, wood-burner
• Dining Area: Pine table and six chairs
• Kitchen: Two fridge-freezers, large range gas hob, two electric ovens, dishwasher, storage for glasses and utensils
• Utility Room: Washer/dryer, Belfast sink, microwave
• Bedroom 1: Double bed, en-suite with shower, WC, sink, vanity mirror
First Floor
• Bedroom 2: King-size bed, en-suite with shower, WC, sink, vanity mirror, table and chair
• Master Bedroom: King-size bed, stand-alone bath, lounging area, built-in storage, en-suite with shower, WC, sink
The cottage entrance leads into a spacious kitchen equipped with two fridge-freezers, ample storage, and utensils for six guests. It features a large range cooker with seven gas burners, two electric ovens, and a dishwasher.
Off the kitchen is a utility room with a washer/dryer, Belfast sink, and microwave.
To the left, down a few steps, is the lounge-diner. This space includes a pine dining table with six chairs and opens into a generous lounge area with two large sofas, a coffee table, a wall-mounted TV, and a wood-burner for cosy evenings.
To the right of the entrance is a double bedroom with a double bed and an en-suite bathroom with shower, WC, and sink with vanity mirror.
Upstairs are two further bedrooms:
Bedroom 2 is a large double with a king-size bed, chair, and vanity cabinet with mirror. The en-suite includes a WC, sink with vanity mirror, and a huge walk-in shower with a large rainfall shower head.
Along the corridor is the master bedroom, featuring a king-size bed, a raised lounging area overlooking the front, and a stand-alone bath at the foot of the bed—perfect for unwinding after a day exploring the Cotswolds. The en-suite bathroom includes a large walk-in shower, sink, and WC.
Ground Floor
• Living Area: Two sofas, coffee table, wall-mounted TV, wood-burner
• Dining Area: Pine table and six chairs
• Kitchen: Two fridge-freezers, large range gas hob, two electric ovens, dishwasher, storage for glasses and utensils
• Utility Room: Washer/dryer, Belfast sink, microwave
• Bedroom 1: Double bed, en-suite with shower, WC, sink, vanity mirror
First Floor
• Bedroom 2: King-size bed, en-suite with shower, WC, sink, vanity mirror, table and chair
• Master Bedroom: King-size bed, stand-alone bath, lounging area, built-in storage, en-suite with shower, WC, sink
Distribution of bedrooms
Bedrooms 1
1 Double bed
Bedrooms 2
1 King size bed
Bedrooms 3
1 King size bed
Bathroom distribution
3 bathrooms
Special features
Pet-friendly
Internet
Open-air parking
Washing machine
Independent kitchen
Refrigerator
Microwave
Oven
Freezer
Dishwasher
Dishes/Cutlery
Kitchen utensils
Toaster
Mandatory or included services
Bed linen: Included
Booking Fee: £ 49.00 / booking
Final Cleaning: Included
Heating: Included
Internet Access: Included
Open-air parking: Included
Towels: Included
Optional services
Accidental damage cover: £ 20.00 / booking
Pet: £ 50.00 / booking
Your schedule

Check-in from 16:00 to 20:00 Every day

Check-outBefore 10:00
Security Deposit (refundable)
Amount: £ 150.00 / booking
Payment method: Credit Card Hold
Payment on arrival.
Comments
- No smoking
- Animals are admitted to this accommodation, except for dangerous animals
- Animals are admitted to this accommodation, except for dangerous animals
Booking conditions
From the booking date until 15 days before check-in, there is no cancellation penalty
Cancellation policies
In case of cancellation the following charges will apply
From the booking date until 15 days before check-in
0% of the total rent
From 14 days before until check-in
100% of the total rent
No-show
100% of the total rent
Availability calendar
- Available
- Not available
| October - 2026 | ||||||
| Mon | Tue | Wed | Thur | Fri | Sat | Sun |
| 1 | 2 | 3 | 4 | |||
| 5 | 6 | 7 | 8 | 9 | 10 | 11 |
| 12 | 13 | 14 | 15 | 16 | 17 | 18 |
| 19 | 20 | 21 | 22 | 23 | 24 | 25 |
| 26 | 27 | 28 | 29 | 30 | 31 | |
| November - 2026 | ||||||
| Mon | Tue | Wed | Thur | Fri | Sat | Sun |
| 1 | ||||||
| 2 | 3 | 4 | 5 | 6 | 7 | 8 |
| 9 | 10 | 11 | 12 | 13 | 14 | 15 |
| 16 | 17 | 18 | 19 | 20 | 21 | 22 |
| 23 | 24 | 25 | 26 | 27 | 28 | 29 |
| 30 | ||||||
| December - 2026 | ||||||
| Mon | Tue | Wed | Thur | Fri | Sat | Sun |
| 1 | 2 | 3 | 4 | 5 | 6 | |
| 7 | 8 | 9 | 10 | 11 | 12 | 13 |
| 14 | 15 | 16 | 17 | 18 | 19 | 20 |
| 21 | 22 | 23 | 24 | 25 | 26 | 27 |
| 28 | 29 | 30 | 31 | |||
| January - 2027 | ||||||
| Mon | Tue | Wed | Thur | Fri | Sat | Sun |
| 1 | 2 | 3 | ||||
| 4 | 5 | 6 | 7 | 8 | 9 | 10 |
| 11 | 12 | 13 | 14 | 15 | 16 | 17 |
| 18 | 19 | 20 | 21 | 22 | 23 | 24 |
| 25 | 26 | 27 | 28 | 29 | 30 | 31 |
| February - 2027 | ||||||
| Mon | Tue | Wed | Thur | Fri | Sat | Sun |
| 1 | 2 | 3 | 4 | 5 | 6 | 7 |
| 8 | 9 | 10 | 11 | 12 | 13 | 14 |
| 15 | 16 | 17 | 18 | 19 | 20 | 21 |
| 22 | 23 | 24 | 25 | 26 | 27 | 28 |
| March - 2027 | ||||||
| Mon | Tue | Wed | Thur | Fri | Sat | Sun |
| 1 | 2 | 3 | 4 | 5 | 6 | 7 |
| 8 | 9 | 10 | 11 | 12 | 13 | 14 |
| 15 | 16 | 17 | 18 | 19 | 20 | 21 |
| 22 | 23 | 24 | 25 | 26 | 27 | 28 |
| 29 | 30 | 31 | ||||
Map and distances
-
Distances
Town centre
300 m
Shops
4.8 km