 01872 30 88 33
- occupants 4
-
1 Super king size bed
2 Single beds
3 - 2 Bedrooms 2
- 2 bathrooms 2
- 70 m² 70 m²
- Wi-Fi Wi-Fi
Stable Cottage, Painswick
Painswick - Cottage
Availability and prices
Accommodation
Description
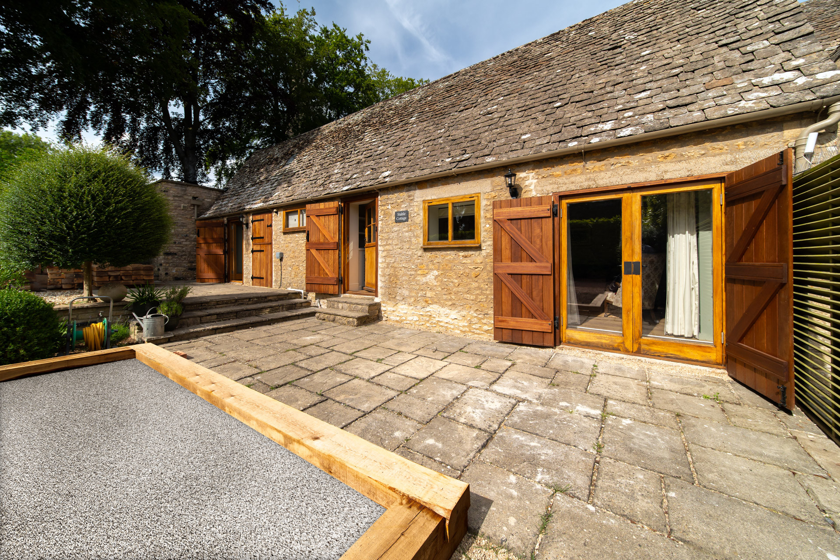
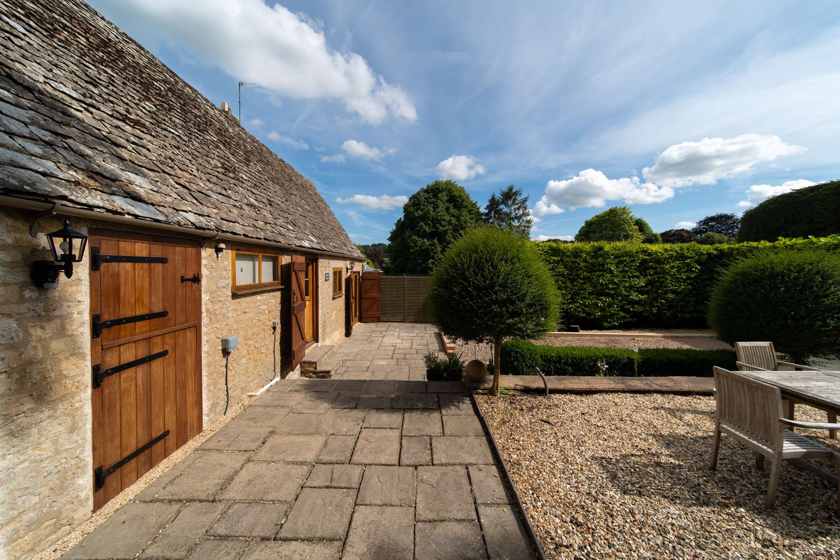
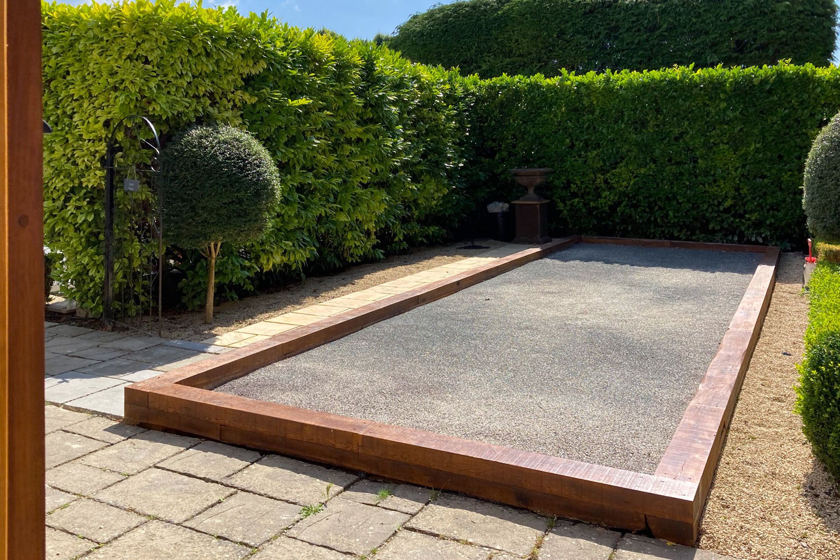
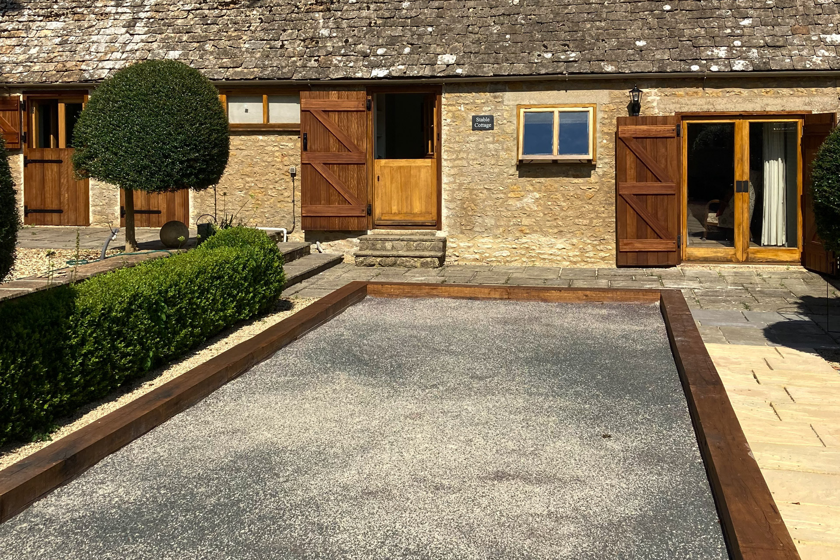
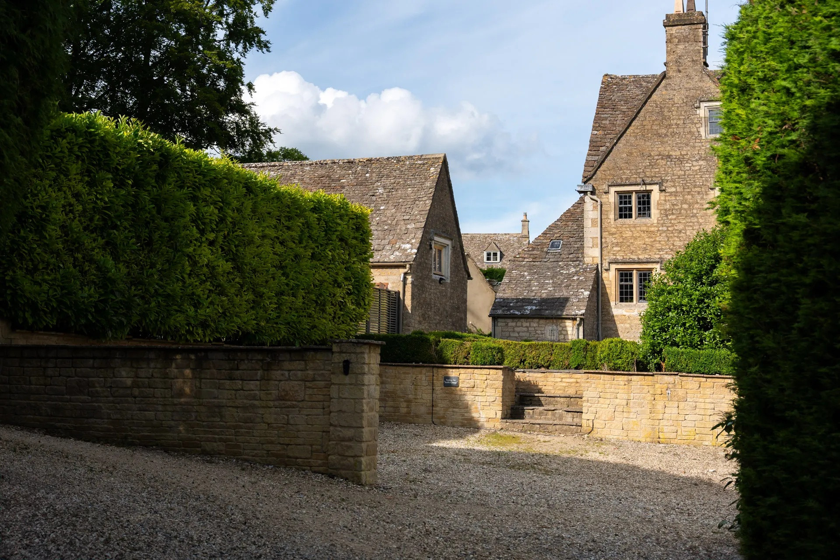
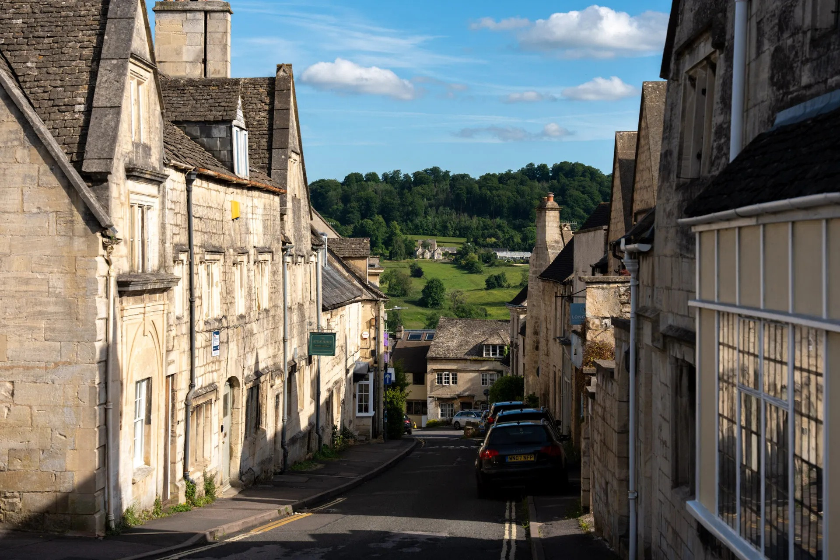
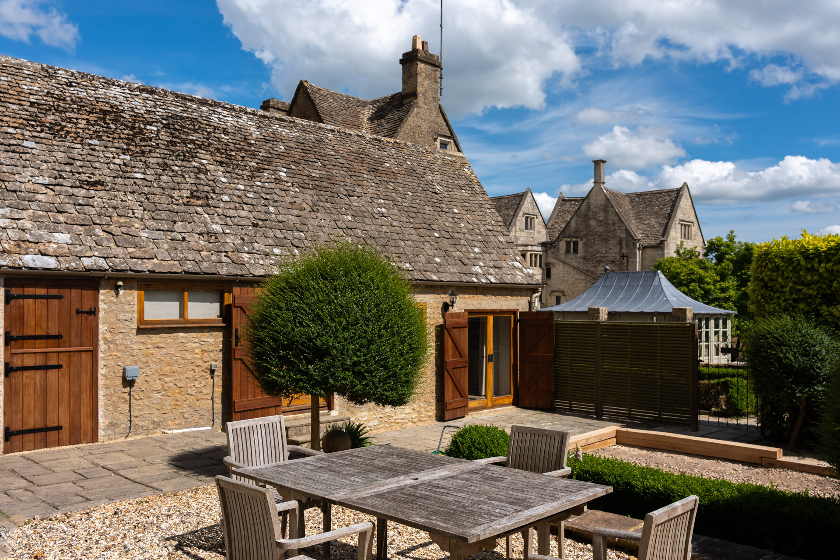
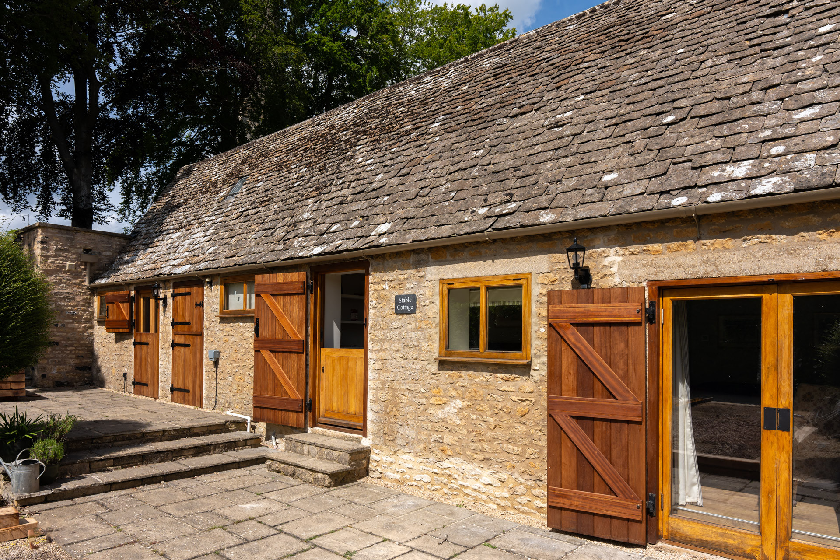
Set on the grounds of a stunning Cotswold manor house, Stable Cottage is a beautiful two-bed cottage, one king-size and one twin, both with en-suite bathrooms. The cottage has its own private garden with a Petanque lawn and dining terrace.
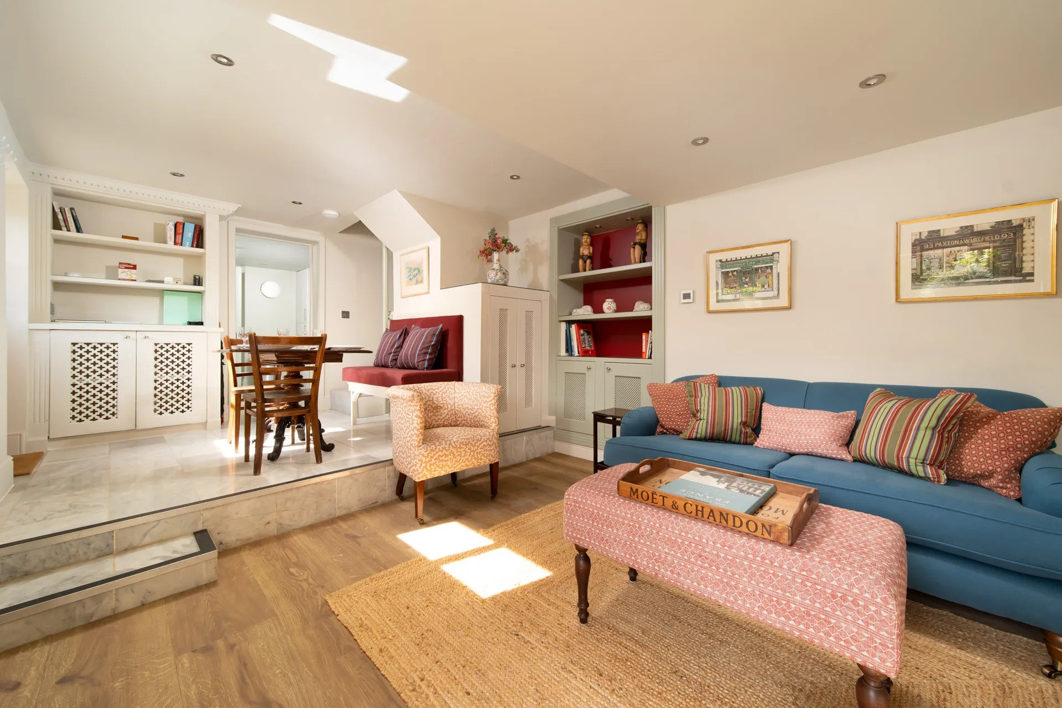
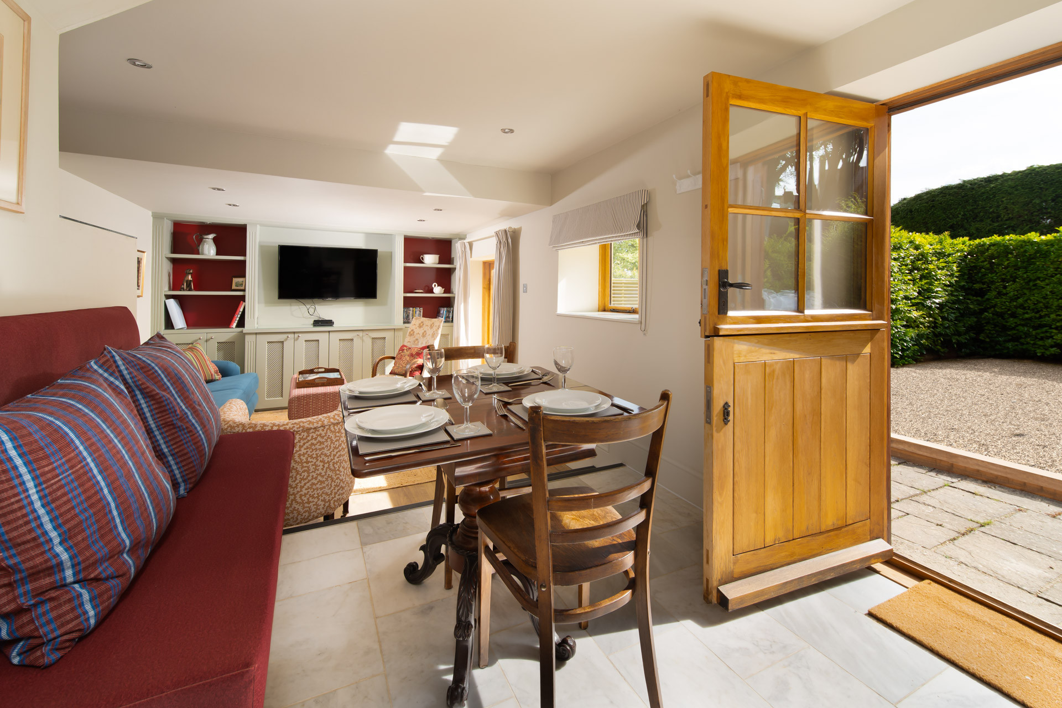
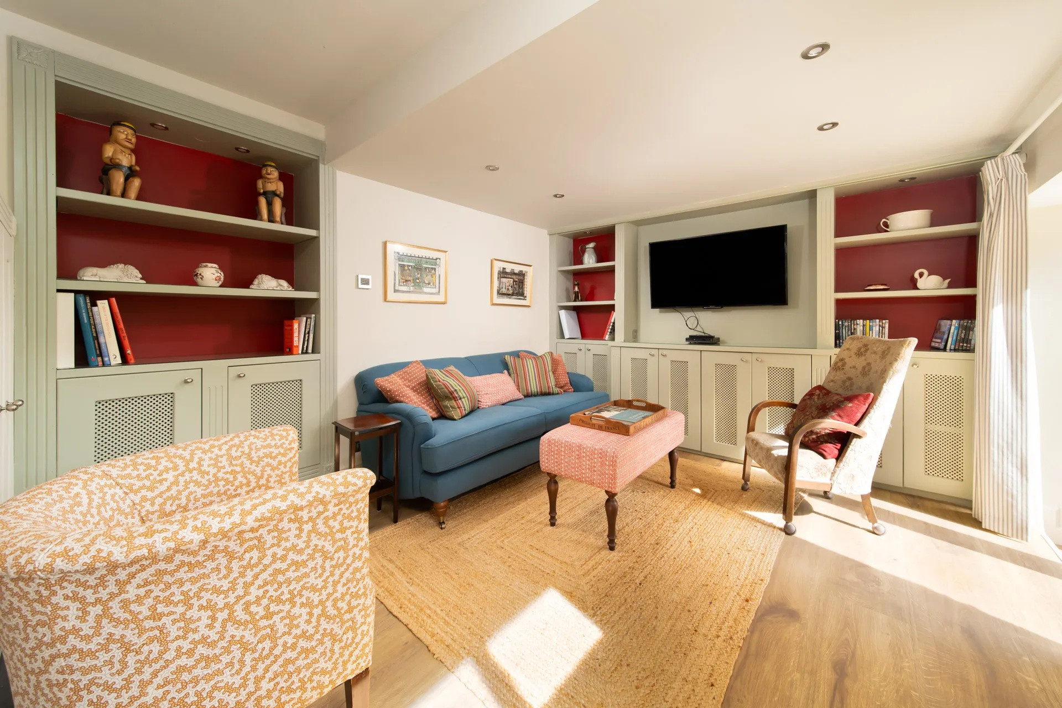
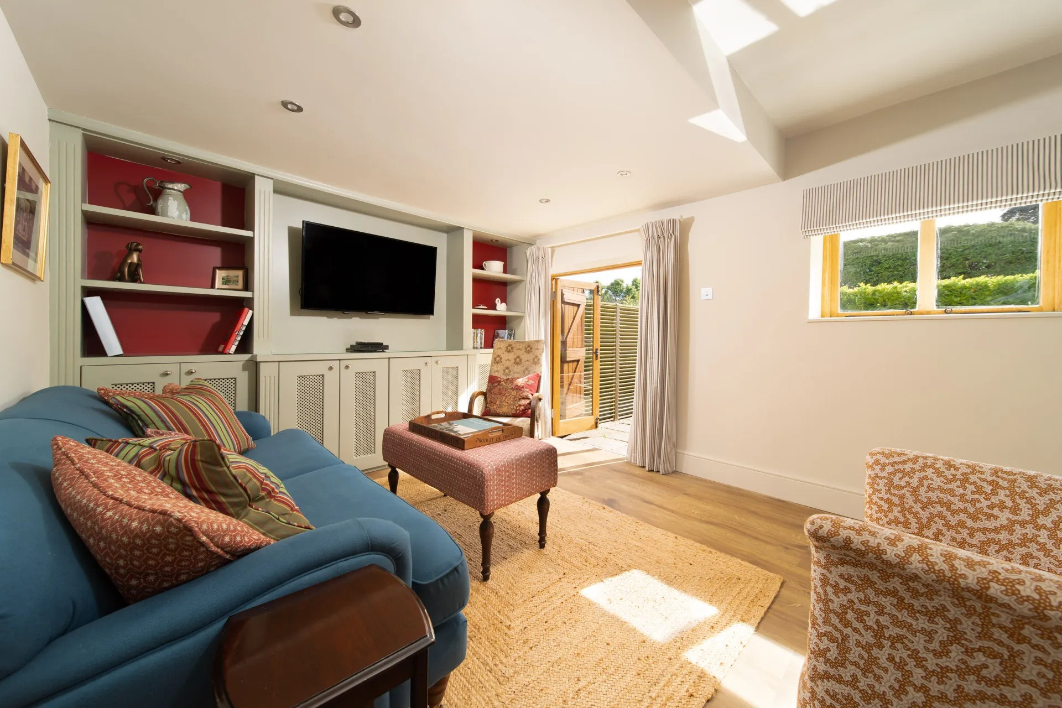
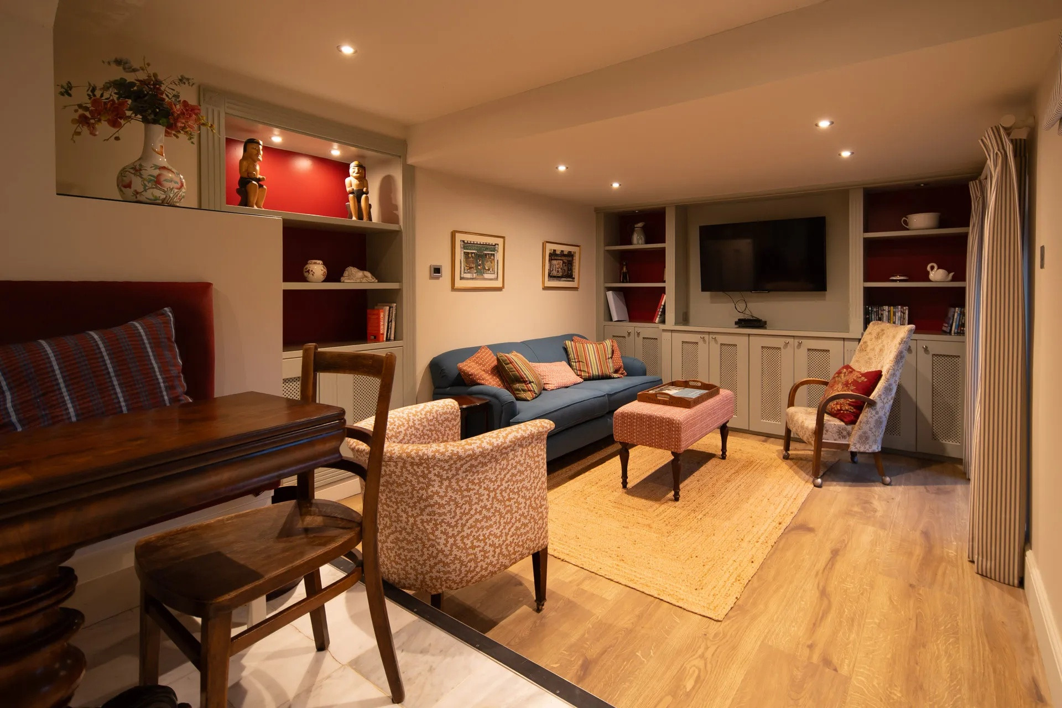
Downstairs, the cottage has a dining area with an extendable table for 4 people. As you enter the cottage, two steps take you down to the living area, with a comfy sofa and chairs plus a smart TV and plenty of books. From the living area, there are double doors leading to the lawn.
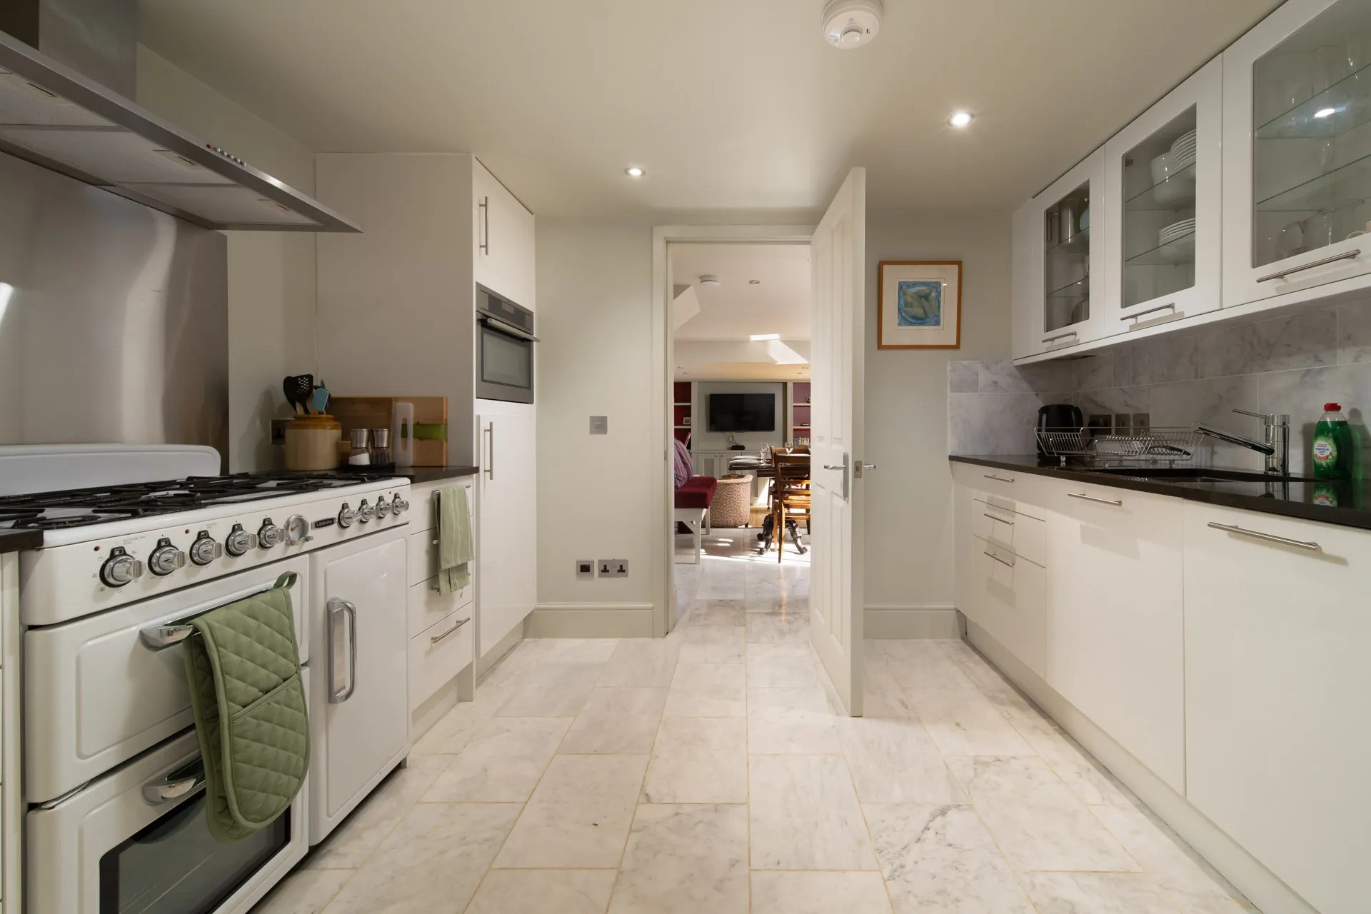
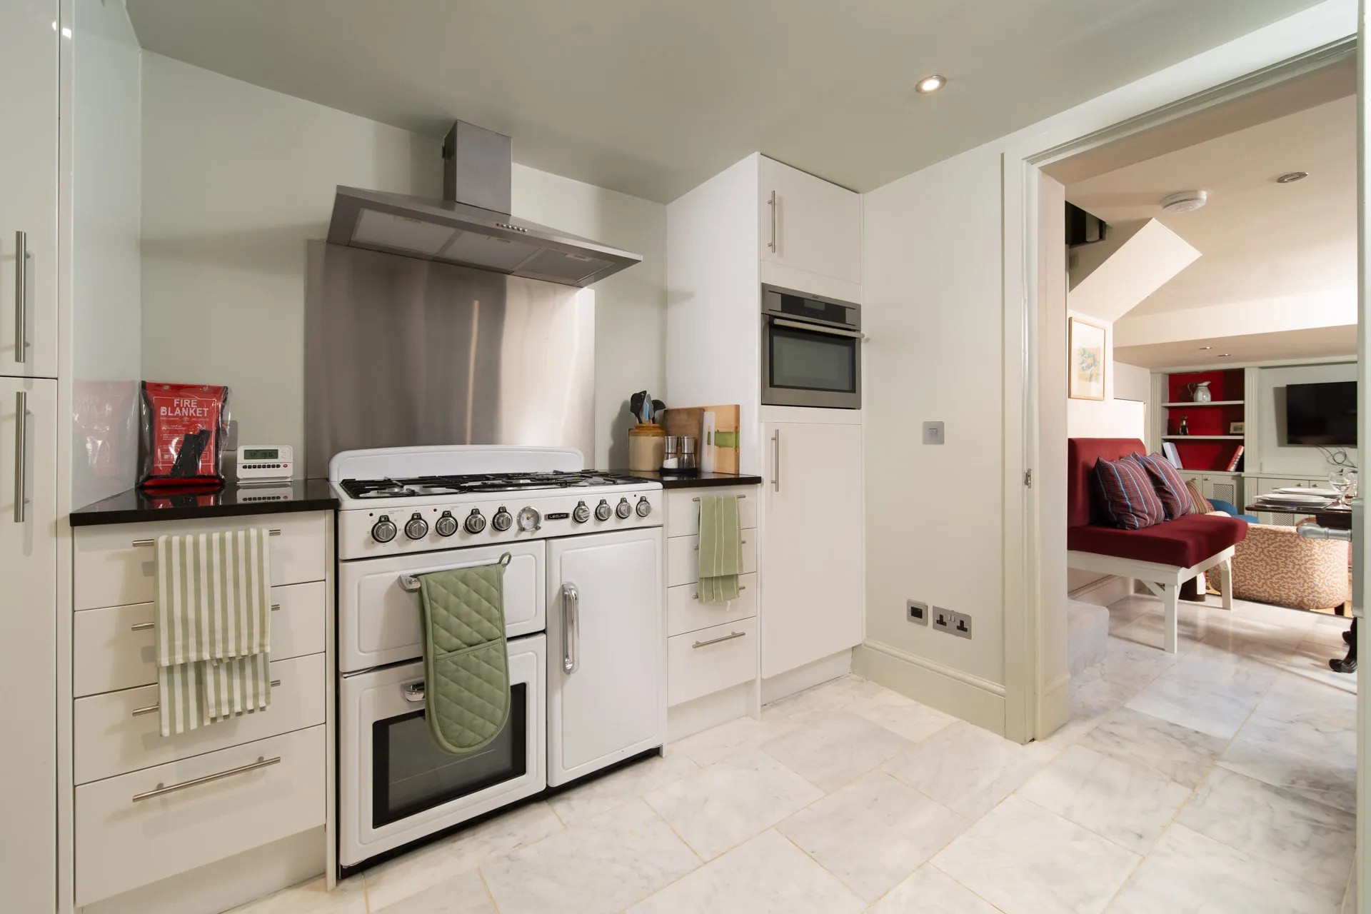
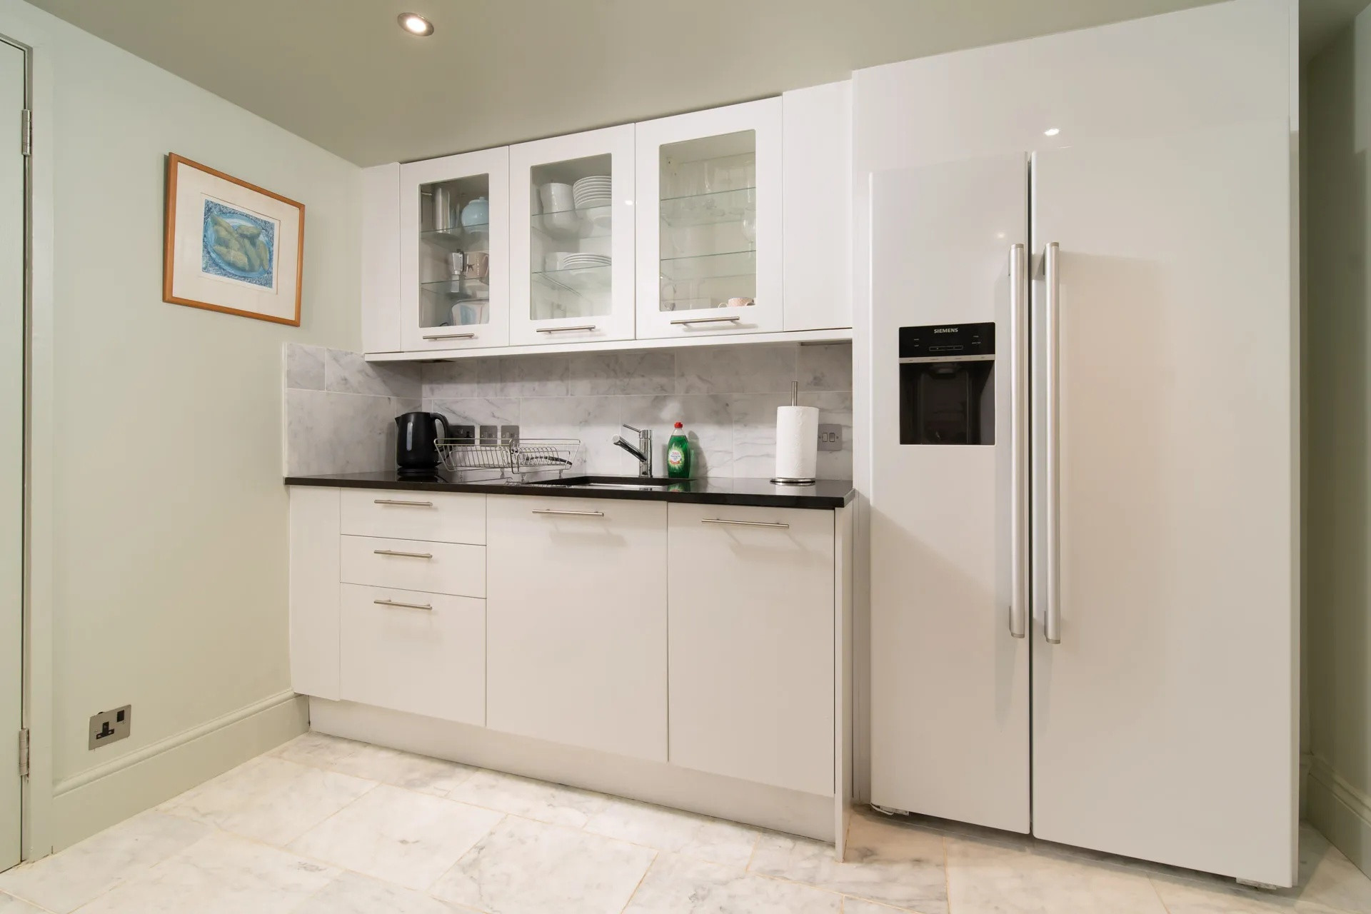
The kitchen is “galley” style, with an aga style, modern oven with 3 compartments and a gas hob. You will also find a microwave oven combo unit built at shoulder height into a range of cupboards and drawers filled with generous selections of cooking equipment and cutlery. Opposite is a sink, dishwasher, and additional cupboards for crockery and utensils. The fridge features an ice dispenser and a full-height fridge and freezer compartment with more than enough space for everything you could need.
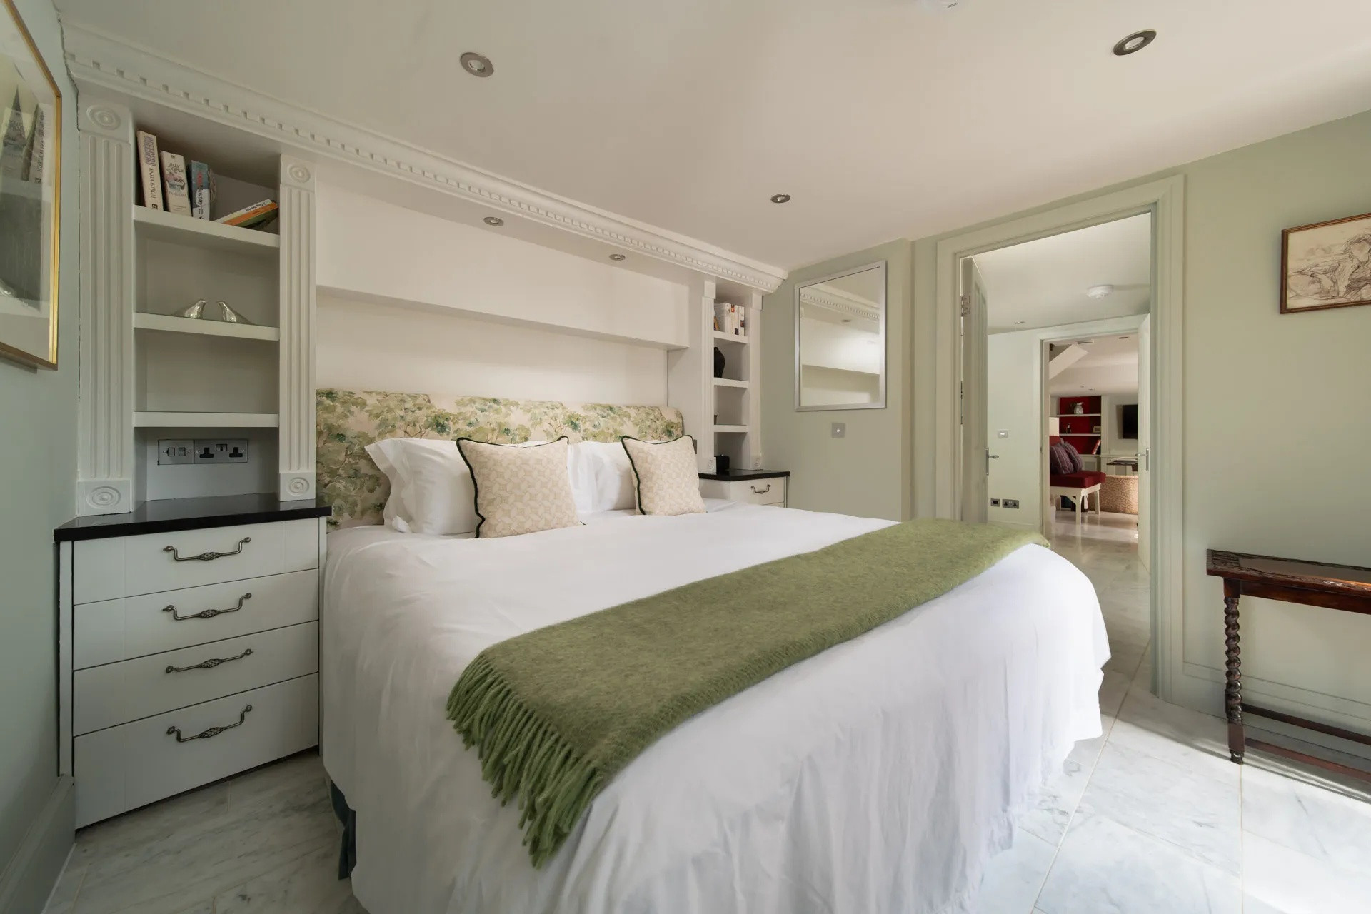
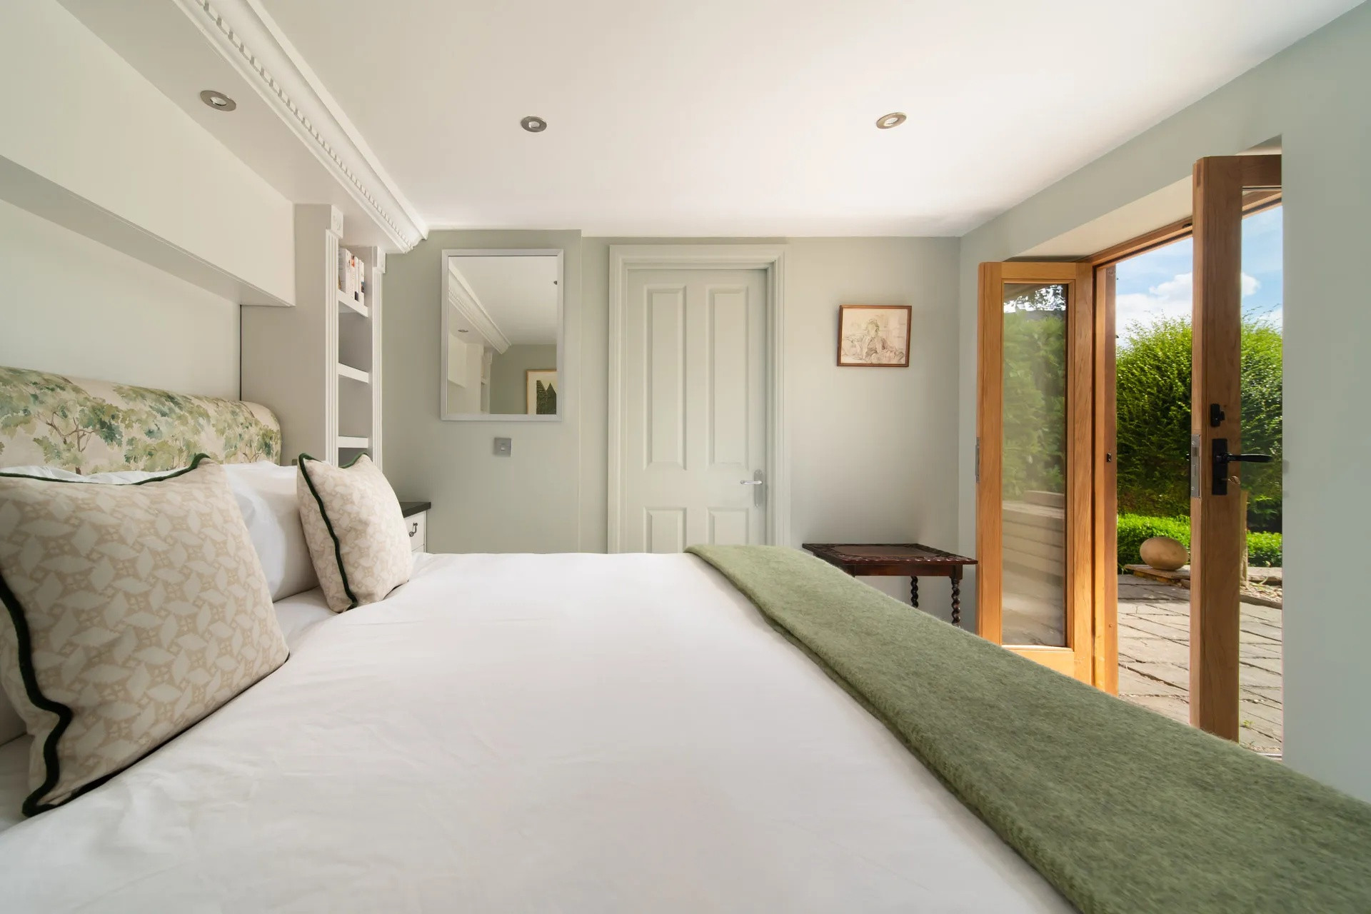
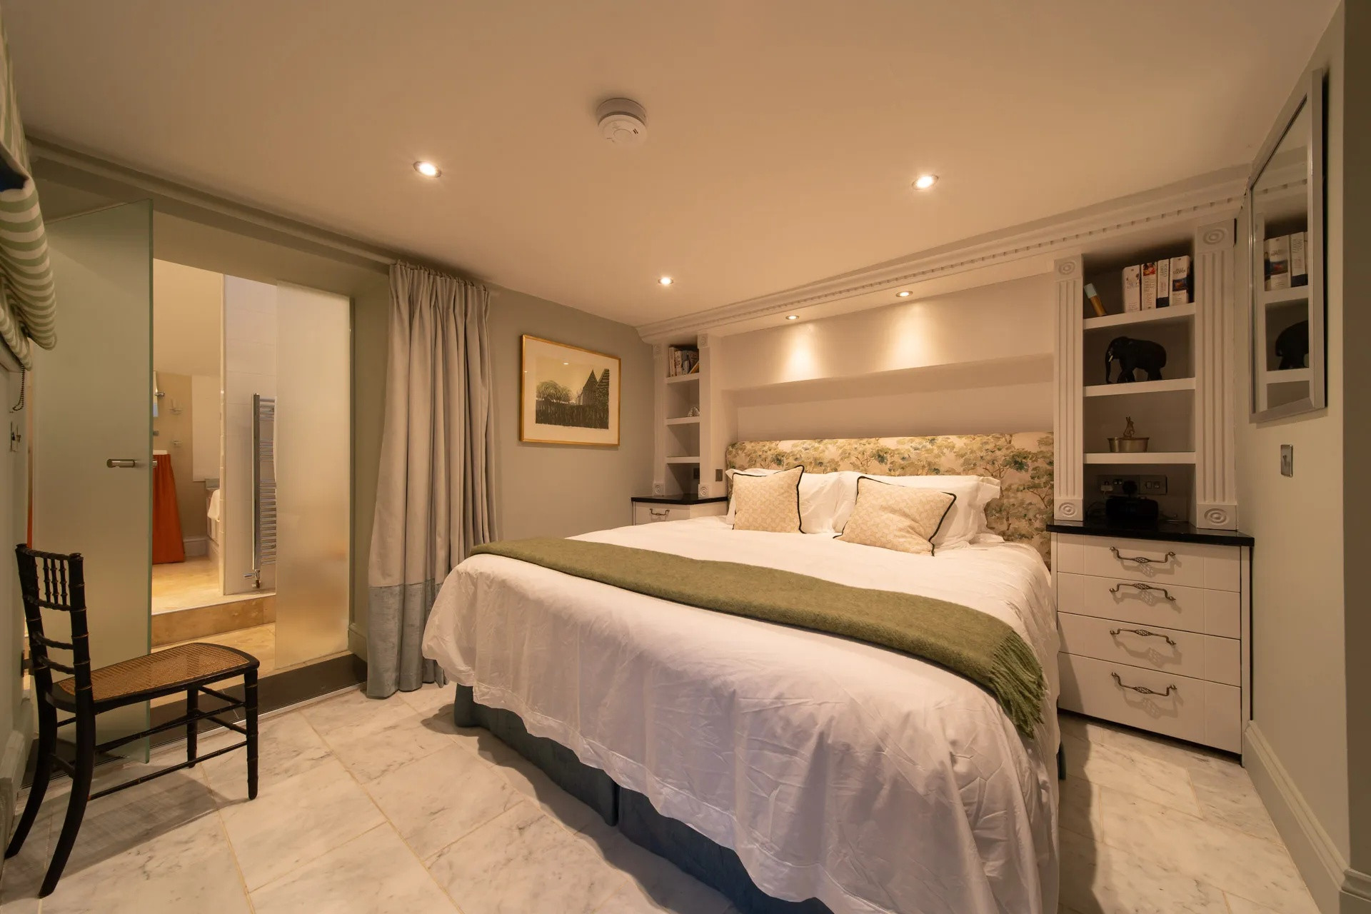
Off the kitchen is the master bedroom, with a luxury, super-king-size bed with floral headboard. There is ample storage and reading tables and lights. There is a double door leading onto the terrace, with stable doors for added privacy.
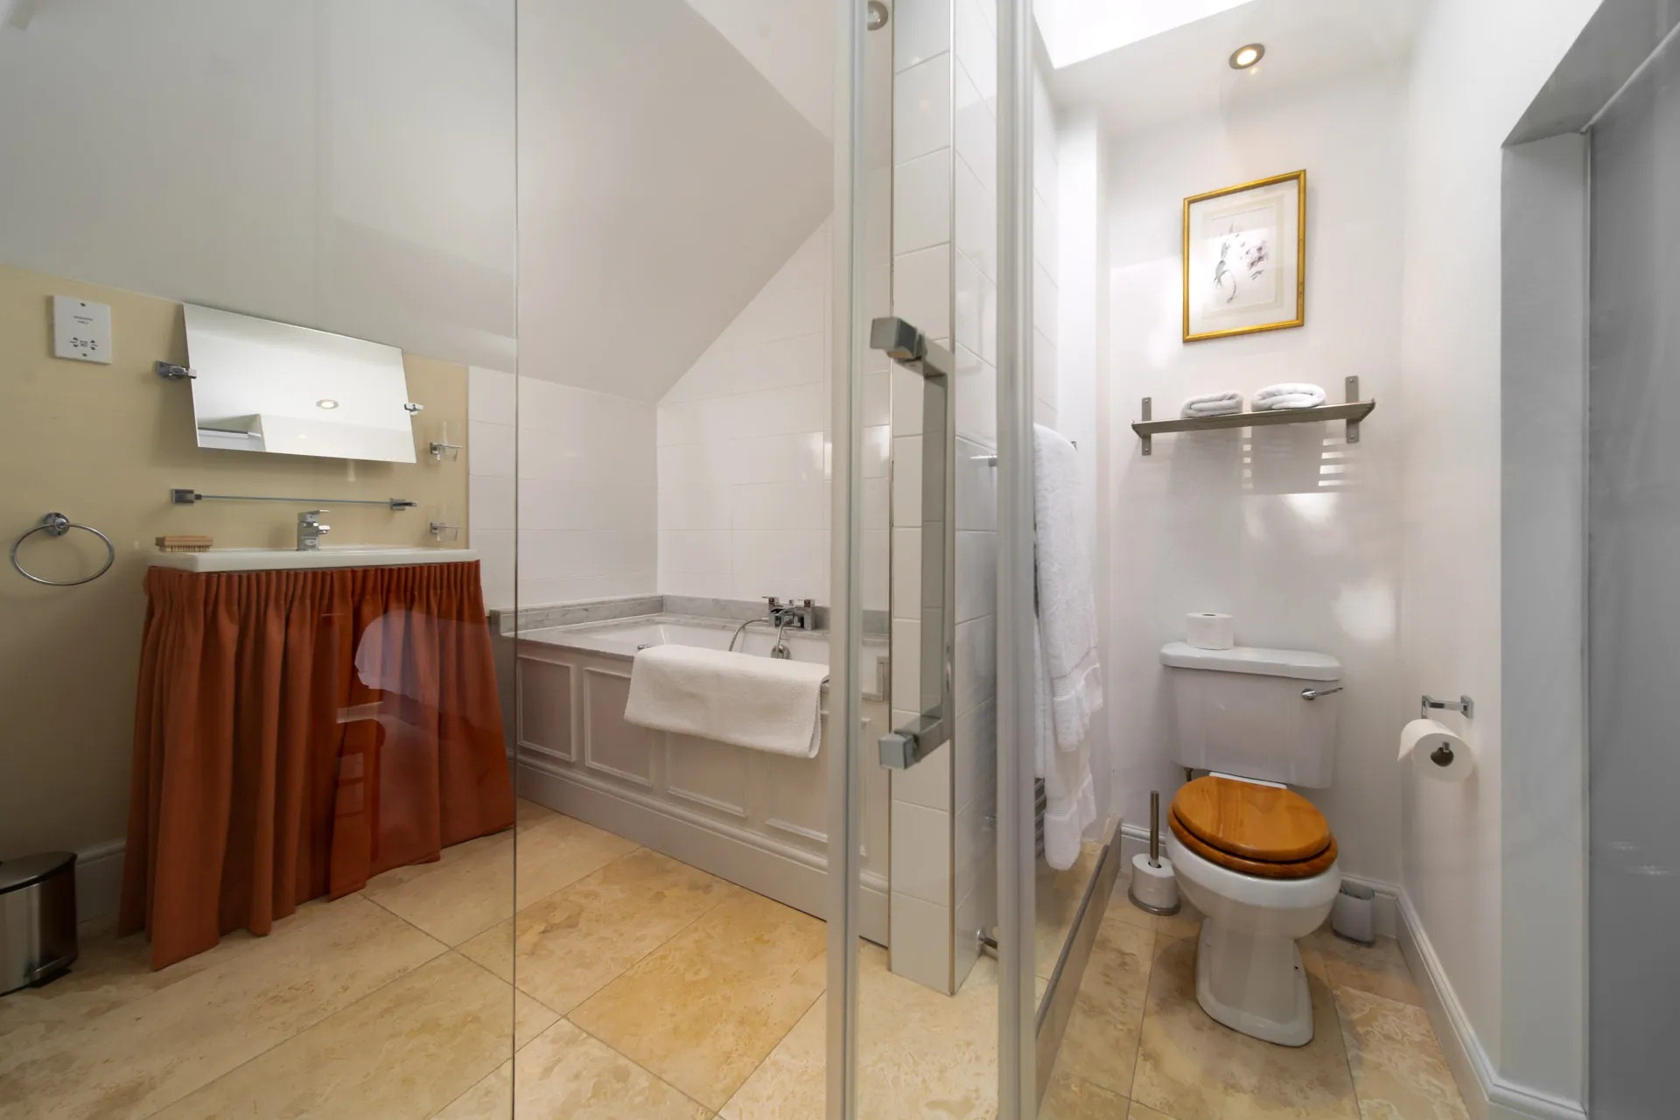
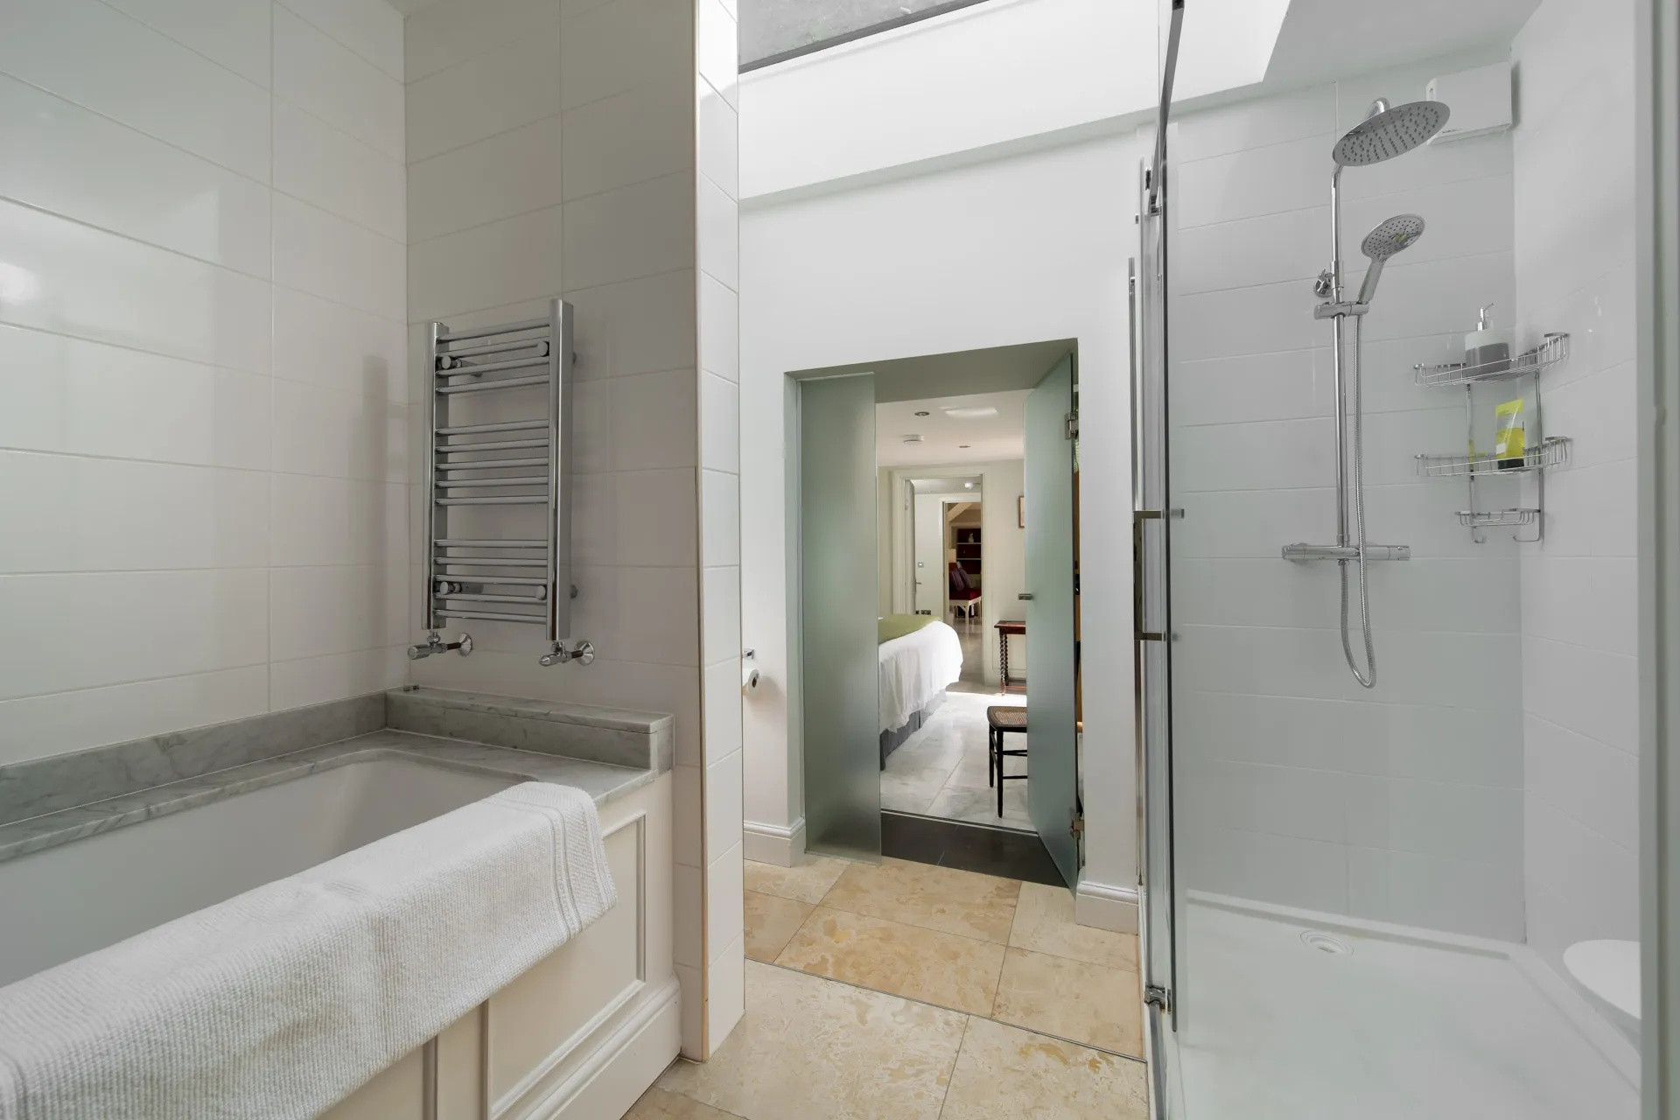
Adjoining the bedroom is the downstairs bathroom with a large walk-in shower with shower seat and two shower heads, a whirlpool bath, WC and basin.
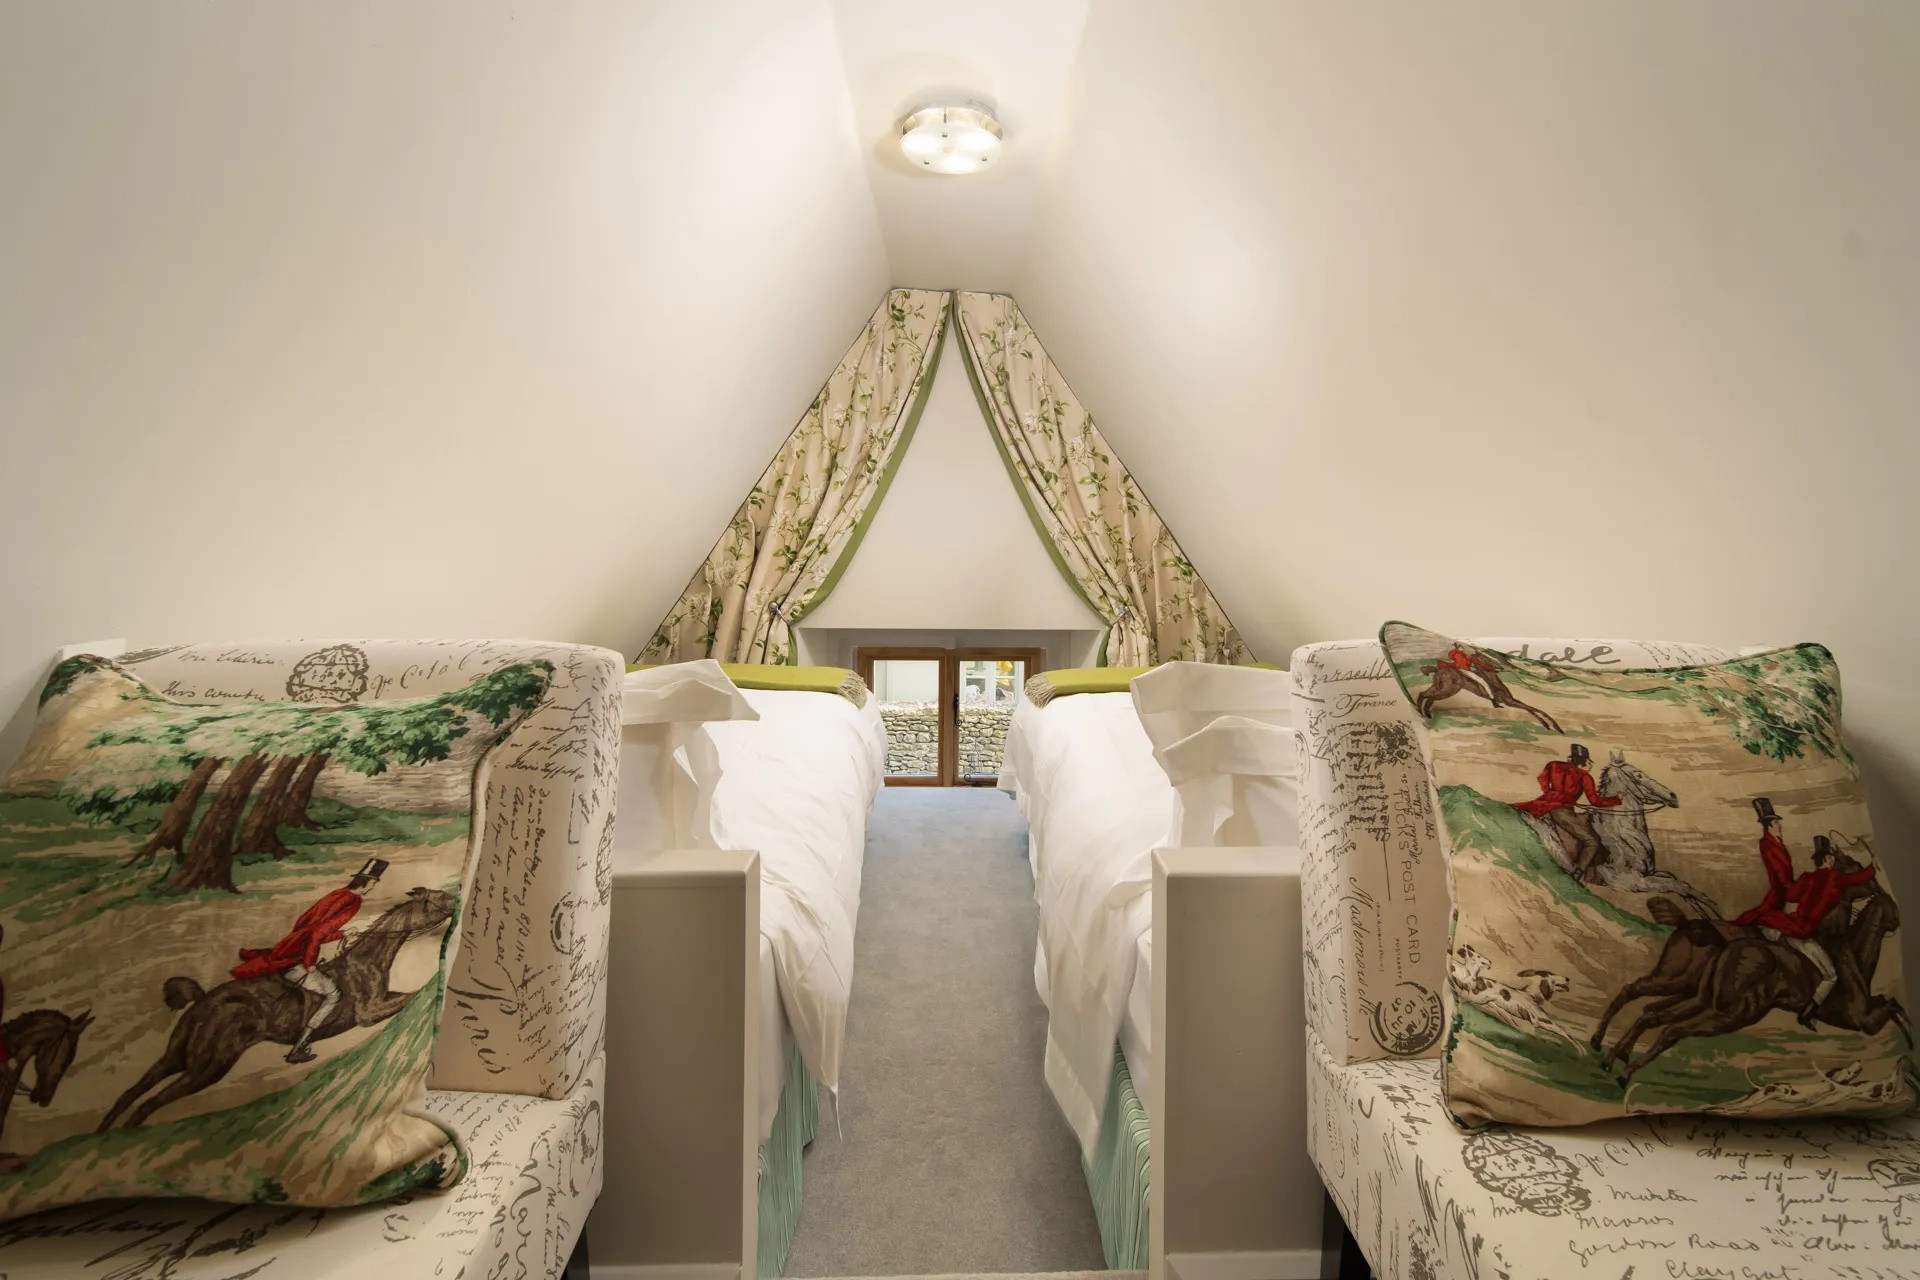
On your left, upon reaching the top of the staircase, you will find the twin bedroom with two chairs and two parallel single beds.
Ground Floor
• Living area: sofa, two chairs, smart tv, coffee table, bookshelves with books
• Dining area: feature folding table for four, bench seat, two dining chairs
• Kitchen: fridge-freezer with ice dispenser, Aga-style oven, microwave oven combi
• Master bedroom: Super-king size bed, built-in headboard, chair, doors to dining area
• Bathroom: walk-in-shower, whirlpool bath, wc, sink, storage area
First Floor
• Twin bedroom: two single beds, two armchairs
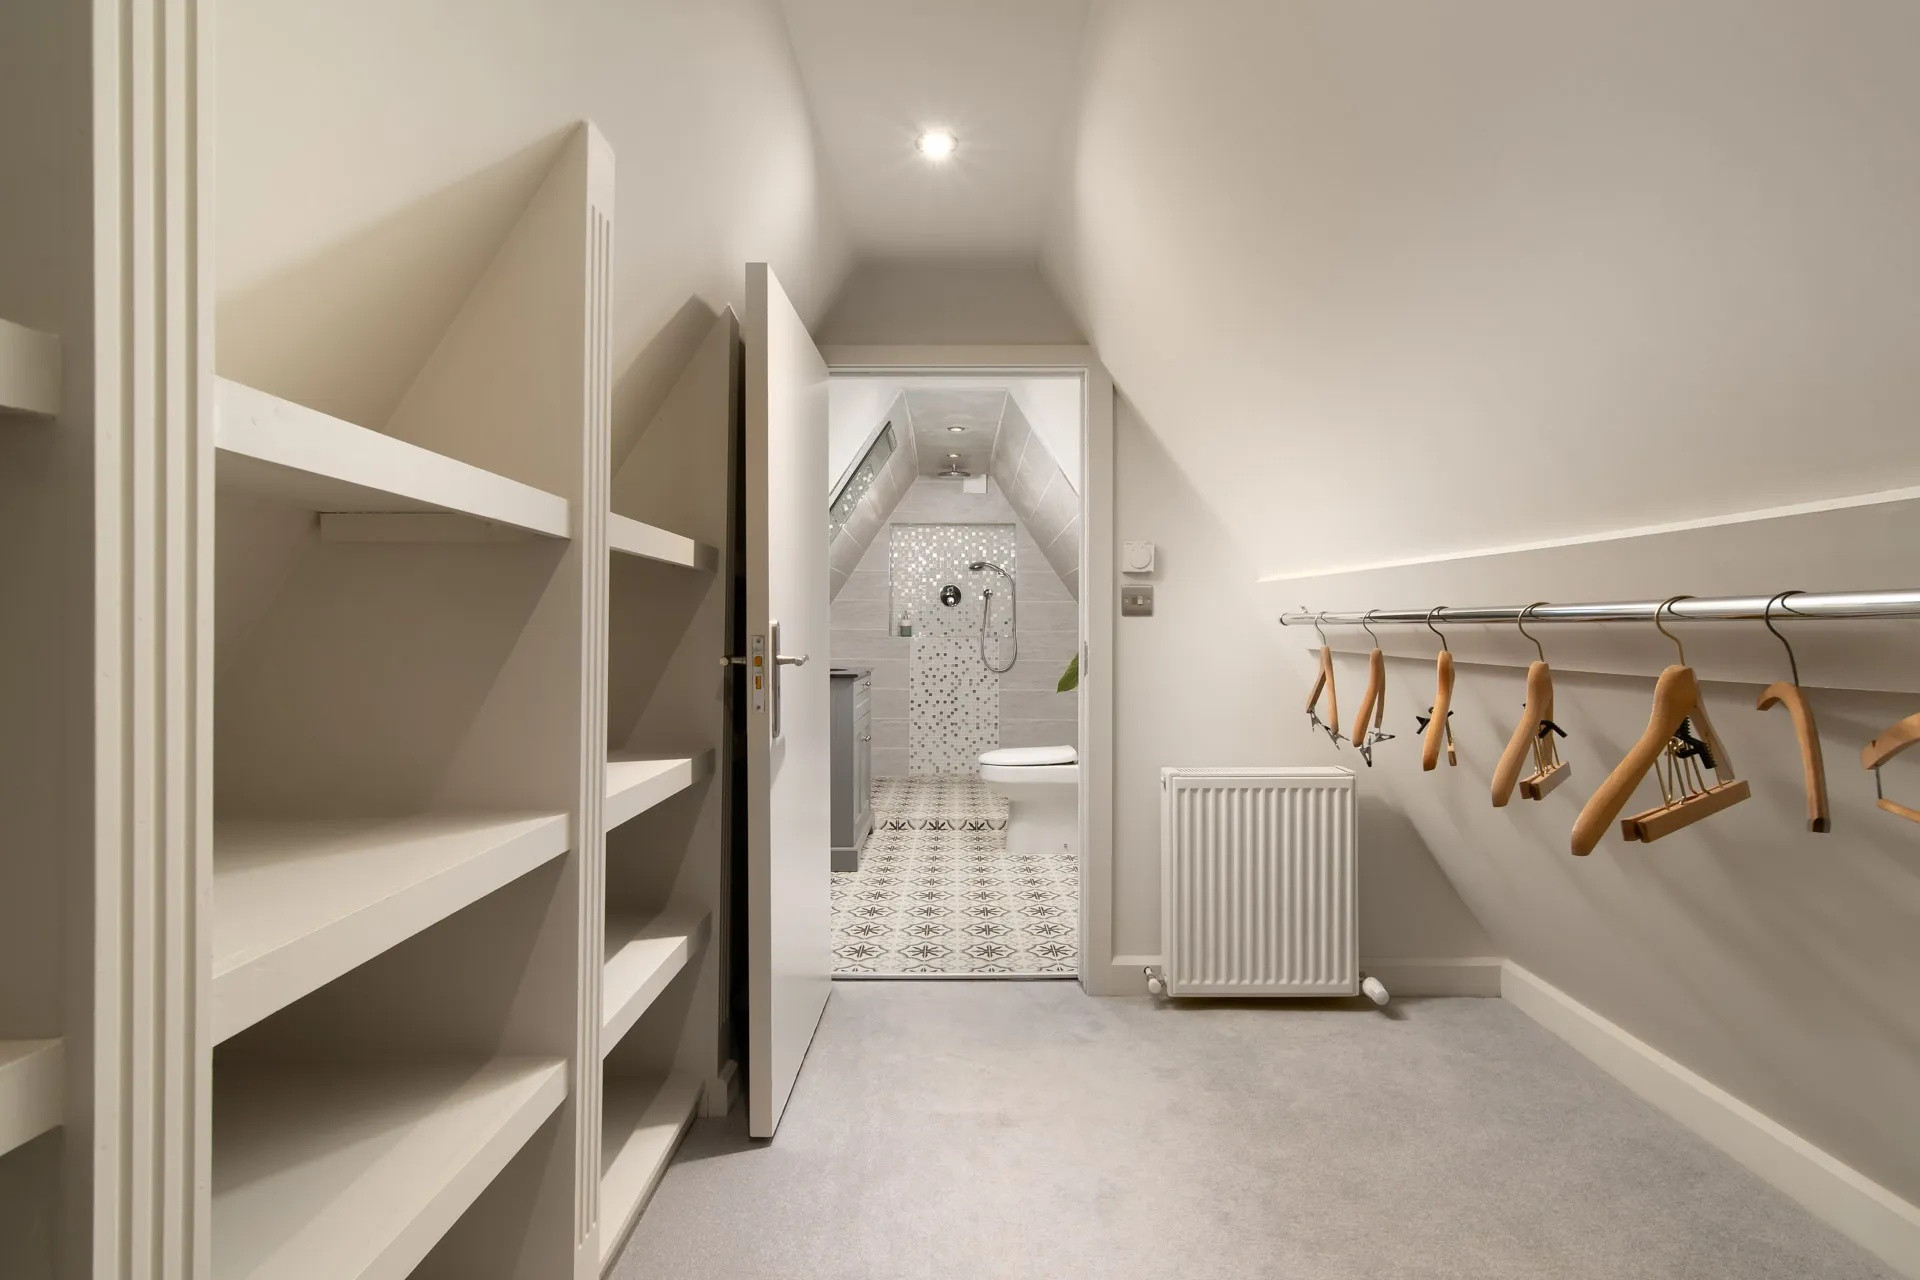
• Walk-in closet: one wall of cubbys, one wall of clothes rail
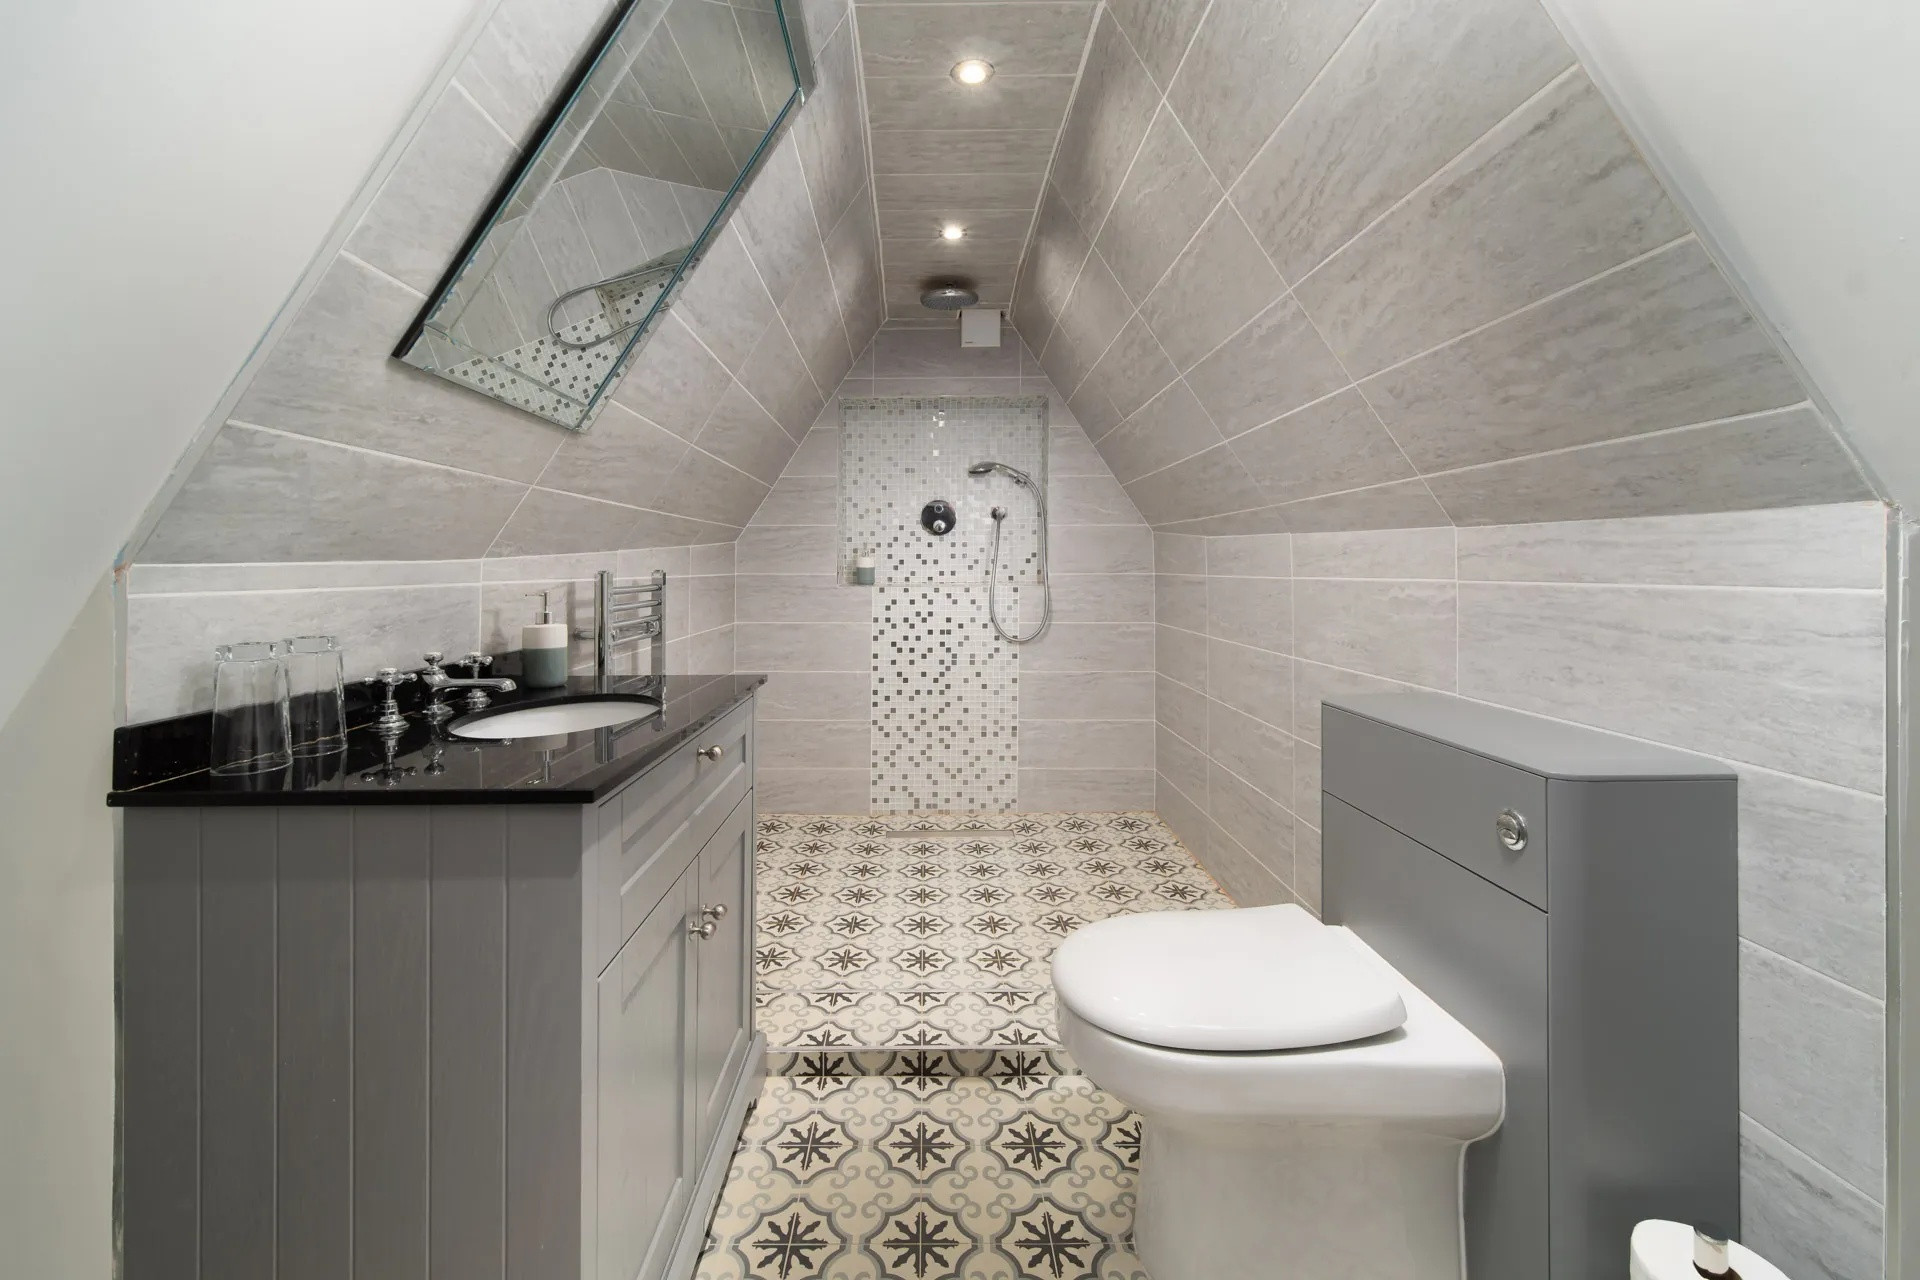
• Bathroom: wet-room shower, wc, sink, under-sink storage
Garden
• Pentanque lawn, gravel terrace with table for 6
• (please note images containing green lawn are out of date)
Downstairs, the cottage has a dining area with an extendable table for 4 people. As you enter the cottage, two steps take you down to the living area, with a comfy sofa and chairs plus a smart TV and plenty of books. From the living area, there are double doors leading to the lawn.
The kitchen is “galley” style, with an aga style, modern oven with 3 compartments and a gas hob. You will also find a microwave oven combo unit built at shoulder height into a range of cupboards and drawers filled with generous selections of cooking equipment and cutlery. Opposite is a sink, dishwasher, and additional cupboards for crockery and utensils. The fridge features an ice dispenser and a full-height fridge and freezer compartment with more than enough space for everything you could need.
Off the kitchen is the master bedroom, with a luxury, super-king-size bed with floral headboard. There is ample storage and reading tables and lights. There is a double door leading onto the terrace, with stable doors for added privacy.
Adjoining the bedroom is the downstairs bathroom with a large walk-in shower with shower seat and two shower heads, a whirlpool bath, WC and basin.
On your left, upon reaching the top of the staircase, you will find the twin bedroom with two chairs and two parallel single beds.
Ground Floor
• Living area: sofa, two chairs, smart tv, coffee table, bookshelves with books
• Dining area: feature folding table for four, bench seat, two dining chairs
• Kitchen: fridge-freezer with ice dispenser, Aga-style oven, microwave oven combi
• Master bedroom: Super-king size bed, built-in headboard, chair, doors to dining area
• Bathroom: walk-in-shower, whirlpool bath, wc, sink, storage area
First Floor
• Twin bedroom: two single beds, two armchairs
• Walk-in closet: one wall of cubbys, one wall of clothes rail
• Bathroom: wet-room shower, wc, sink, under-sink storage
Garden
• Pentanque lawn, gravel terrace with table for 6
• (please note images containing green lawn are out of date)
Distribution of bedrooms
Bedrooms 1
1 Super king size bed
Bedrooms 2
2 Single beds
Bathroom distribution
2 bathrooms
Special features
Pet-friendly
Internet
Open-air parking
Garden
Independent kitchen
Refrigerator
Microwave
Oven
Freezer
Dishwasher
Dishes/Cutlery
Kitchen utensils
Toaster
Kettle
General
1 TV
Garden
Iron
Internet
70 m² Property
Pet-friendly
Central heating
Open-air parking the same building
Crib
Petanque
Additional bathroom
Private entrance
Patio
Hiking
Golf
Outdoor dining area
Essentials
Dining area
Flat-screen tv
Chair in the shower
Smoke detector
Carbon monoxide detector
Ironing board
Walk in shower
Mandatory or included services
Bed linen: Included
Booking Fee: £ 49.00 / booking
Final Cleaning: Included
Heating: Included
Internet Access: Included
Open-air parking: Included
Towels: Included
Optional services
Accidental damage cover: £ 20.00 / booking
Pet: £ 30.00 / booking
Your schedule

Check-in from 16:00 to 20:00 Every day

Check-outBefore 10:00
Security Deposit (refundable)
Amount: £ 150.00 / booking
Payment method: Credit Card Hold
Payment on arrival.
Comments
- No smoking
- Animals are admitted to this accommodation, except for dangerous animals
- Animals are admitted to this accommodation, except for dangerous animals
Booking conditions
From the booking date until 15 days before check-in, there is no cancellation penalty
Cancellation policies
In case of cancellation the following charges will apply
From the booking date until 15 days before check-in
0% of the total rent
From 14 days before until check-in
100% of the total rent
No-show
100% of the total rent
Availability calendar
- Available
- Not available
| October - 2026 | ||||||
| Mon | Tue | Wed | Thur | Fri | Sat | Sun |
| 1 | 2 | 3 | 4 | |||
| 5 | 6 | 7 | 8 | 9 | 10 | 11 |
| 12 | 13 | 14 | 15 | 16 | 17 | 18 |
| 19 | 20 | 21 | 22 | 23 | 24 | 25 |
| 26 | 27 | 28 | 29 | 30 | 31 | |
| November - 2026 | ||||||
| Mon | Tue | Wed | Thur | Fri | Sat | Sun |
| 1 | ||||||
| 2 | 3 | 4 | 5 | 6 | 7 | 8 |
| 9 | 10 | 11 | 12 | 13 | 14 | 15 |
| 16 | 17 | 18 | 19 | 20 | 21 | 22 |
| 23 | 24 | 25 | 26 | 27 | 28 | 29 |
| 30 | ||||||
| December - 2026 | ||||||
| Mon | Tue | Wed | Thur | Fri | Sat | Sun |
| 1 | 2 | 3 | 4 | 5 | 6 | |
| 7 | 8 | 9 | 10 | 11 | 12 | 13 |
| 14 | 15 | 16 | 17 | 18 | 19 | 20 |
| 21 | 22 | 23 | 24 | 25 | 26 | 27 |
| 28 | 29 | 30 | 31 | |||
| January - 2027 | ||||||
| Mon | Tue | Wed | Thur | Fri | Sat | Sun |
| 1 | 2 | 3 | ||||
| 4 | 5 | 6 | 7 | 8 | 9 | 10 |
| 11 | 12 | 13 | 14 | 15 | 16 | 17 |
| 18 | 19 | 20 | 21 | 22 | 23 | 24 |
| 25 | 26 | 27 | 28 | 29 | 30 | 31 |
| February - 2027 | ||||||
| Mon | Tue | Wed | Thur | Fri | Sat | Sun |
| 1 | 2 | 3 | 4 | 5 | 6 | 7 |
| 8 | 9 | 10 | 11 | 12 | 13 | 14 |
| 15 | 16 | 17 | 18 | 19 | 20 | 21 |
| 22 | 23 | 24 | 25 | 26 | 27 | 28 |
| March - 2027 | ||||||
| Mon | Tue | Wed | Thur | Fri | Sat | Sun |
| 1 | 2 | 3 | 4 | 5 | 6 | 7 |
| 8 | 9 | 10 | 11 | 12 | 13 | 14 |
| 15 | 16 | 17 | 18 | 19 | 20 | 21 |
| 22 | 23 | 24 | 25 | 26 | 27 | 28 |
| 29 | 30 | 31 | ||||
Map and distances
-
Distances
Town centre
300 m
Shops
4.8 km