 01872 30 88 33
- occupants 12
-
1 King size bed
6 Single beds
1 Bunk bed
8 - 5 Bedrooms 5
-
1 bathroom
1 toilet/half bathroom 2 - 150 m² 150 m²
- Wi-Fi Wi-Fi
Seagulls
St Mawes - Cottage
Availability and prices
Accommodation
Description
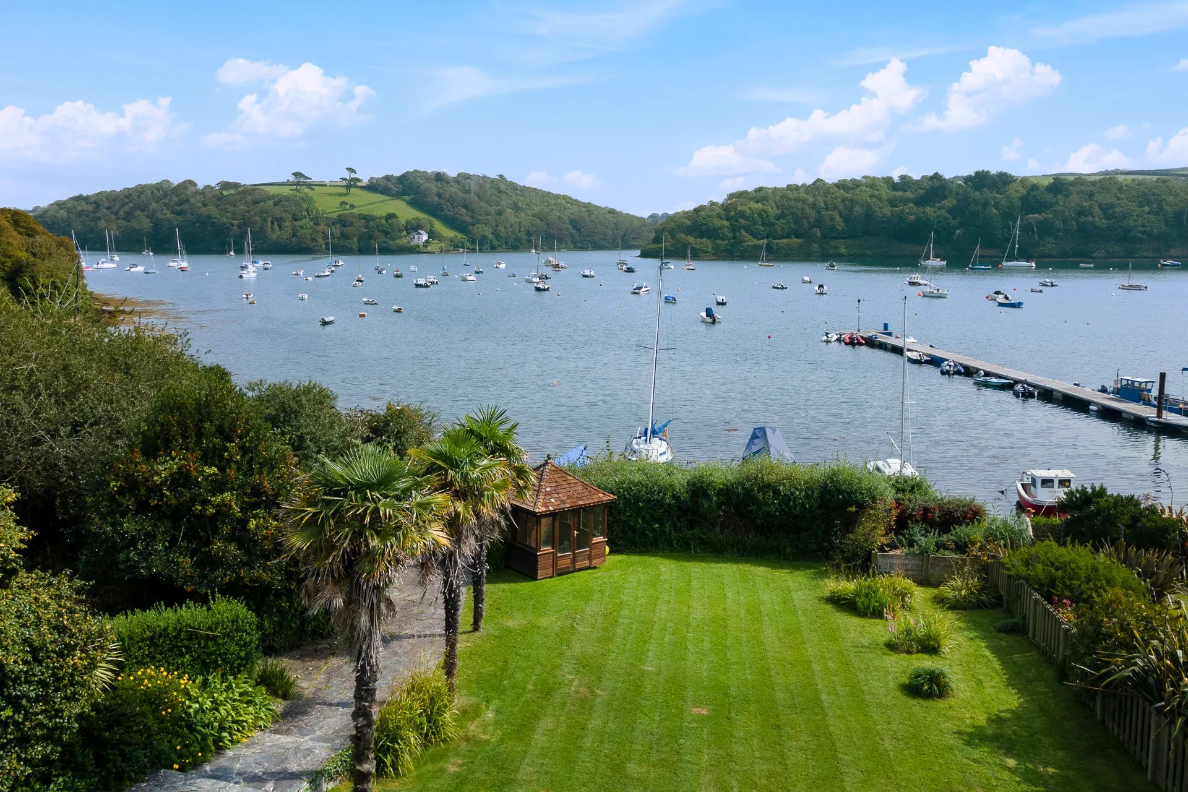
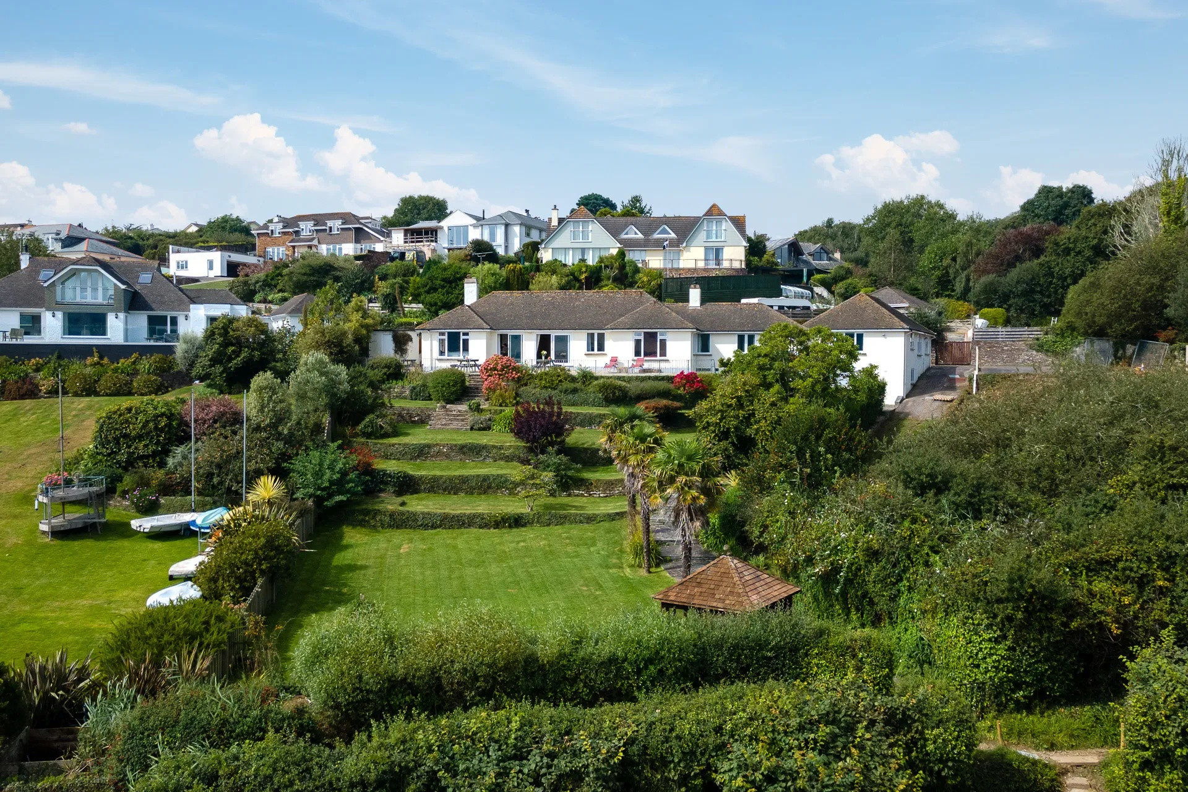
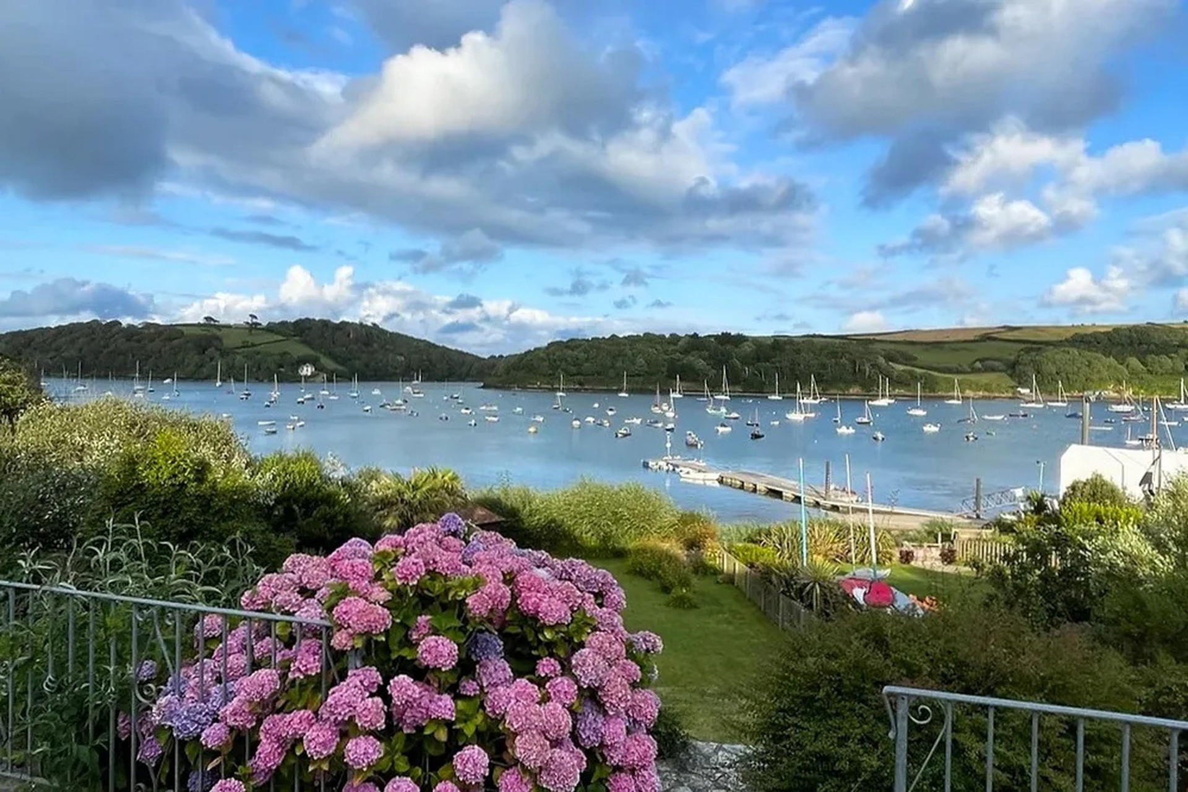
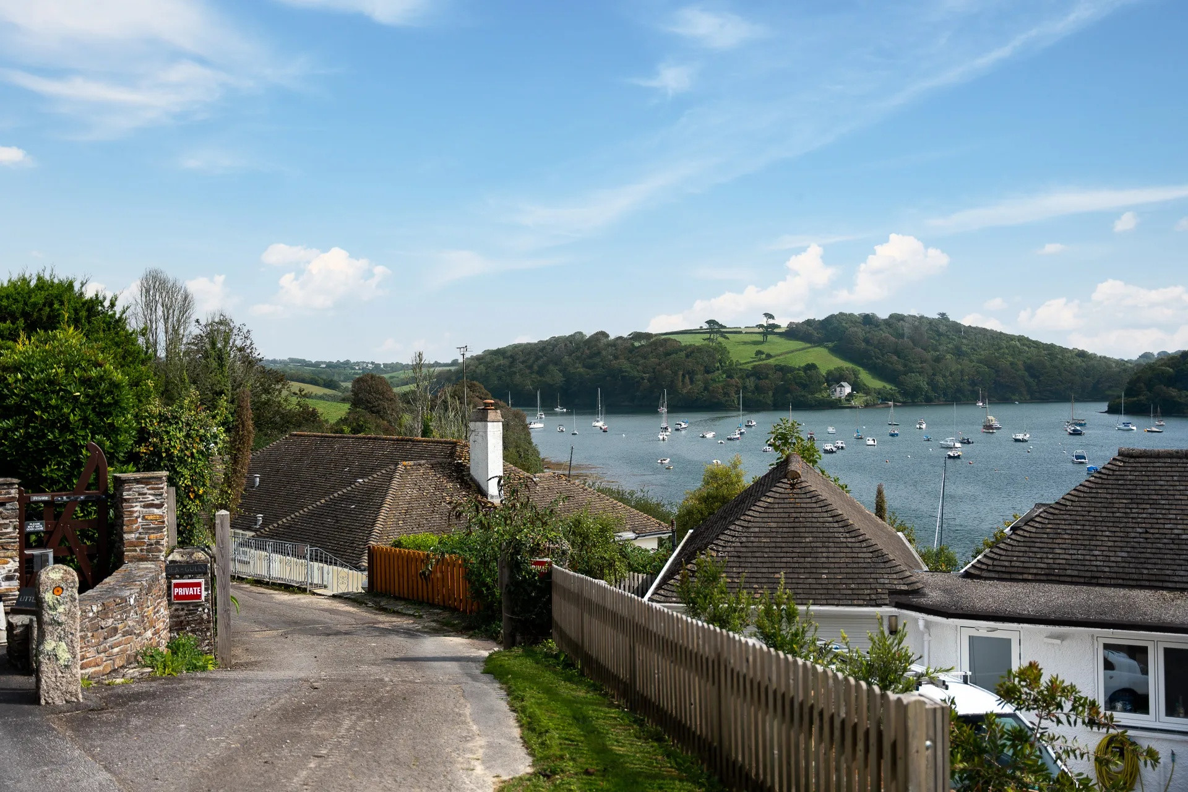
Seagulls is a charming coastal holiday cottage in Cornwall sleeping 11 people in 5 bedrooms with stunning views of the picturesque river. Situated in St Mawes just across the rivers from Falmouth you can enjoy everything Cornwall has to offer from the beaches to the popular fishing villages.
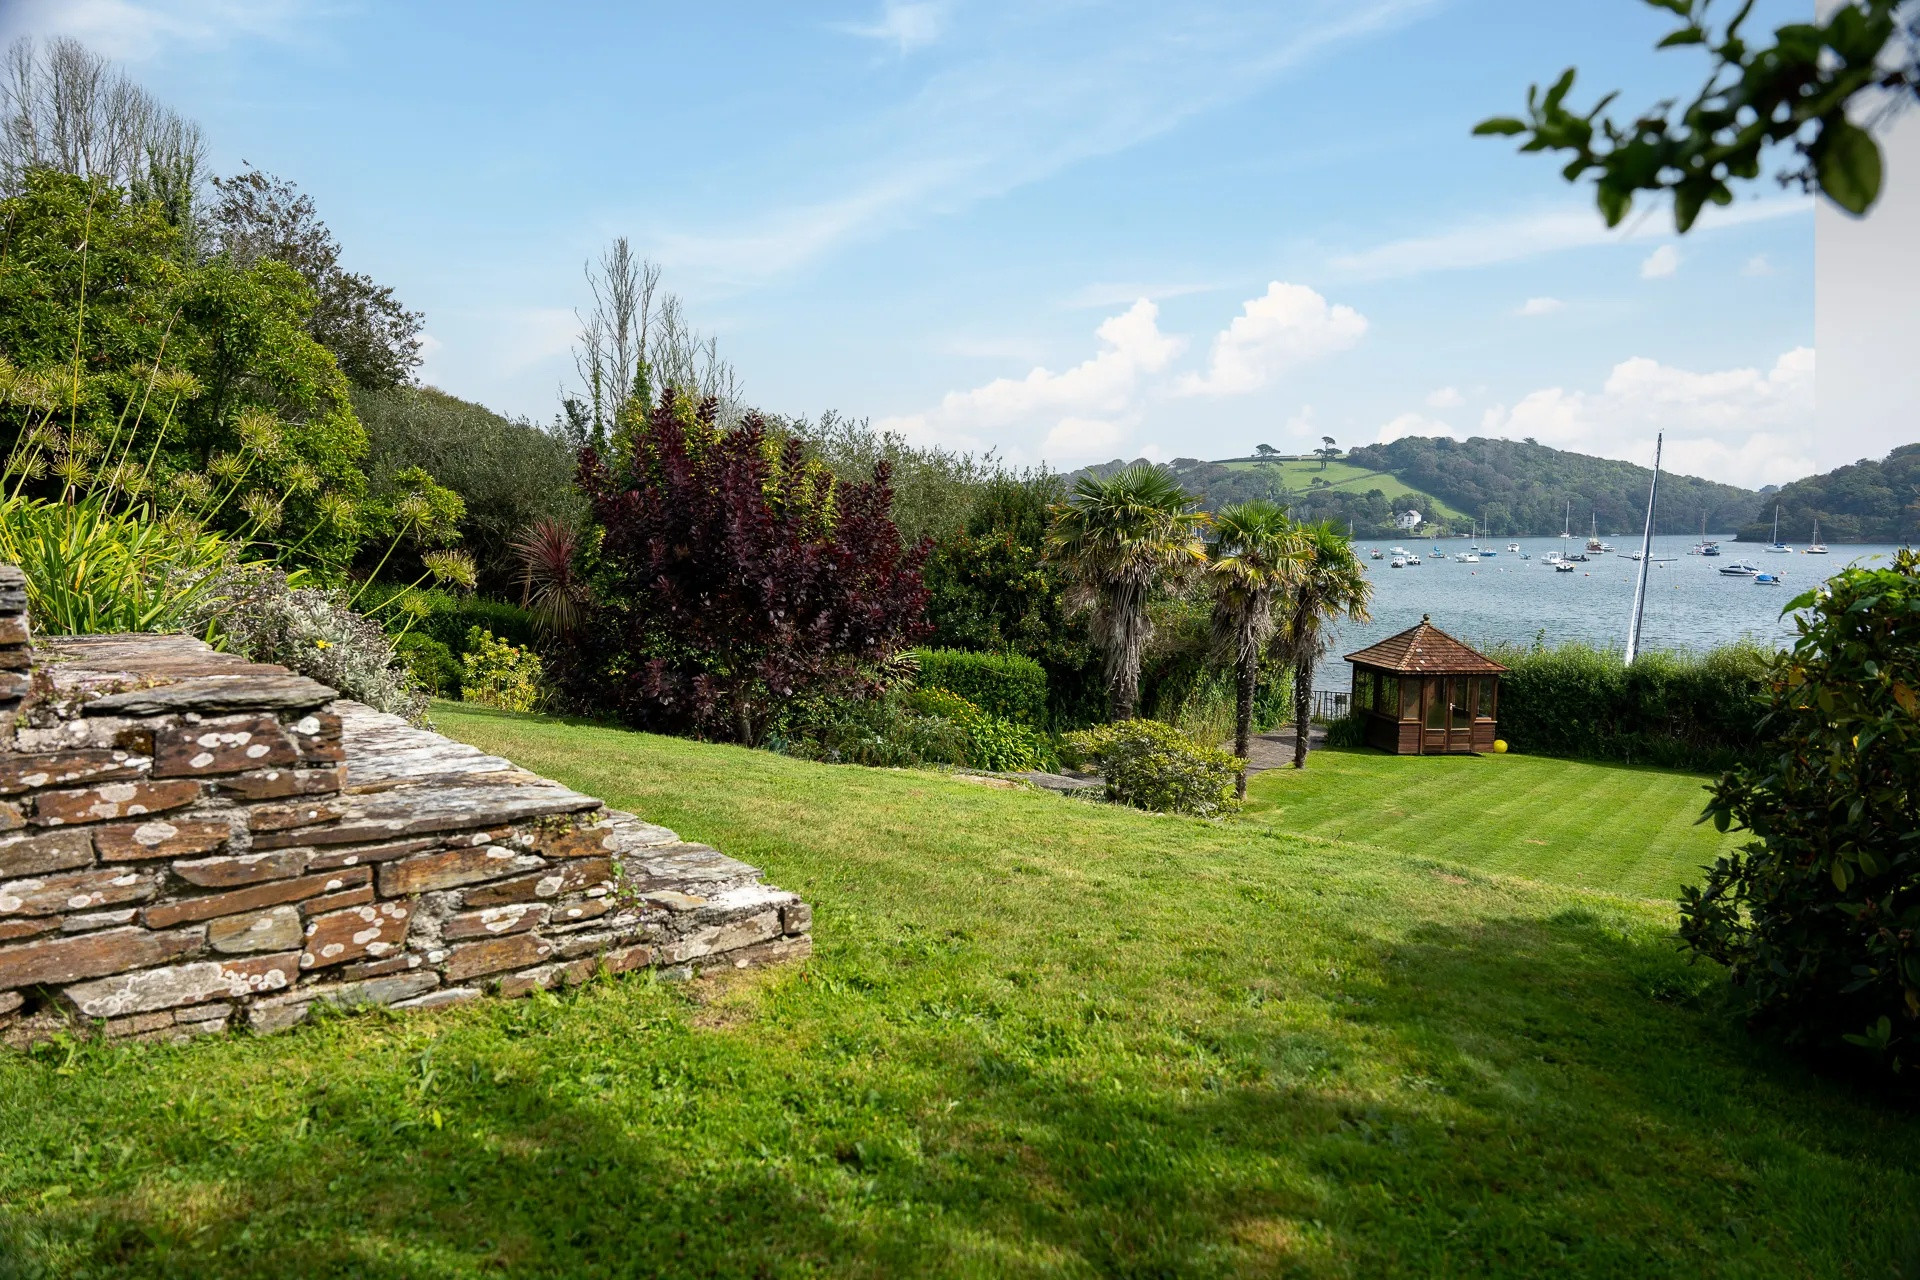
Each room at Seagulls is spacious and bright with large windows to the front of the house looking out to the river beyond the large garden with outdoor garden furniture. Seagulls has private parking at the front of the house with steps leading down to the right to access the front door at the side of the property.
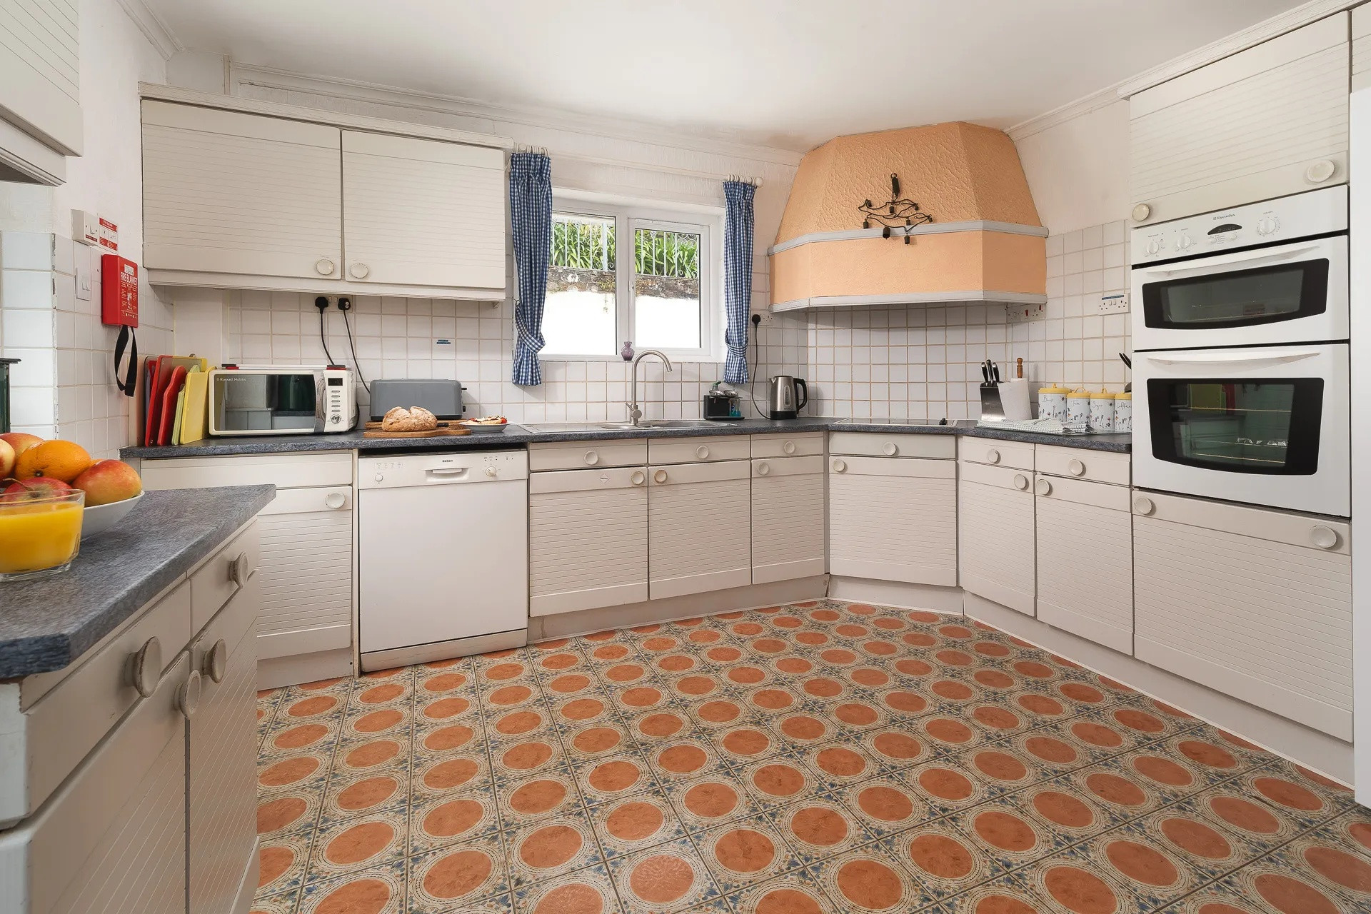
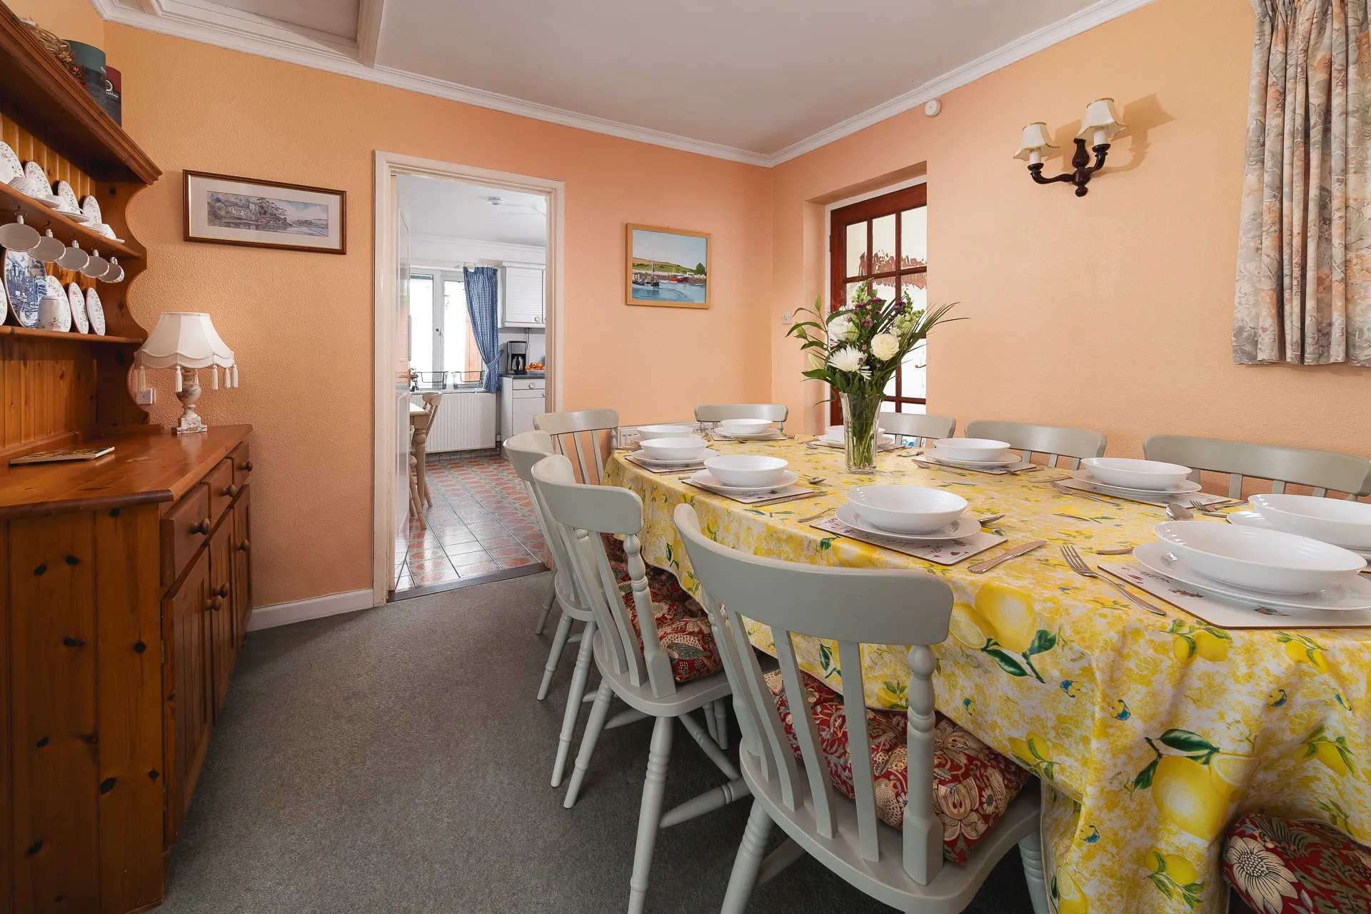
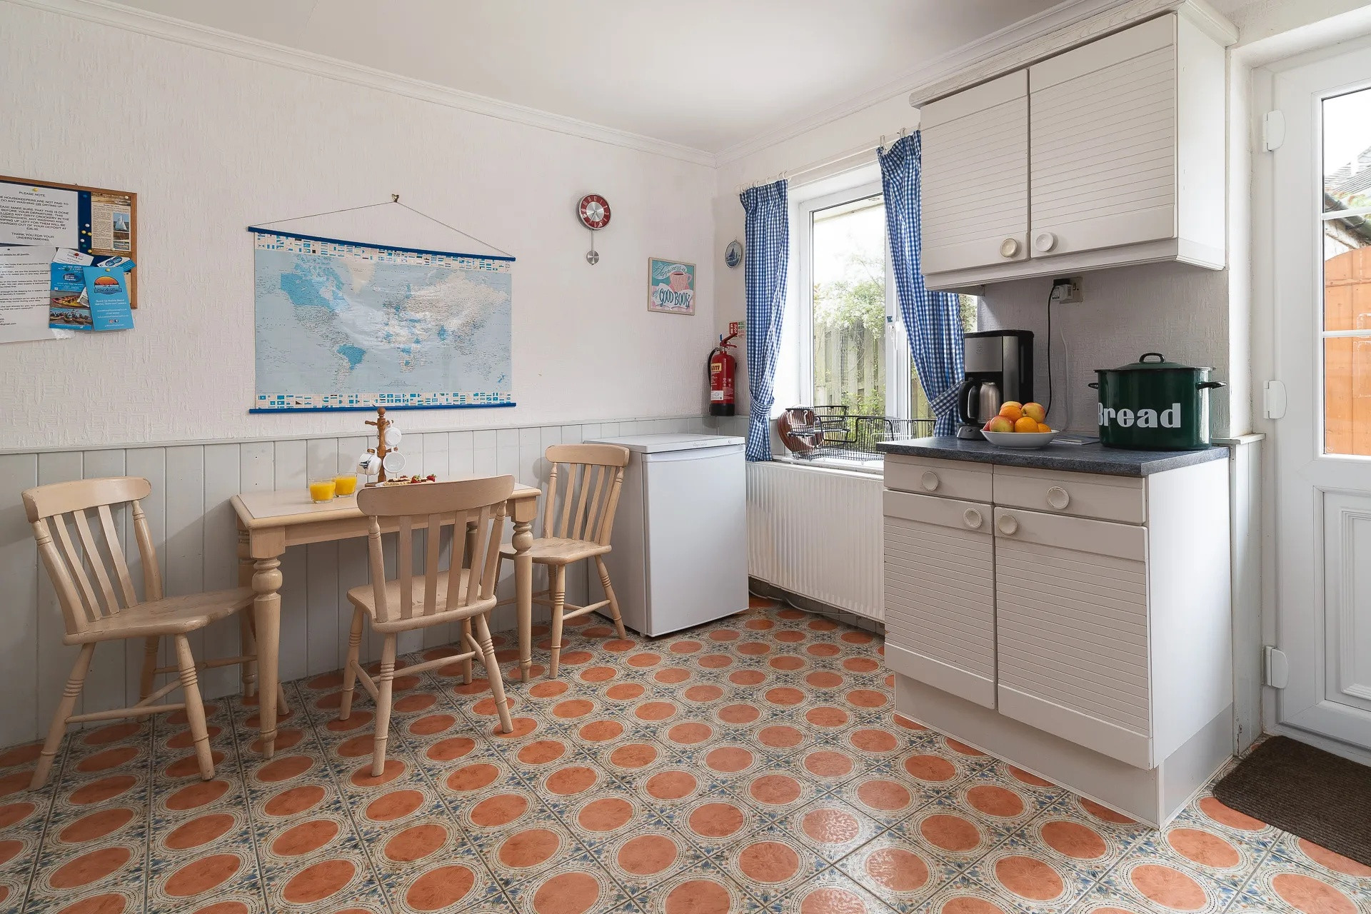
As you enter Seagulls you walk into the open plan kitchen with a table and chairs, the kitchen has ample appliances including a fridge/ freezer, a coffee machine, a bread bin, a microwave, a dishwasher, a toaster, a kettle, an electric hob, an electric oven and grill. The dining area is through the door on the left with a grand wooden table capable of seating up to 12 people, perfect for family meals after a day playing on the river.
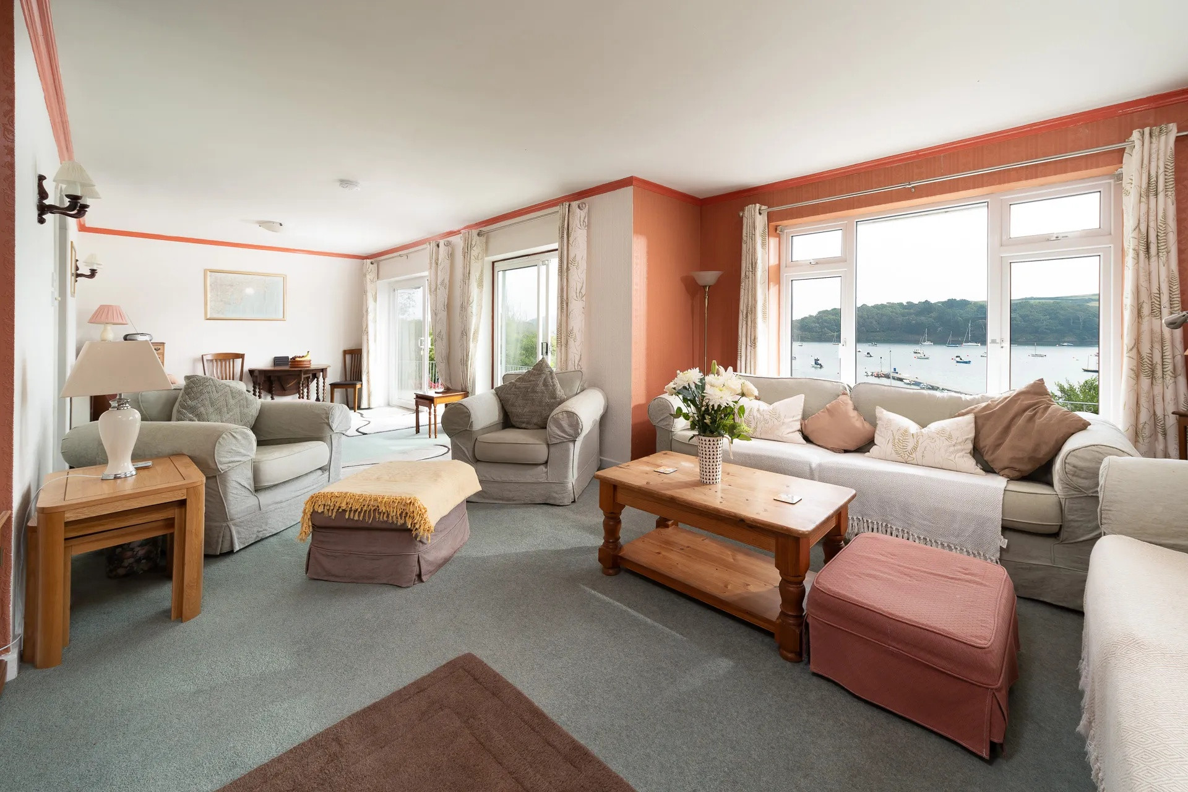
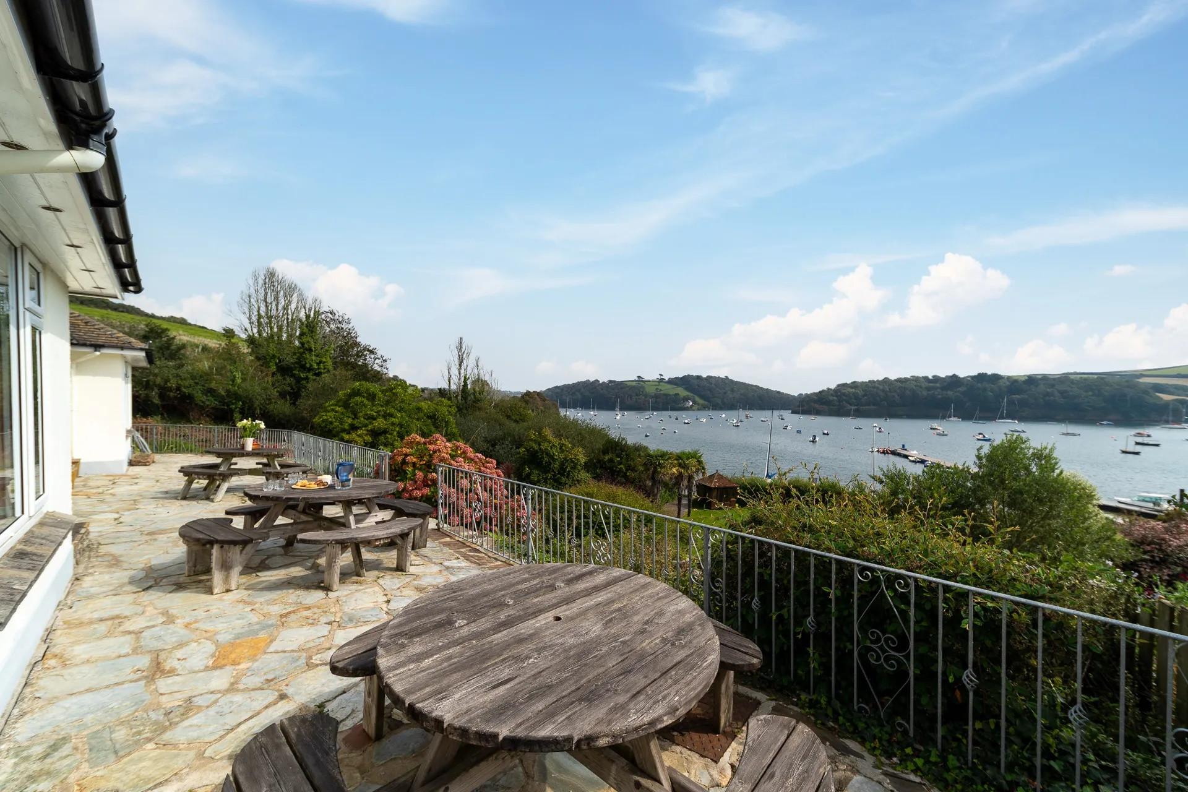
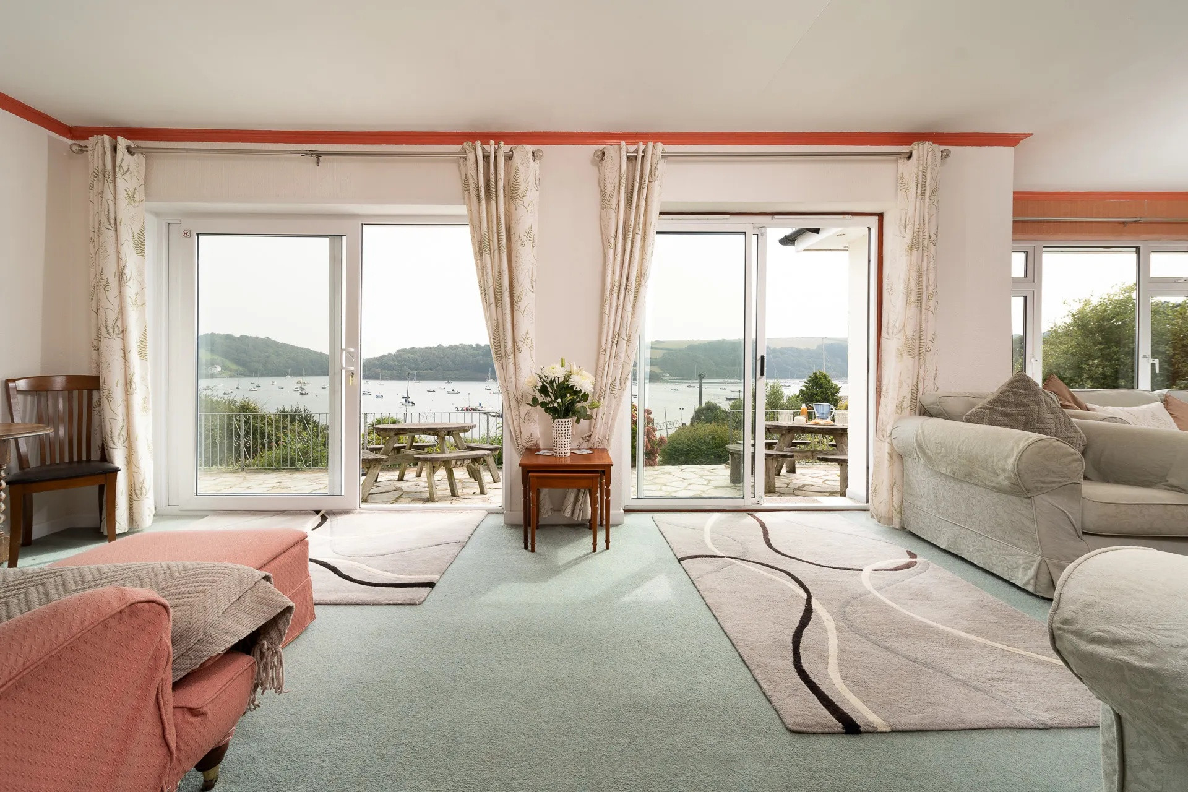
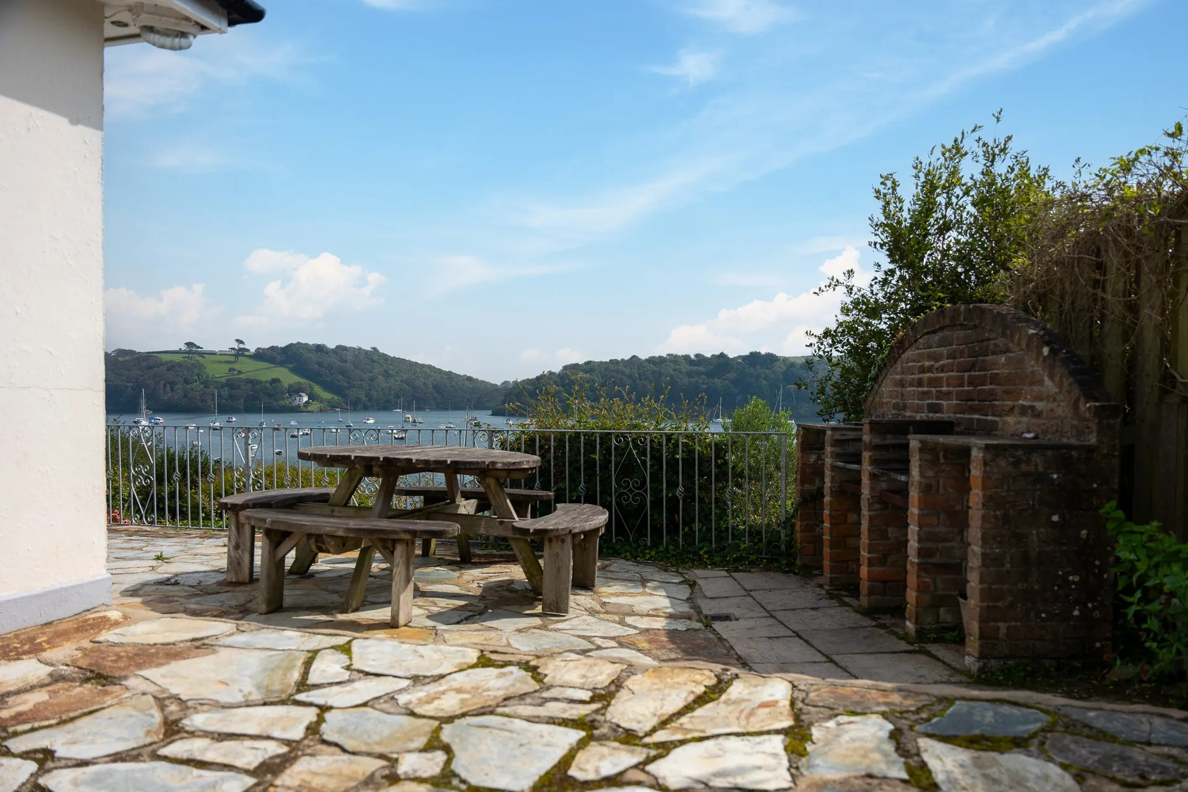
Through the archway is the living room with a love seat for two people, two chairs, a two person sofa and a two person sofa. The log burner is perfect for winter months to keep the family warm. The smart TV and DVD player are in the corner of the room. The two sliding doors in the living room open to the patio area with three garden tables and stunning views of the river.
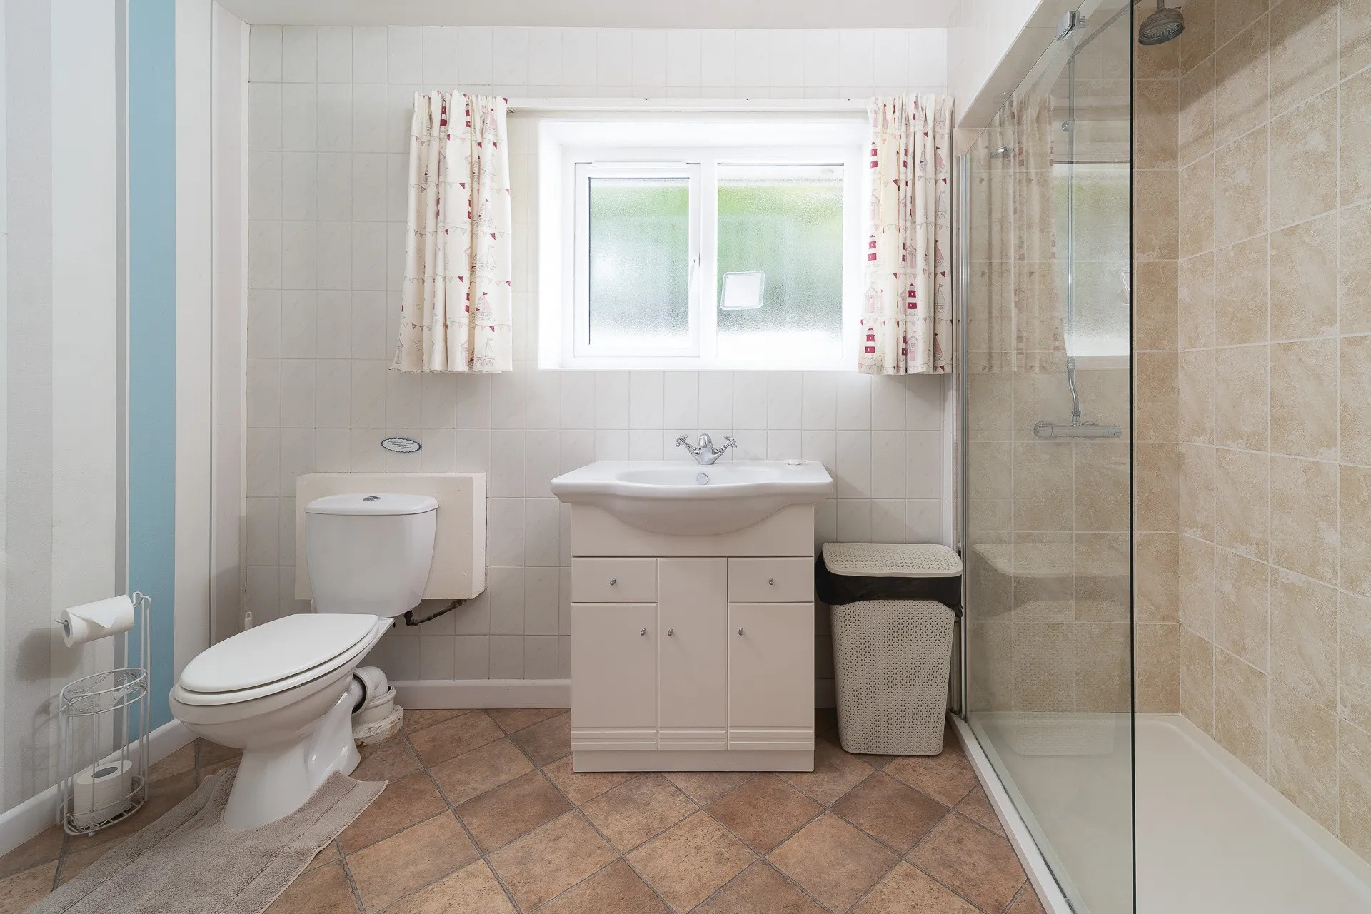
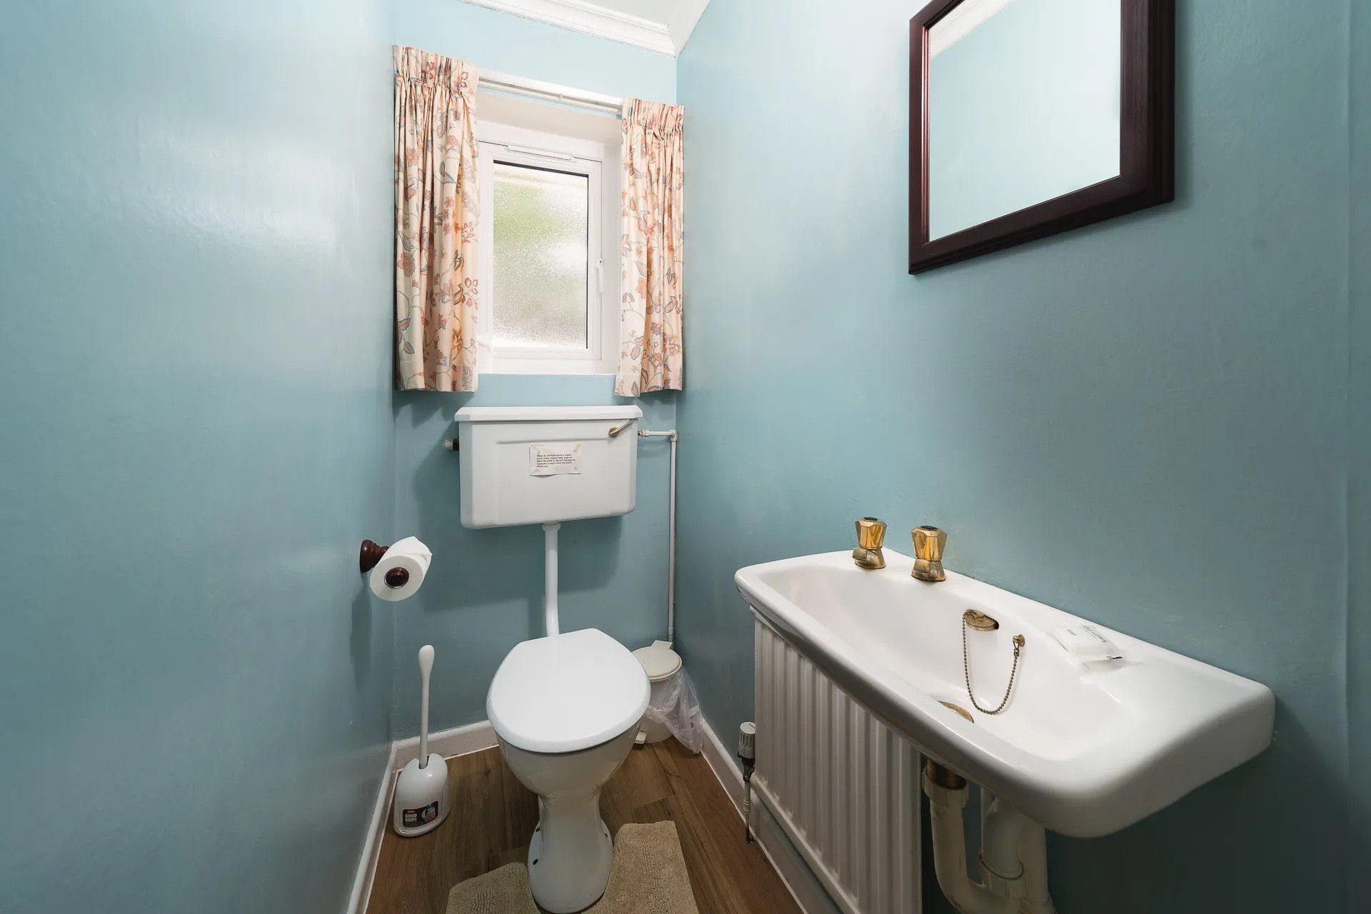
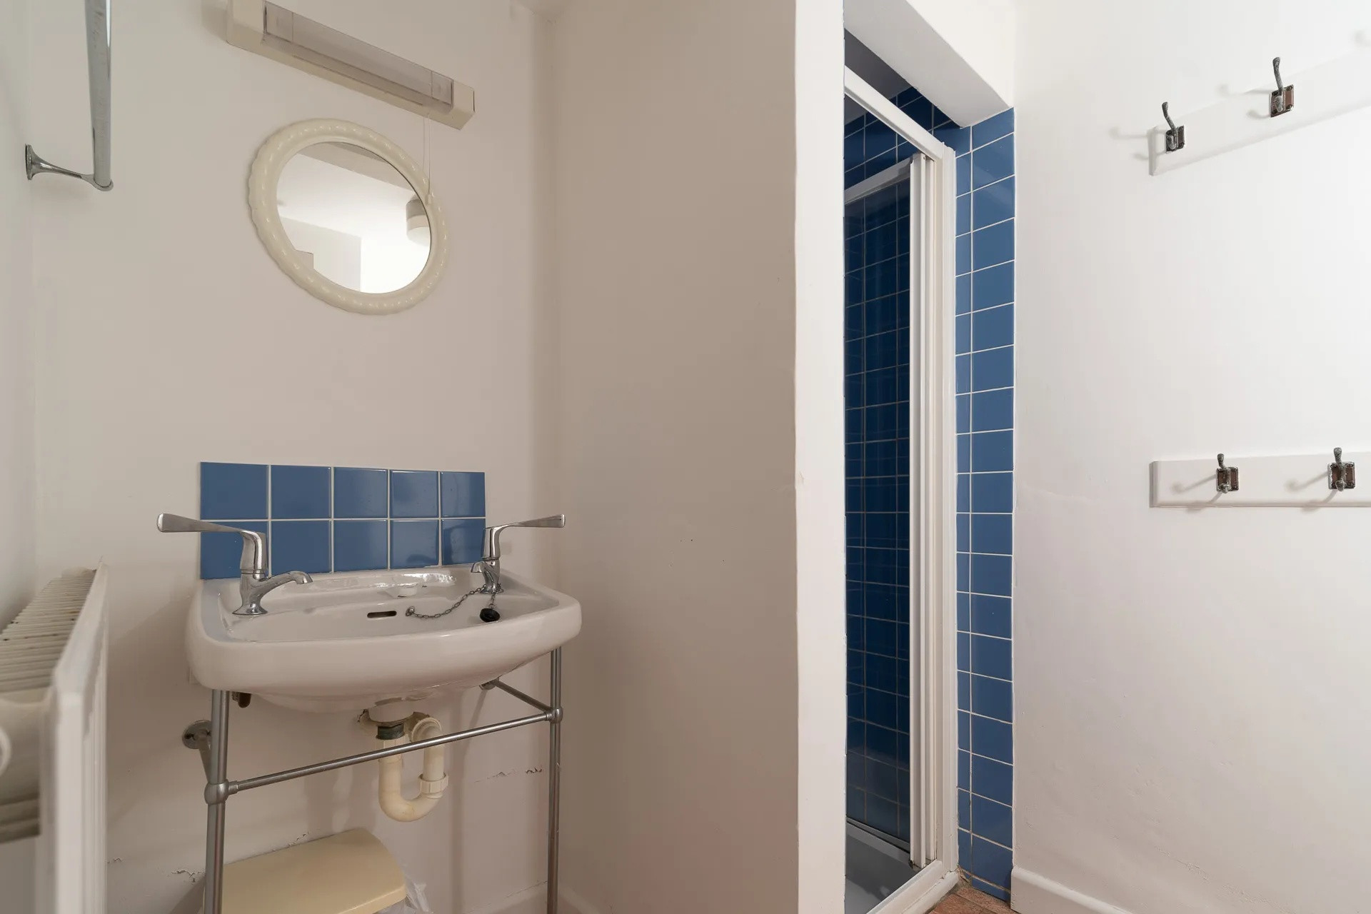
Just on from the dining room down the corridor you will find the bathroom with a w/c & sink with a second family bathroom just further on with a walk in shower, w/c and sink.
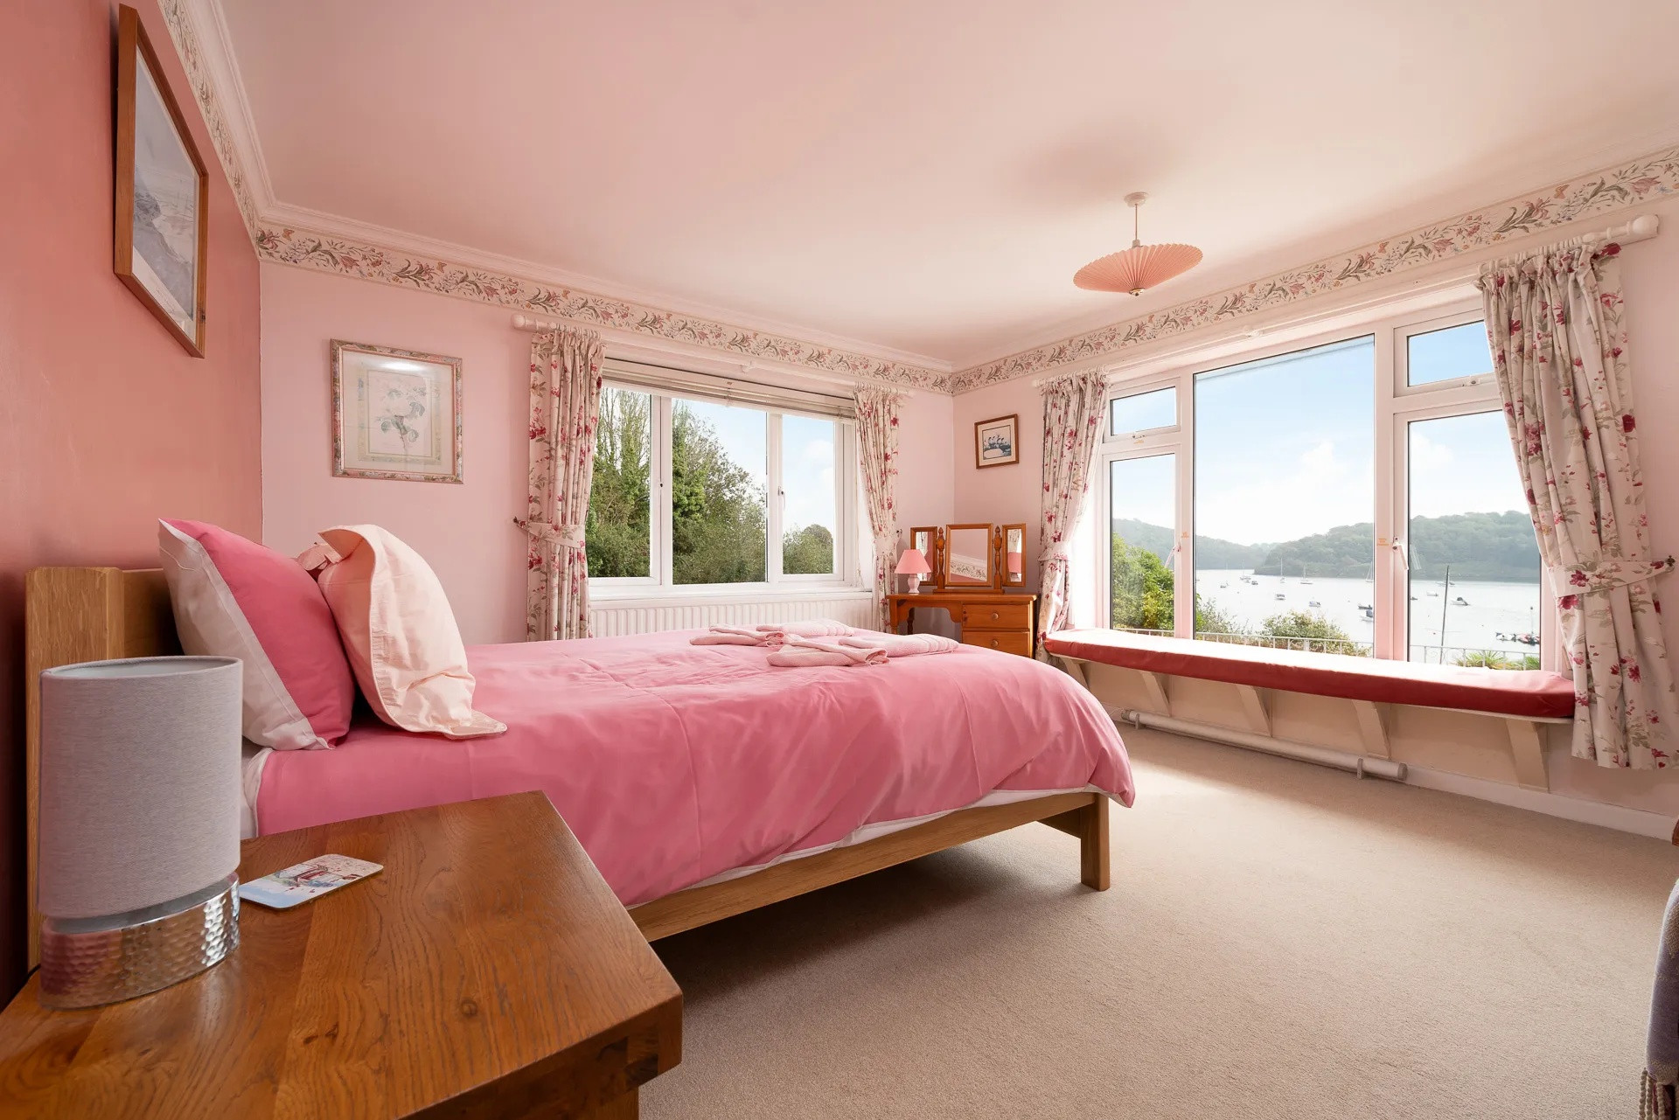
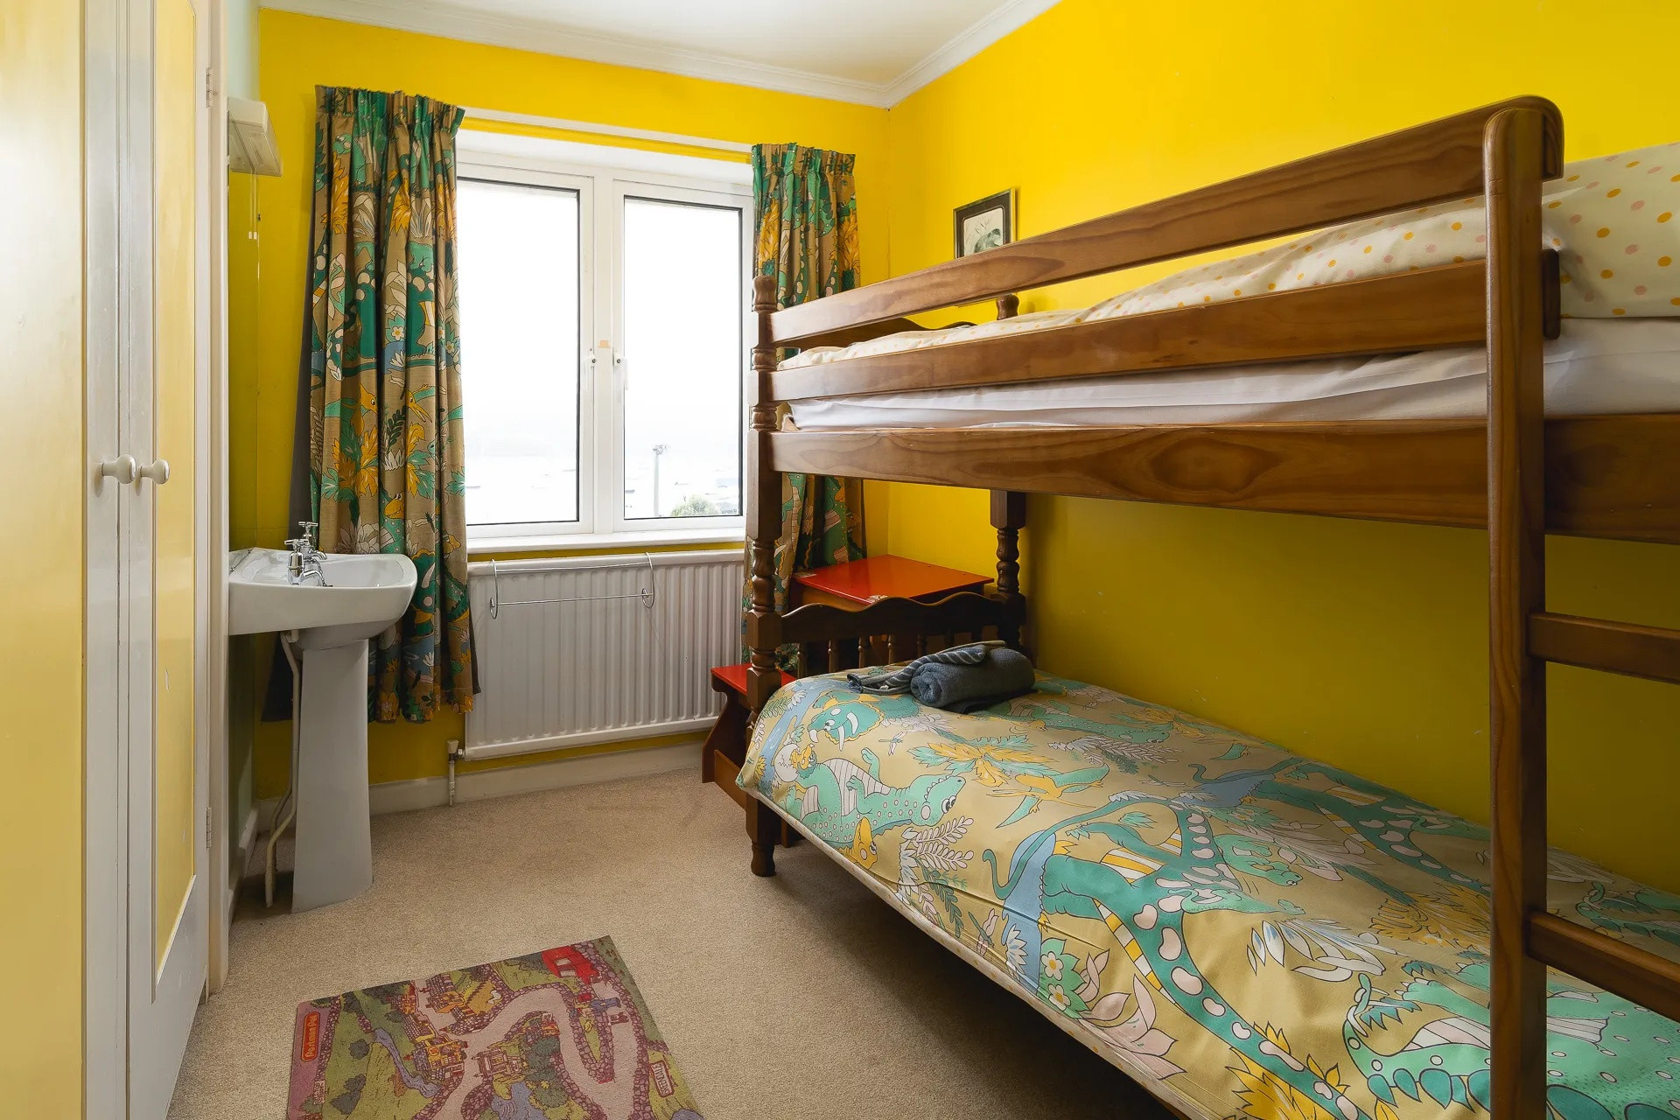
Opposite the family bathroom is the kids bunk bedroom with wardrobe space and a sink. The master bedroom has a king-size bed, two bedside tables, a makeup table in the corner, wardrobe space to the right and breath taking views of the rivers to the front of the property.
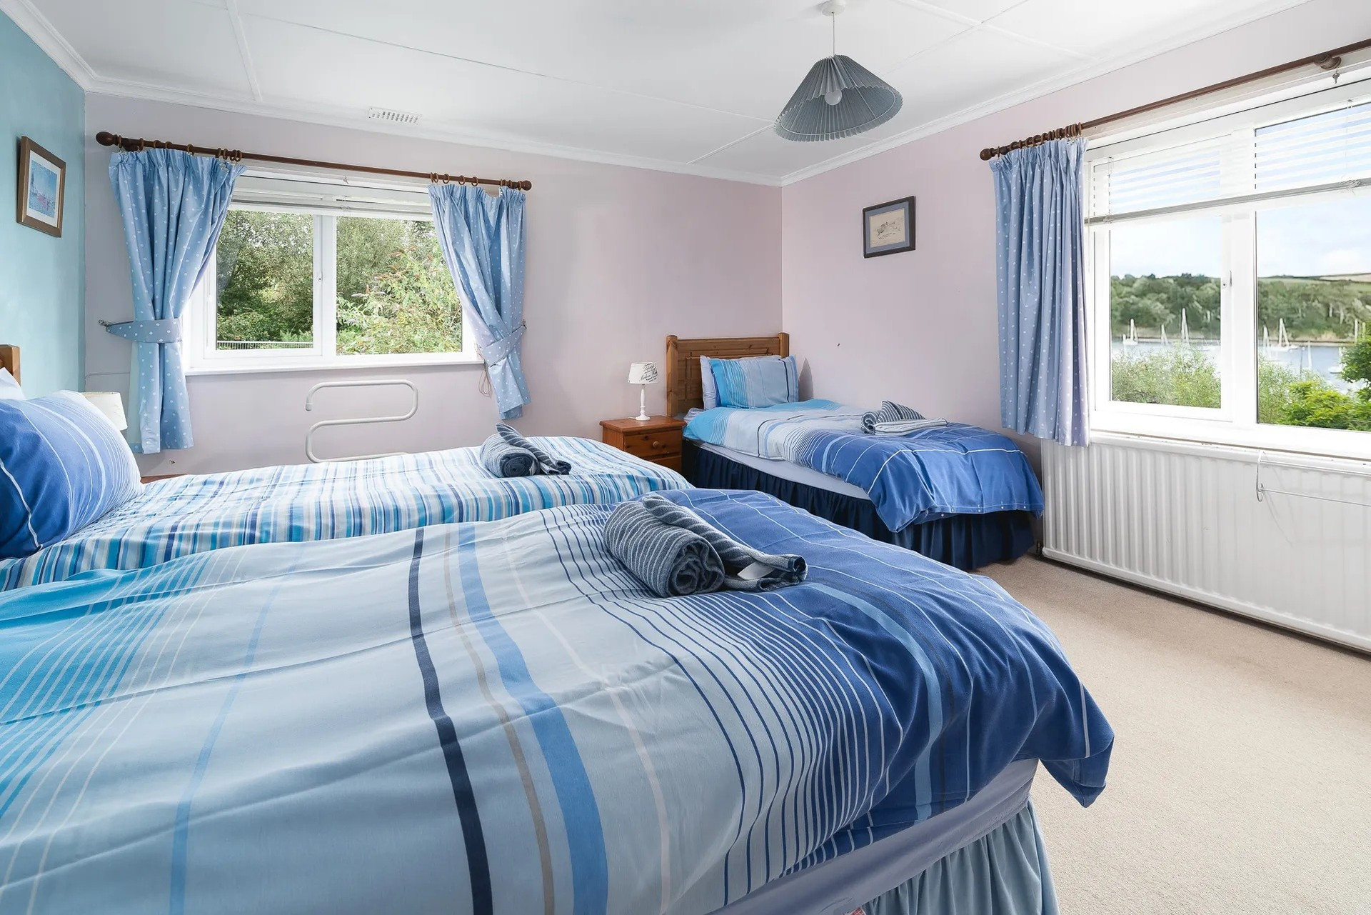
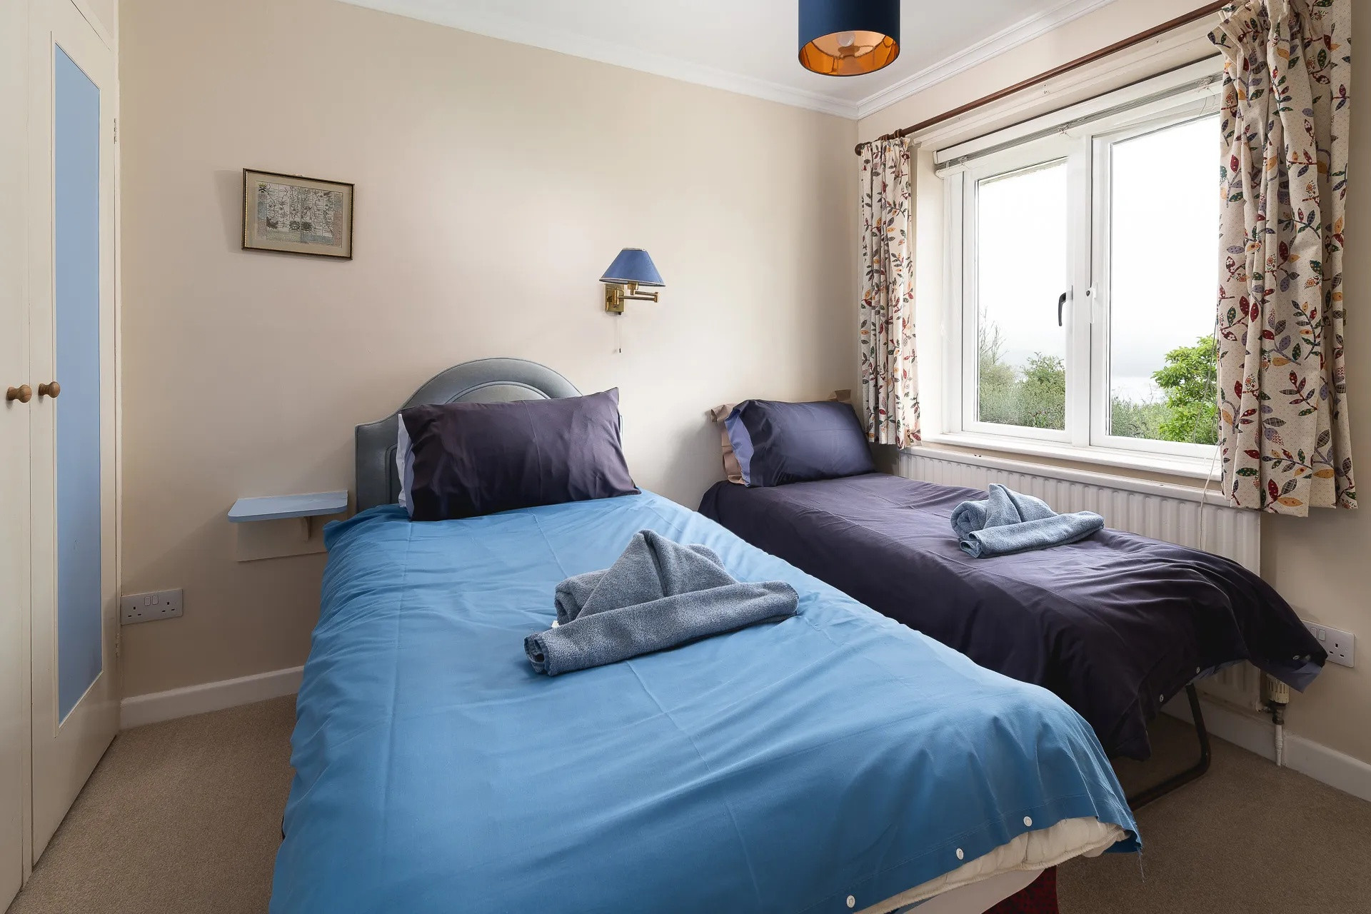
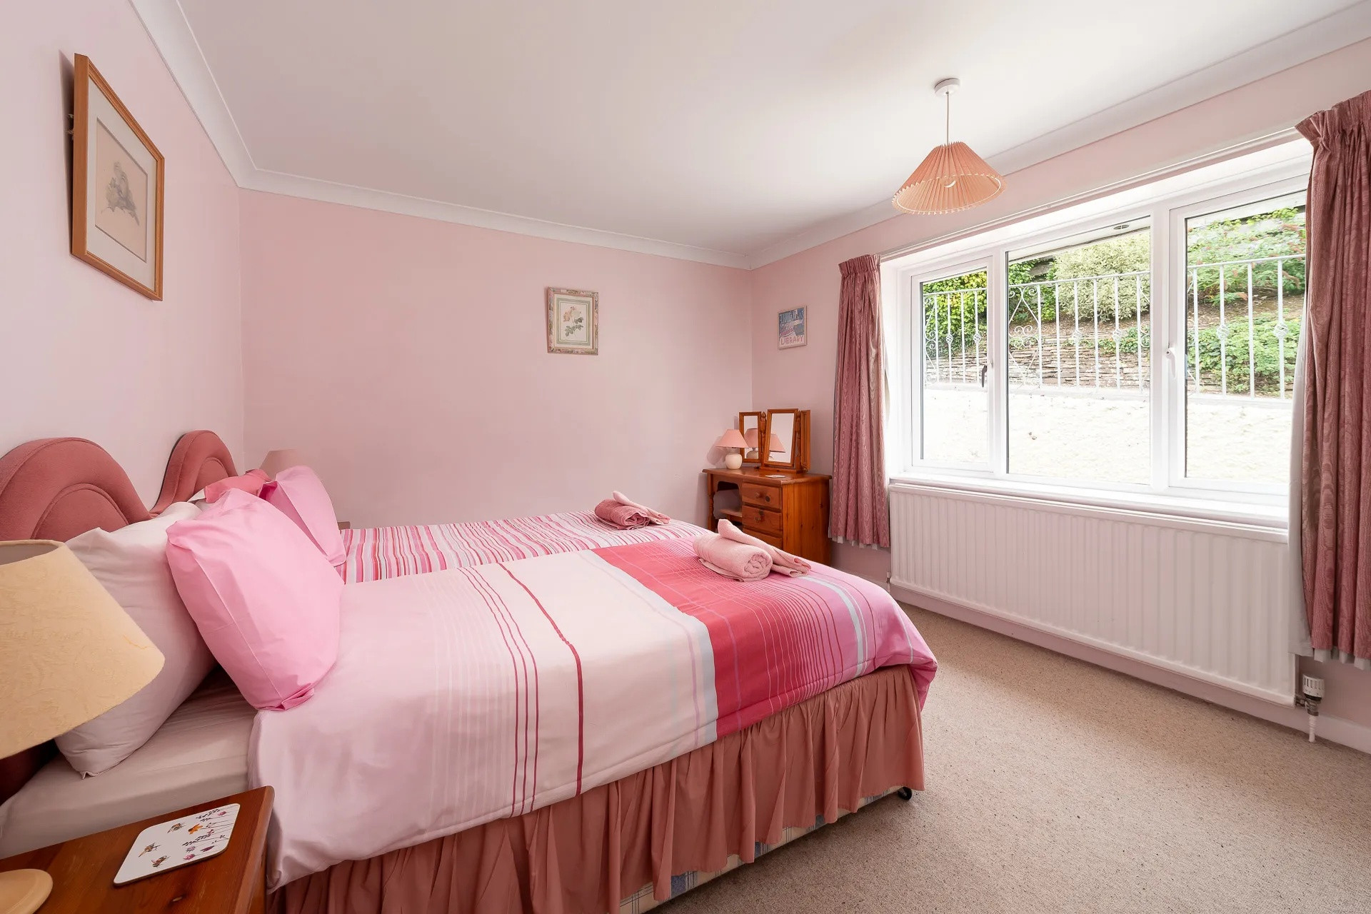
The twin bedroom faces the back of the property with two full sized single beds each with their own bedside table, wardrobe space and a wash basin in the corner of the room. The second twin bedroom further down the hallway has one full sized single bed and one smaller single travel bed with built-in wardrobes and views out to the river through the single window.
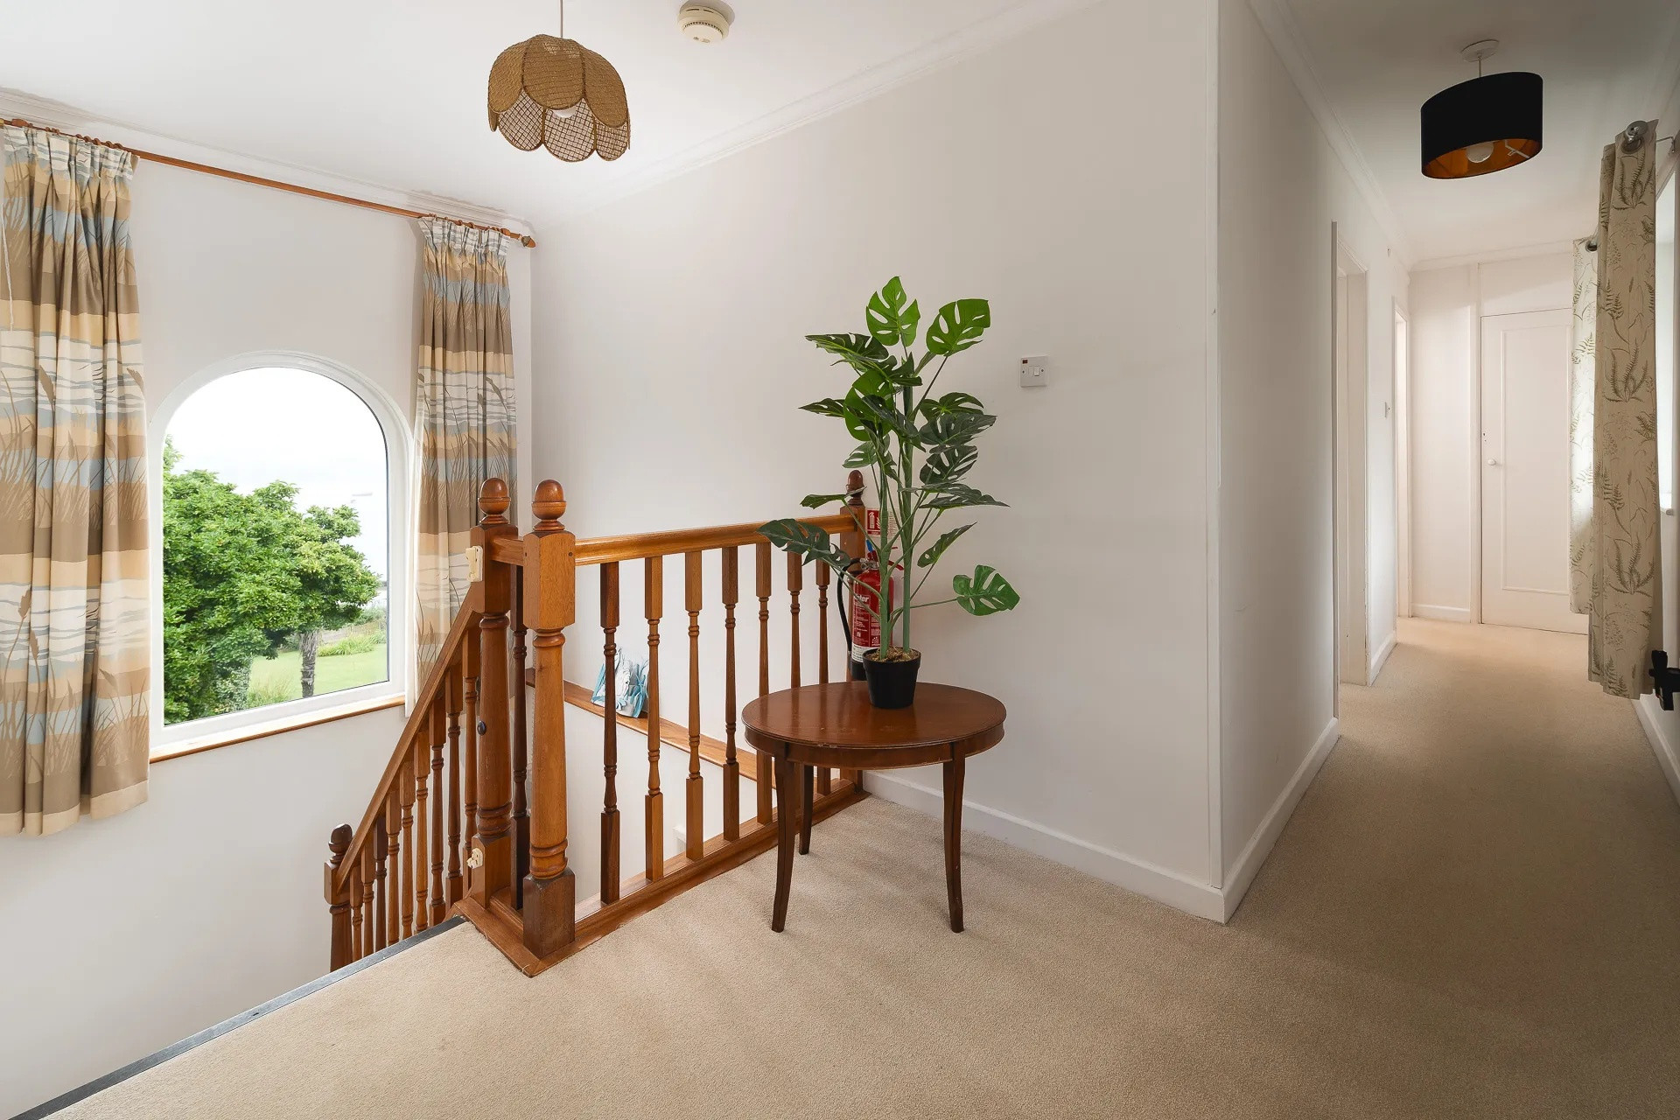
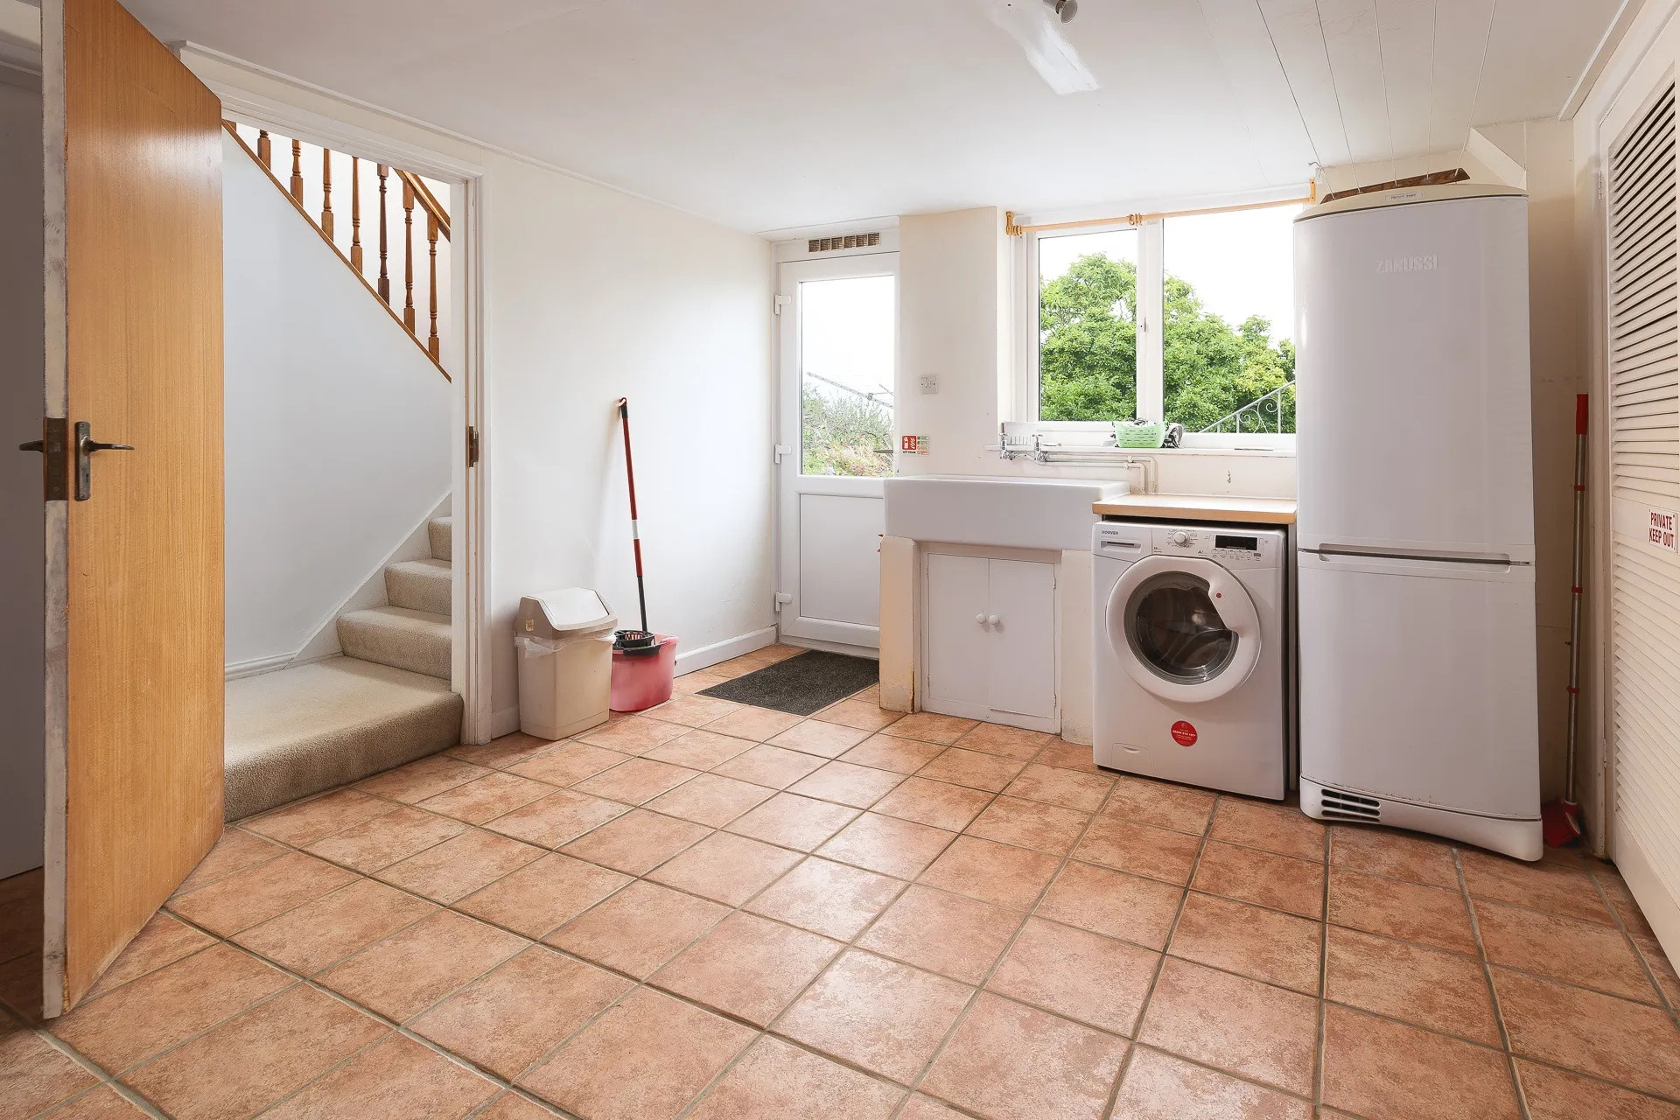
The stairs in the middle of the hallway lead down to the laundry room in the basement with a washing machine, tumble dryer and a large freestanding fridge freezer. You can access the patio from the door leading out to the garden. There is a stair gate on the staircase to ensure little ones don’t escape down the stairs.
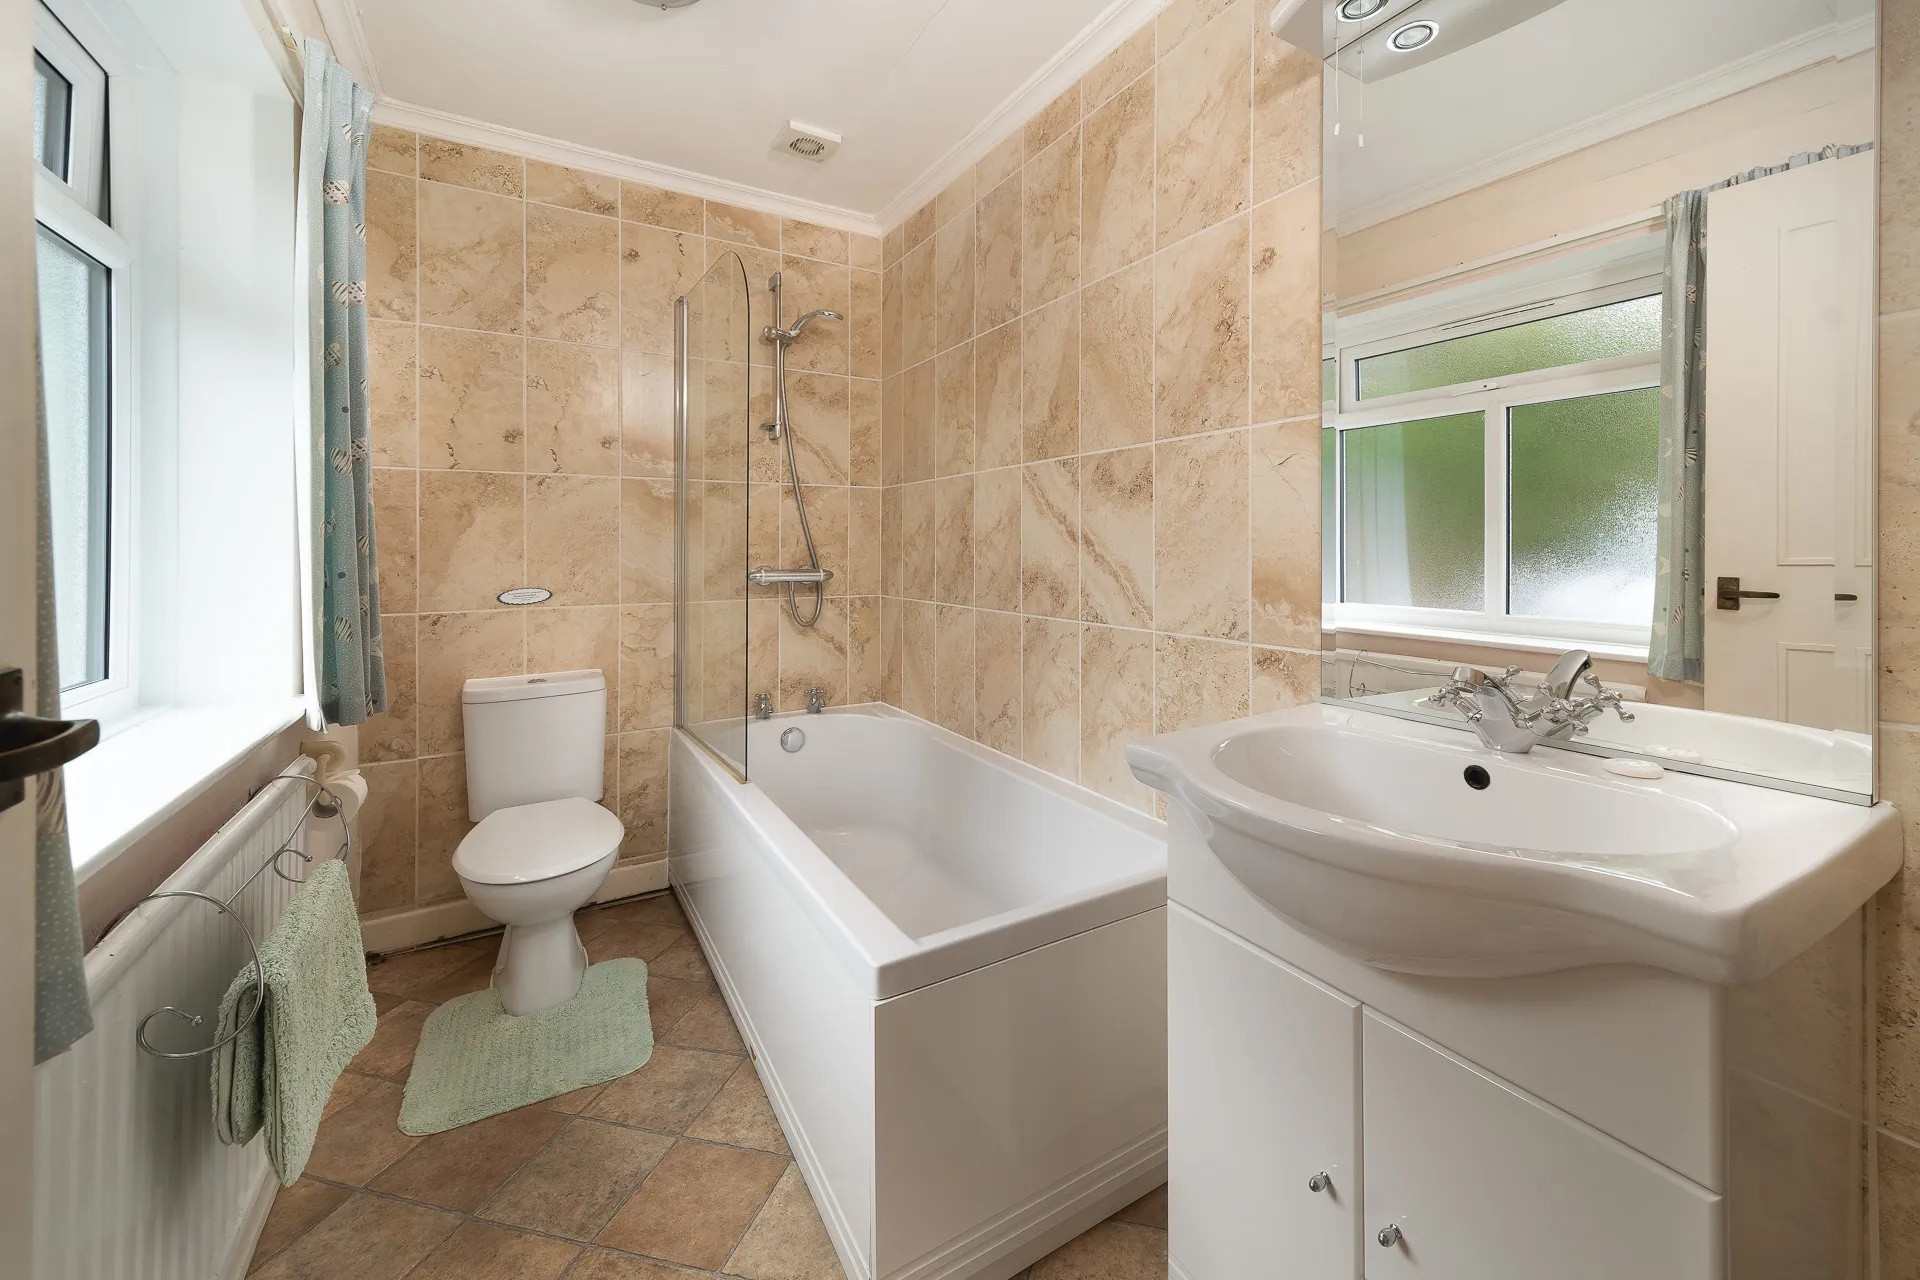
The final bedroom at the end of the hallway has three single beds each with a bedside table and wardrobe space, there is a family bathroom beside the bedroom with a bathtub with a shower attachment, w/c and wash basin.
First Floor
• Kitchen: Large fridge, freezer, coffee machine, bread bin, microwave, dishwasher, toaster, kettle, electric hob, electric oven and grill
• Dining: Grand wooden table capable of seating up to 12 people
• Living Room: Love seat for 2 people, 2 chairs, a 4-person sofa and a 3-person sofa, log burner, smart TV.
• Bathroom 1: W/c & sink
• Bathroom 2: Walk-in shower, w/c, sink
• Bedroom 1: 2 full-sized single beds each with its own bedside table, wardrobe space, and a wash basin
• Bedroom 2: 1 full-sized single bed and 1 smaller single travel bed with built in wardrobes
• Bedroom 3: King-size bed, 2 bedside tables, a makeup table in the corner, wardrobe space
• Bedroom 4: Bunk beds, fitted wardrobe, corner sink.
• Bathroom 3: Bathtub with a shower attachment, w/c, and wash basin.
• Bedroom 5: Built-in 3 single beds each with a bedside table and wardrobe space
Ground Floor
• Utility: Washing machine, tumble dryer, large sink, fridge freezer, hanging line, access to garden.
Outside
• Garden: 3 garden tables with a Summerhouse at the bottom of the garden.
Each room at Seagulls is spacious and bright with large windows to the front of the house looking out to the river beyond the large garden with outdoor garden furniture. Seagulls has private parking at the front of the house with steps leading down to the right to access the front door at the side of the property.
As you enter Seagulls you walk into the open plan kitchen with a table and chairs, the kitchen has ample appliances including a fridge/ freezer, a coffee machine, a bread bin, a microwave, a dishwasher, a toaster, a kettle, an electric hob, an electric oven and grill. The dining area is through the door on the left with a grand wooden table capable of seating up to 12 people, perfect for family meals after a day playing on the river.
Through the archway is the living room with a love seat for two people, two chairs, a two person sofa and a two person sofa. The log burner is perfect for winter months to keep the family warm. The smart TV and DVD player are in the corner of the room. The two sliding doors in the living room open to the patio area with three garden tables and stunning views of the river.
Just on from the dining room down the corridor you will find the bathroom with a w/c & sink with a second family bathroom just further on with a walk in shower, w/c and sink.
Opposite the family bathroom is the kids bunk bedroom with wardrobe space and a sink. The master bedroom has a king-size bed, two bedside tables, a makeup table in the corner, wardrobe space to the right and breath taking views of the rivers to the front of the property.
The twin bedroom faces the back of the property with two full sized single beds each with their own bedside table, wardrobe space and a wash basin in the corner of the room. The second twin bedroom further down the hallway has one full sized single bed and one smaller single travel bed with built-in wardrobes and views out to the river through the single window.
The stairs in the middle of the hallway lead down to the laundry room in the basement with a washing machine, tumble dryer and a large freestanding fridge freezer. You can access the patio from the door leading out to the garden. There is a stair gate on the staircase to ensure little ones don’t escape down the stairs.
The final bedroom at the end of the hallway has three single beds each with a bedside table and wardrobe space, there is a family bathroom beside the bedroom with a bathtub with a shower attachment, w/c and wash basin.
First Floor
• Kitchen: Large fridge, freezer, coffee machine, bread bin, microwave, dishwasher, toaster, kettle, electric hob, electric oven and grill
• Dining: Grand wooden table capable of seating up to 12 people
• Living Room: Love seat for 2 people, 2 chairs, a 4-person sofa and a 3-person sofa, log burner, smart TV.
• Bathroom 1: W/c & sink
• Bathroom 2: Walk-in shower, w/c, sink
• Bedroom 1: 2 full-sized single beds each with its own bedside table, wardrobe space, and a wash basin
• Bedroom 2: 1 full-sized single bed and 1 smaller single travel bed with built in wardrobes
• Bedroom 3: King-size bed, 2 bedside tables, a makeup table in the corner, wardrobe space
• Bedroom 4: Bunk beds, fitted wardrobe, corner sink.
• Bathroom 3: Bathtub with a shower attachment, w/c, and wash basin.
• Bedroom 5: Built-in 3 single beds each with a bedside table and wardrobe space
Ground Floor
• Utility: Washing machine, tumble dryer, large sink, fridge freezer, hanging line, access to garden.
Outside
• Garden: 3 garden tables with a Summerhouse at the bottom of the garden.
Distribution of bedrooms
Bedrooms 1
2 Single beds
Bedrooms 2
1 Single bed
Bedrooms 3
1 King size bed
Bedrooms 4
1 Bunk bed
Bedrooms 5
3 Single beds
Bathroom distribution
1 bathroom and 1 toilet/half bathroom
Special features
Pet-friendly
800 m to sandy beach
Internet
Open-air parking
Open plan kitchen
Refrigerator
Microwave
Oven
Freezer
Dishwasher
Dishes/Cutlery
Kitchen utensils
Coffee machine
Toaster
Kettle
Views
River
General
1 TV
Radio
DVD
Garden
Garden furniture
Washing machine
Dryer
Barbecue
Iron
Internet
150 m² Property
Pet-friendly
Central heating
Open-air parking the same building
Crib
Stair gates
Playground
Wood stove
Dining room
Laundry
Additional bathroom
Private entrance
Patio
Outdoor furniture
Ocean view
Water view
Hiking
Horseback riding
Water sports
Surfing
Outdoor dining area
Essentials
Dining area
Flat-screen tv
Barbecue grills
Smoke detector
Carbon monoxide detector
Fire extinguisher
Stereo
Ironing board
Walk in shower
Mandatory or included services
Bed linen: Included
Booking Fee: £ 49.00 / booking
Final Cleaning: Included
Heating: Included
Internet Access: Included
Open-air parking: Included
Towels: Included
Optional services
Accidental damage cover: £ 20.00 / booking
Pet: £ 30.00 / booking
Your schedule

Check-in from 16:30 to 20:00 Every day

Check-outBefore 10:00
Security Deposit (refundable)
Amount: £ 150.00 / booking
Payment method: Credit Card Hold
Payment on arrival.
Comments
- No smoking
- Animals are admitted to this accommodation, except for dangerous animals
- Animals are admitted to this accommodation, except for dangerous animals
Booking conditions
From the booking date until 15 days before check-in, there is no cancellation penalty
Cancellation policies
In case of cancellation the following charges will apply
From the booking date until 15 days before check-in
0% of the total rent
From 14 days before until check-in
100% of the total rent
No-show
100% of the total rent
Availability calendar
- Available
- Not available
| October - 2026 | ||||||
| Mon | Tue | Wed | Thur | Fri | Sat | Sun |
| 1 | 2 | 3 | 4 | |||
| 5 | 6 | 7 | 8 | 9 | 10 | 11 |
| 12 | 13 | 14 | 15 | 16 | 17 | 18 |
| 19 | 20 | 21 | 22 | 23 | 24 | 25 |
| 26 | 27 | 28 | 29 | 30 | 31 | |
| November - 2026 | ||||||
| Mon | Tue | Wed | Thur | Fri | Sat | Sun |
| 1 | ||||||
| 2 | 3 | 4 | 5 | 6 | 7 | 8 |
| 9 | 10 | 11 | 12 | 13 | 14 | 15 |
| 16 | 17 | 18 | 19 | 20 | 21 | 22 |
| 23 | 24 | 25 | 26 | 27 | 28 | 29 |
| 30 | ||||||
| December - 2026 | ||||||
| Mon | Tue | Wed | Thur | Fri | Sat | Sun |
| 1 | 2 | 3 | 4 | 5 | 6 | |
| 7 | 8 | 9 | 10 | 11 | 12 | 13 |
| 14 | 15 | 16 | 17 | 18 | 19 | 20 |
| 21 | 22 | 23 | 24 | 25 | 26 | 27 |
| 28 | 29 | 30 | 31 | |||
| January - 2027 | ||||||
| Mon | Tue | Wed | Thur | Fri | Sat | Sun |
| 1 | 2 | 3 | ||||
| 4 | 5 | 6 | 7 | 8 | 9 | 10 |
| 11 | 12 | 13 | 14 | 15 | 16 | 17 |
| 18 | 19 | 20 | 21 | 22 | 23 | 24 |
| 25 | 26 | 27 | 28 | 29 | 30 | 31 |
| February - 2027 | ||||||
| Mon | Tue | Wed | Thur | Fri | Sat | Sun |
| 1 | 2 | 3 | 4 | 5 | 6 | 7 |
| 8 | 9 | 10 | 11 | 12 | 13 | 14 |
| 15 | 16 | 17 | 18 | 19 | 20 | 21 |
| 22 | 23 | 24 | 25 | 26 | 27 | 28 |
| March - 2027 | ||||||
| Mon | Tue | Wed | Thur | Fri | Sat | Sun |
| 1 | 2 | 3 | 4 | 5 | 6 | 7 |
| 8 | 9 | 10 | 11 | 12 | 13 | 14 |
| 15 | 16 | 17 | 18 | 19 | 20 | 21 |
| 22 | 23 | 24 | 25 | 26 | 27 | 28 |
| 29 | 30 | 31 | ||||
Map and distances
-
Distances
Town centre
500 m
Sand beach
800 m
Shops
12.1 km