 01872 30 88 33
- occupants 4
-
1 King size bed
2 Single beds
3 - 2 Bedrooms 2
- 1 bathroom 1
- 70 m² 70 m²
- Wi-Fi Wi-Fi
Four Corffe Cottages
Tawstock - Cottage
Availability and prices
Accommodation
Description
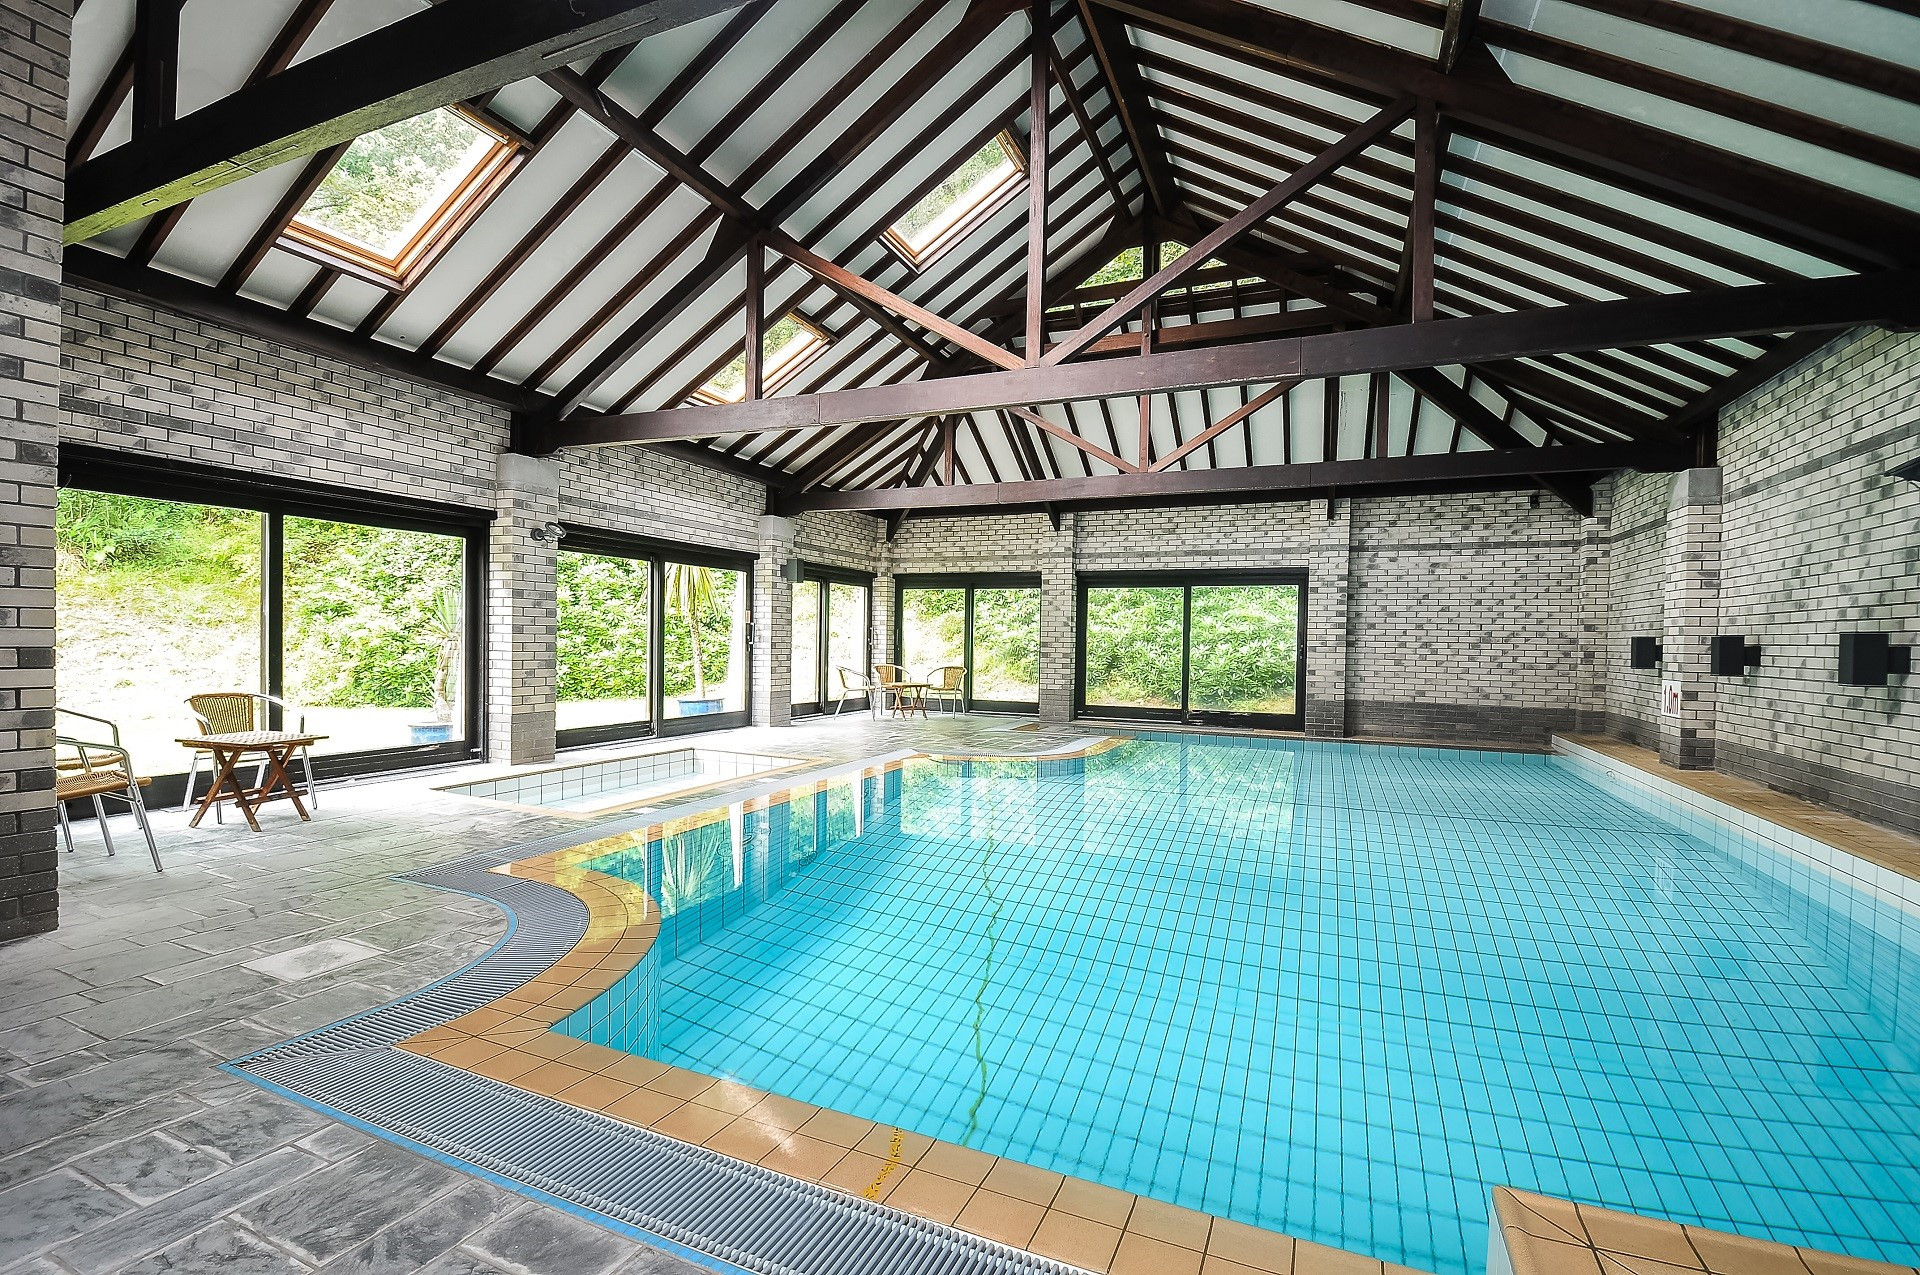
Four Corffe Cottage is set within the courtyard area directly opposite the indoor, heated, swimming pool. The cottage sleeps 4 in two bedrooms and has the benefit of a south facing roof terrace.
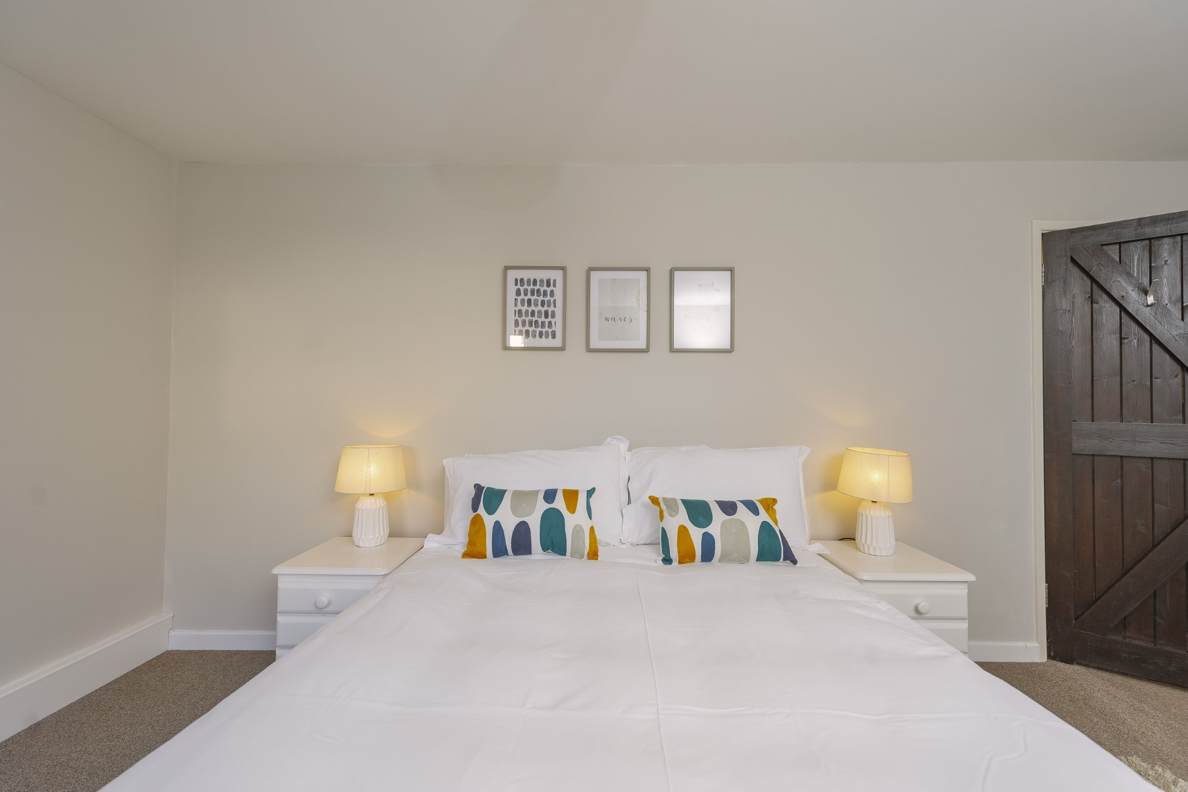
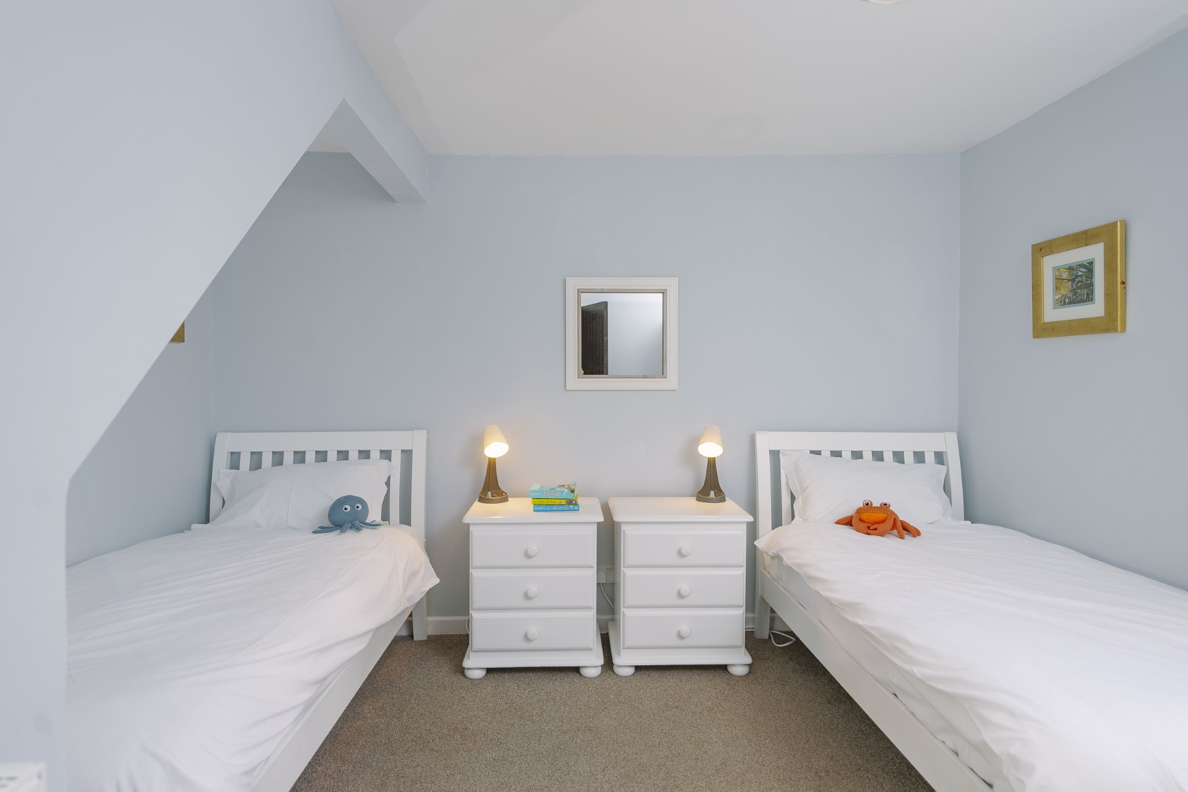
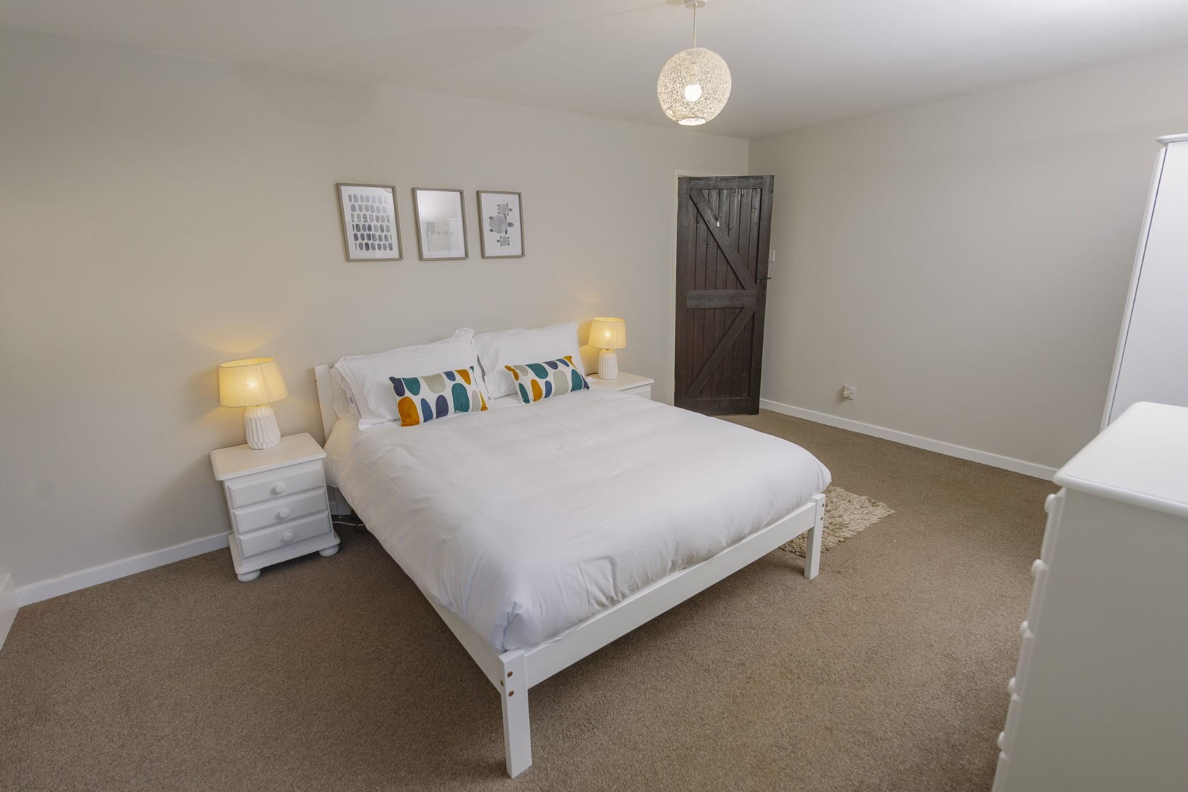
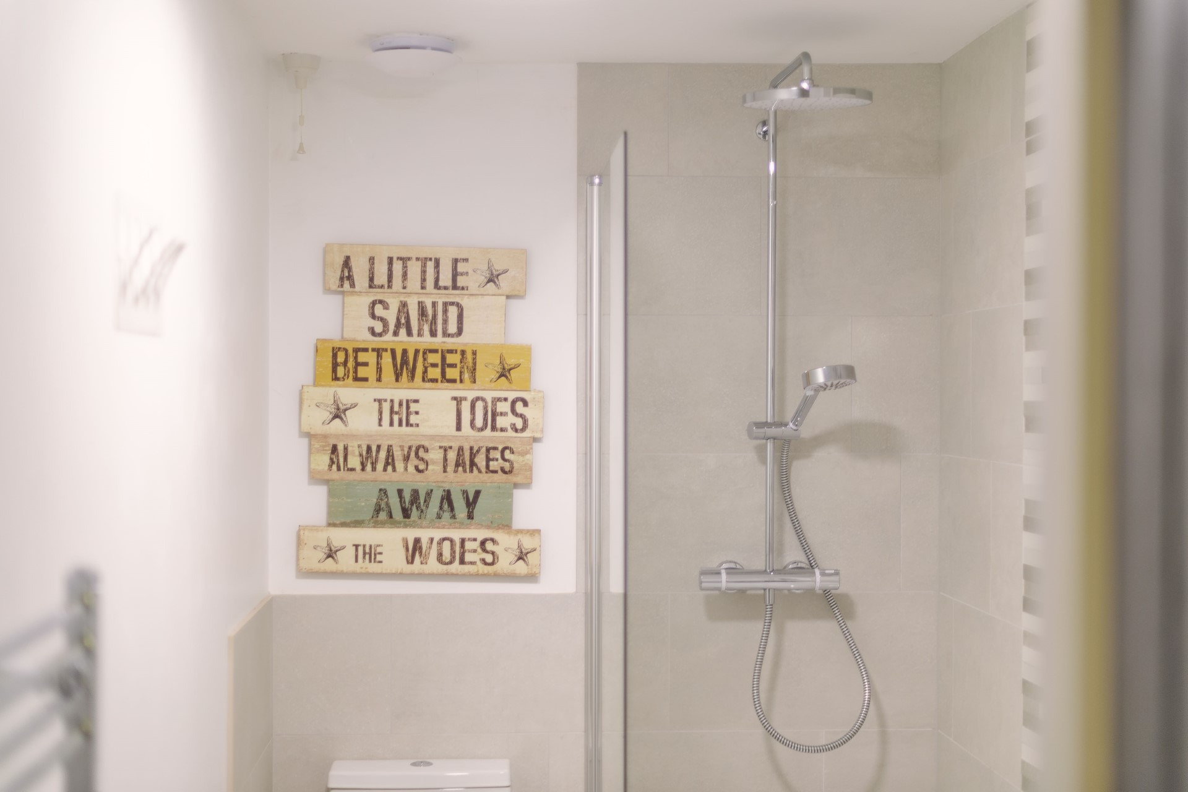
The cottage has a reverse style layout, with the two bedrooms on the ground floor. To the rear of the ground floor is a spacious king-size bedroom with two bedside tables and lamps and a large wardrobe, there is also plenty of room for a cot. At the front of the cottage on the ground floor is a light and airy twin bedroom with a bedside table and lamp, plus a wardrobe for your clothes. Located between the two bedrooms is a family bathroom with a bath and overhead shower, a WC and a heated towel rail.
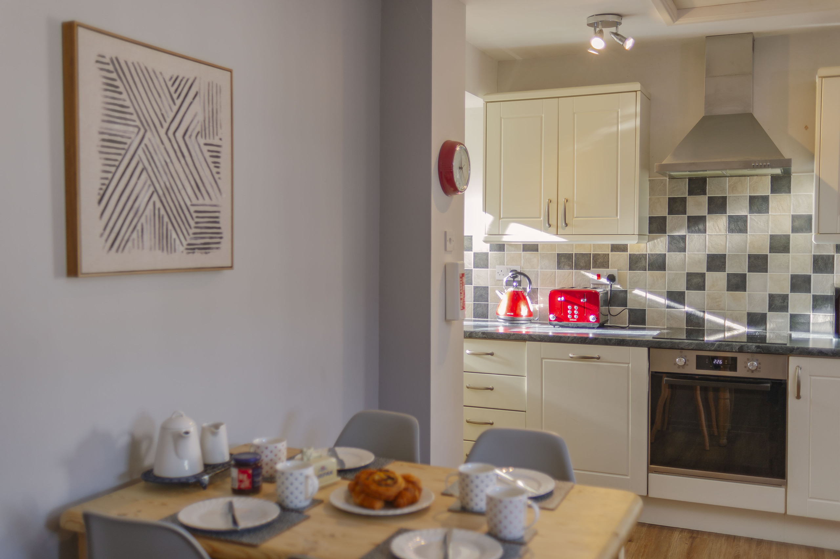
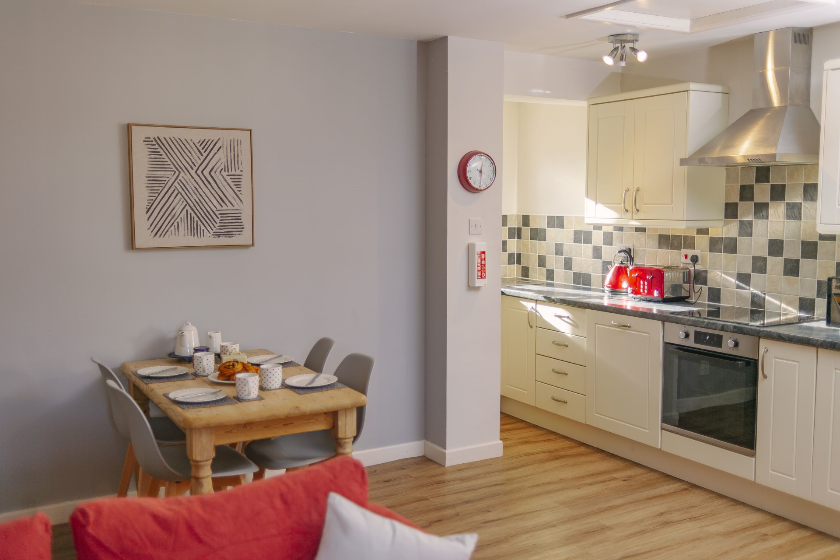
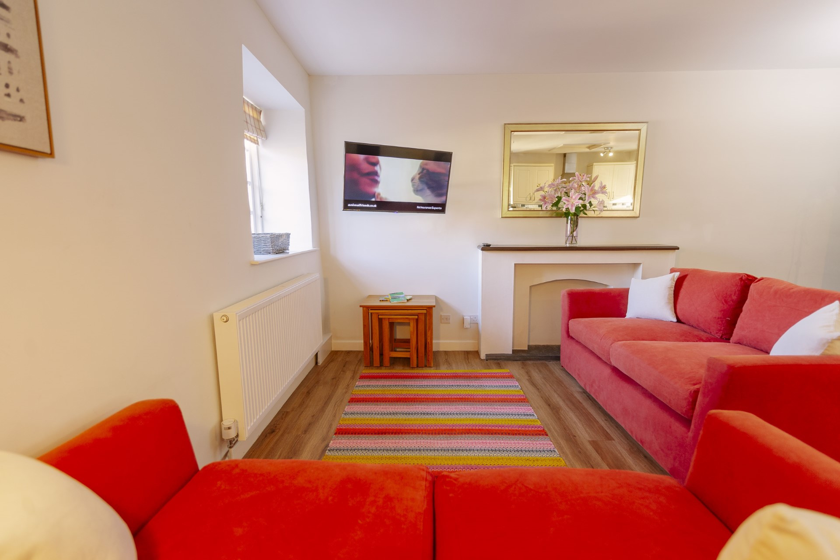
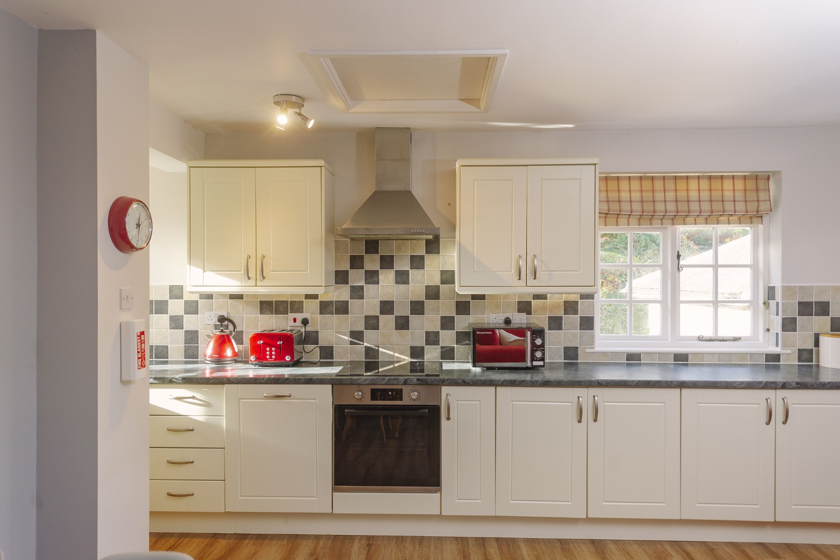
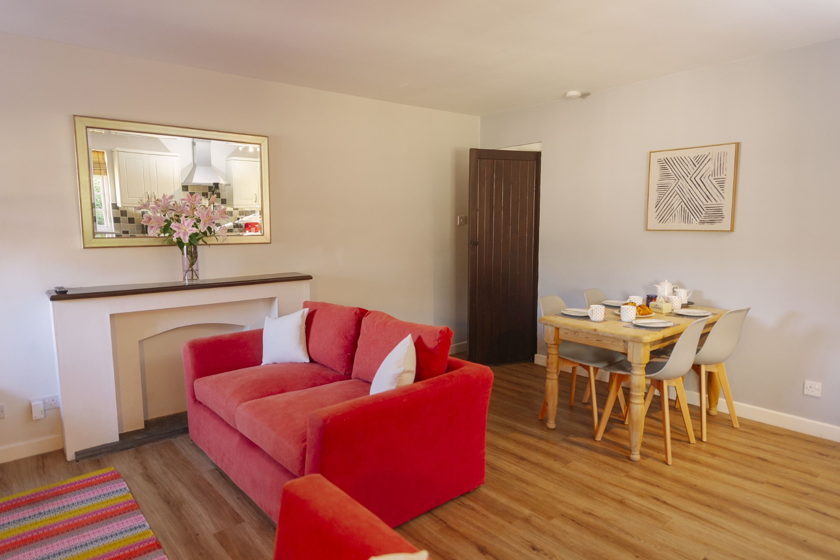
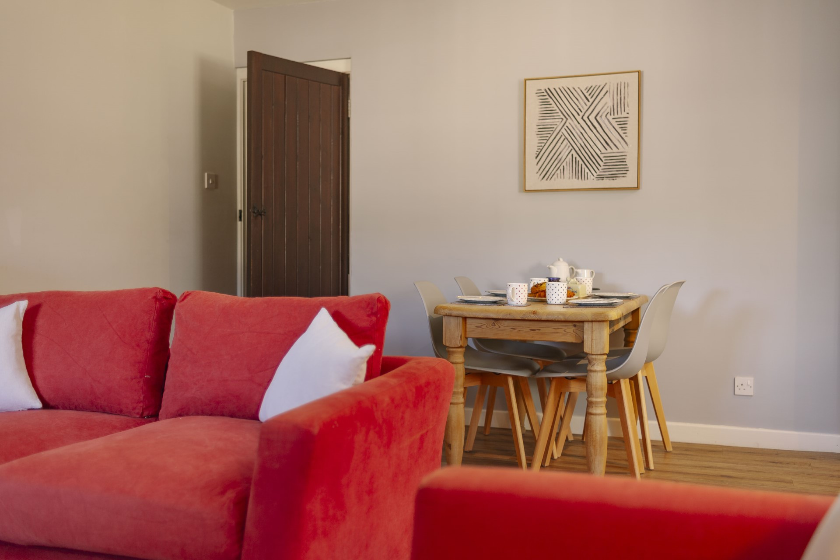
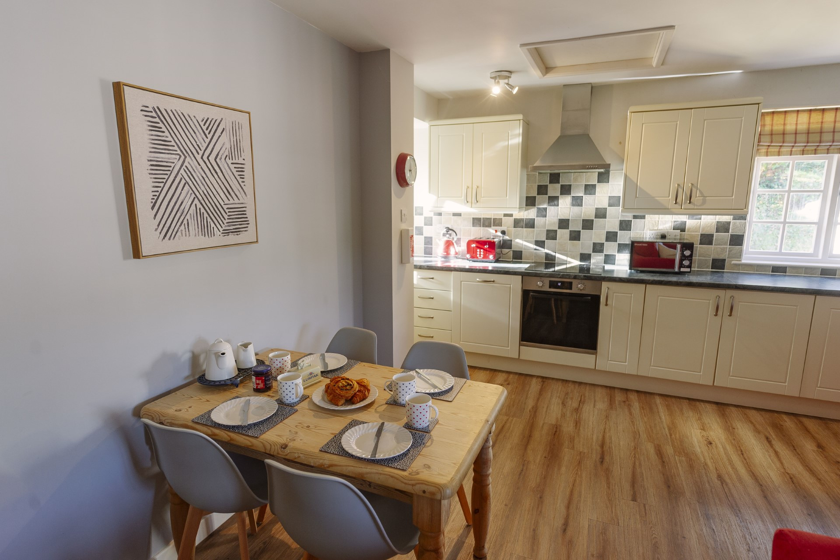
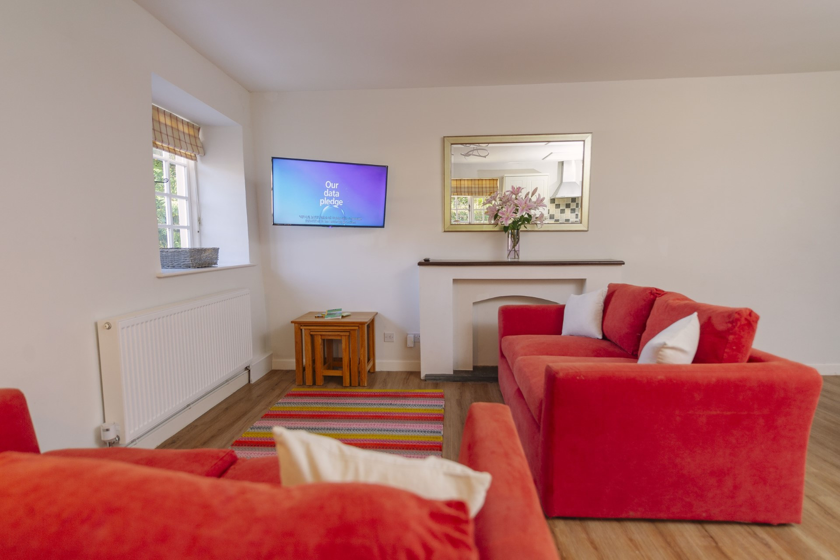
Upstairs at the cottage is an open plan living area with a well equipped kitchen featuring an electric oven and induction hob, a microwave, a dishwasher and a fridge/ freezer. The living area has two comfy sofas and a flat screen HD TV with Freeview and a Blu-ray/DVD player.
The cottage benefits from its own first floor south-facing roof terrace where you can dine alfresco and relax after a fun day exploring North Devon.
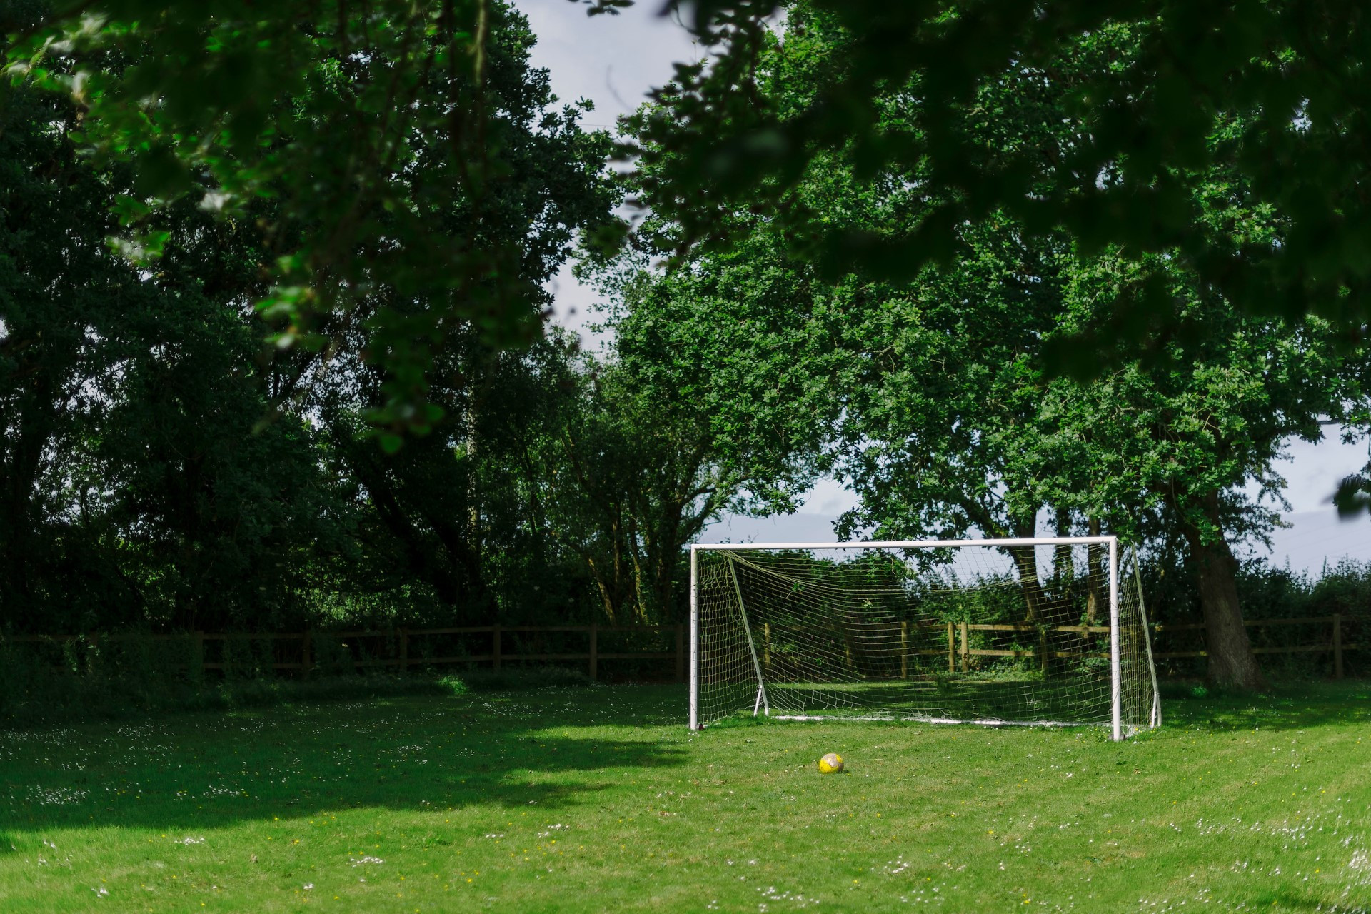
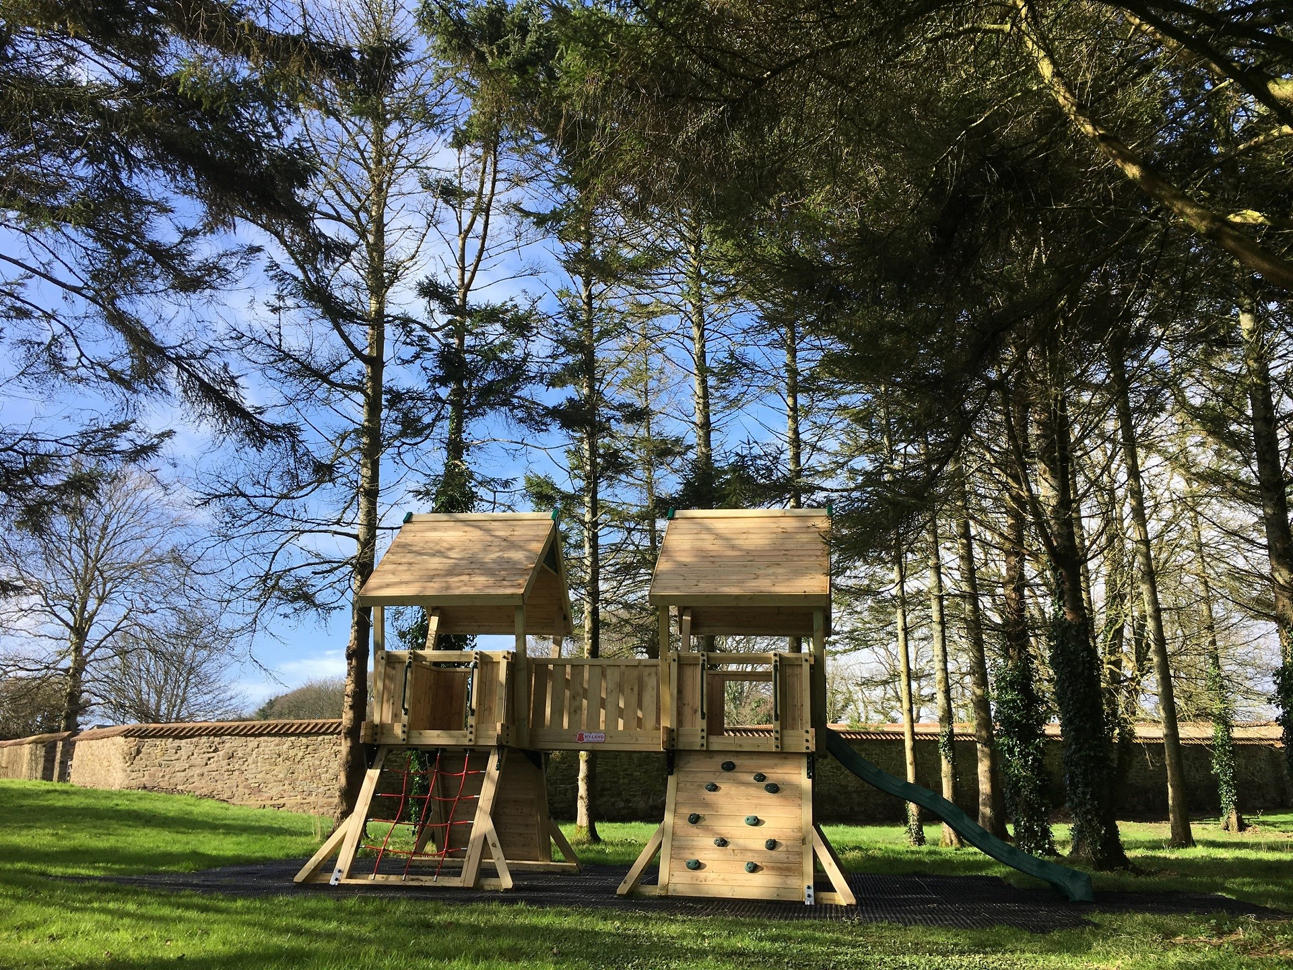
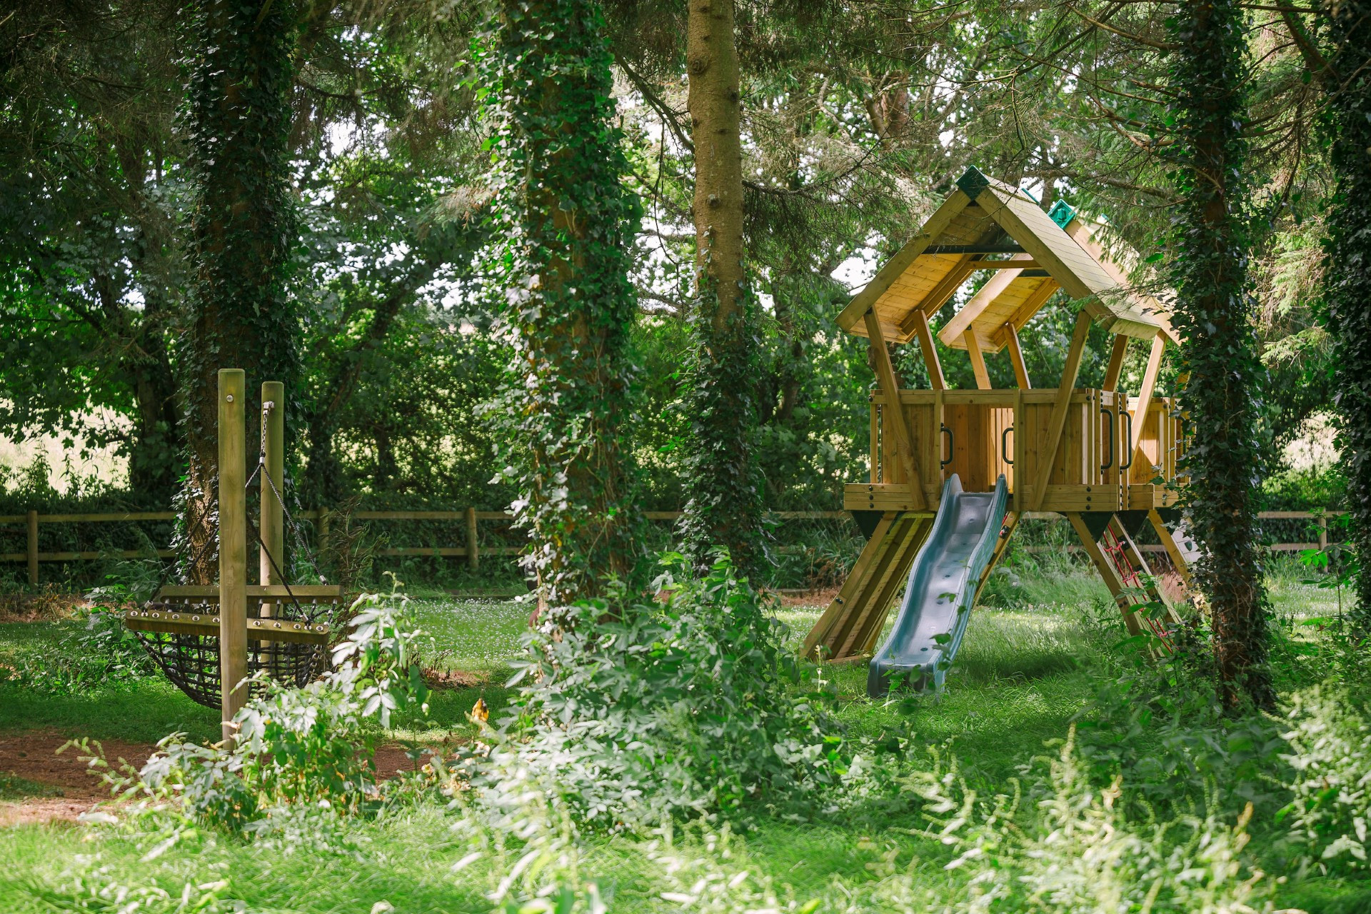
Outside the cottage, you can enjoy all the excellent onsite facilities that Corffe has to offer. As well as the indoor, heated swimming pool, guests can play tennis on the all weather surface, tennis court and take a stroll in the beautiful woods, plus there is a play area for the kids.
Please note No Four Corffe Cottage is pet free. There are shared laundry facilities on site. A shared Swimming pool is subject to availability and needs to be booked in advance. Tennis racquets and balls available for use. A washing machine and tumble dryer are available. Some shared spaces in the courtyard and other facilities.
Ground Floor
• Bedroom 1: King-size bedroom, with wardrobe, bedside cabinets and bedside lamps
• Bedroom 2: Twin bedroom, with two full-size single beds, wardrobe and bedside table and lamp.
• Bathroom: Bath, overhead shower, WC, towel rail, sink and mirror.
First floor
• Kitchen: Electric oven and induction hob, microwave, dishwasher and fridge/ freezer.
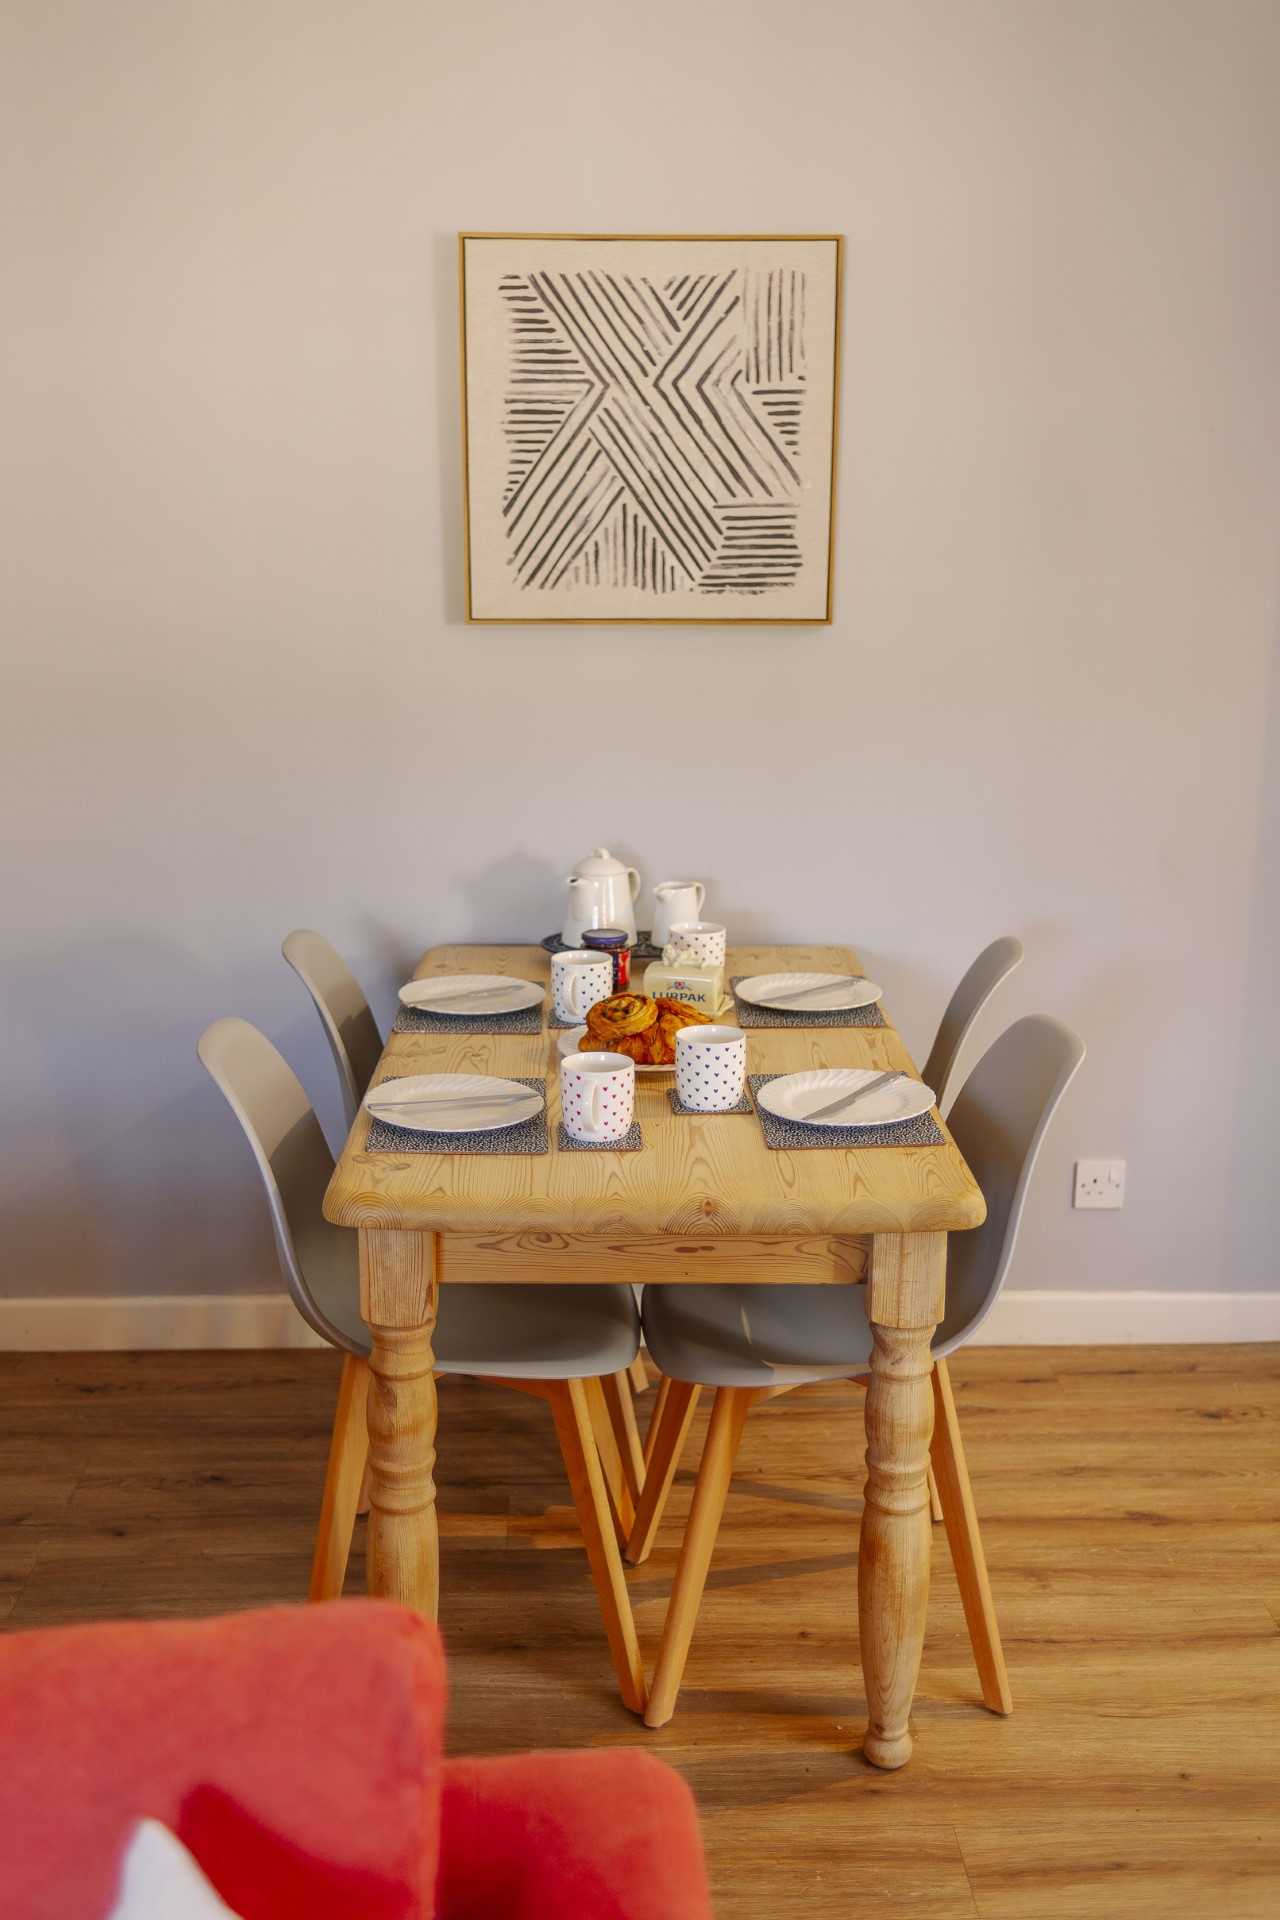
• Dining area: Table and 4 chairs
• Living area: Sofa and chair, plus a flat screen HD TV with Freeview and Blu-ray/DVD player.
The cottage has a reverse style layout, with the two bedrooms on the ground floor. To the rear of the ground floor is a spacious king-size bedroom with two bedside tables and lamps and a large wardrobe, there is also plenty of room for a cot. At the front of the cottage on the ground floor is a light and airy twin bedroom with a bedside table and lamp, plus a wardrobe for your clothes. Located between the two bedrooms is a family bathroom with a bath and overhead shower, a WC and a heated towel rail.
Upstairs at the cottage is an open plan living area with a well equipped kitchen featuring an electric oven and induction hob, a microwave, a dishwasher and a fridge/ freezer. The living area has two comfy sofas and a flat screen HD TV with Freeview and a Blu-ray/DVD player.
The cottage benefits from its own first floor south-facing roof terrace where you can dine alfresco and relax after a fun day exploring North Devon.
Outside the cottage, you can enjoy all the excellent onsite facilities that Corffe has to offer. As well as the indoor, heated swimming pool, guests can play tennis on the all weather surface, tennis court and take a stroll in the beautiful woods, plus there is a play area for the kids.
Please note No Four Corffe Cottage is pet free. There are shared laundry facilities on site. A shared Swimming pool is subject to availability and needs to be booked in advance. Tennis racquets and balls available for use. A washing machine and tumble dryer are available. Some shared spaces in the courtyard and other facilities.
Ground Floor
• Bedroom 1: King-size bedroom, with wardrobe, bedside cabinets and bedside lamps
• Bedroom 2: Twin bedroom, with two full-size single beds, wardrobe and bedside table and lamp.
• Bathroom: Bath, overhead shower, WC, towel rail, sink and mirror.
First floor
• Kitchen: Electric oven and induction hob, microwave, dishwasher and fridge/ freezer.
• Dining area: Table and 4 chairs
• Living area: Sofa and chair, plus a flat screen HD TV with Freeview and Blu-ray/DVD player.
Distribution of bedrooms
Bedrooms 1
1 King size bed
Bedrooms 2
2 Single beds
Bathroom distribution
1 bathroom
Special features
8 km to sandy beach
Internet
Open-air parking
Washing machine
Open plan kitchen
Refrigerator
Microwave
Oven
Freezer
Dishwasher
Dishes/Cutlery
Kitchen utensils
Toaster
Kettle
Mandatory or included services
Bed linen: Included
Booking Fee: £ 49.00 / booking
Final Cleaning: Included
Heating: Included
Internet Access: Included
Open-air parking: Included
Towels: Included
Optional services
Accidental damage cover: £ 20.00 / booking
Your schedule

Check-in from 16:00 to 20:00 Every day

Check-outBefore 10:00
Security Deposit (refundable)
Amount: £ 150.00 / booking
Payment method: Credit Card Hold
Payment on arrival.
Comments
- No smoking
- No pets allowed
- No pets allowed
Booking conditions
From the booking date until 15 days before check-in, there is no cancellation penalty
Cancellation policies
In case of cancellation the following charges will apply
From the booking date until 15 days before check-in
0% of the total rent
From 14 days before until check-in
100% of the total rent
No-show
100% of the total rent
Availability calendar
- Available
- Not available
| October - 2026 | ||||||
| Mon | Tue | Wed | Thur | Fri | Sat | Sun |
| 1 | 2 | 3 | 4 | |||
| 5 | 6 | 7 | 8 | 9 | 10 | 11 |
| 12 | 13 | 14 | 15 | 16 | 17 | 18 |
| 19 | 20 | 21 | 22 | 23 | 24 | 25 |
| 26 | 27 | 28 | 29 | 30 | 31 | |
| November - 2026 | ||||||
| Mon | Tue | Wed | Thur | Fri | Sat | Sun |
| 1 | ||||||
| 2 | 3 | 4 | 5 | 6 | 7 | 8 |
| 9 | 10 | 11 | 12 | 13 | 14 | 15 |
| 16 | 17 | 18 | 19 | 20 | 21 | 22 |
| 23 | 24 | 25 | 26 | 27 | 28 | 29 |
| 30 | ||||||
| December - 2026 | ||||||
| Mon | Tue | Wed | Thur | Fri | Sat | Sun |
| 1 | 2 | 3 | 4 | 5 | 6 | |
| 7 | 8 | 9 | 10 | 11 | 12 | 13 |
| 14 | 15 | 16 | 17 | 18 | 19 | 20 |
| 21 | 22 | 23 | 24 | 25 | 26 | 27 |
| 28 | 29 | 30 | 31 | |||
| January - 2027 | ||||||
| Mon | Tue | Wed | Thur | Fri | Sat | Sun |
| 1 | 2 | 3 | ||||
| 4 | 5 | 6 | 7 | 8 | 9 | 10 |
| 11 | 12 | 13 | 14 | 15 | 16 | 17 |
| 18 | 19 | 20 | 21 | 22 | 23 | 24 |
| 25 | 26 | 27 | 28 | 29 | 30 | 31 |
| February - 2027 | ||||||
| Mon | Tue | Wed | Thur | Fri | Sat | Sun |
| 1 | 2 | 3 | 4 | 5 | 6 | 7 |
| 8 | 9 | 10 | 11 | 12 | 13 | 14 |
| 15 | 16 | 17 | 18 | 19 | 20 | 21 |
| 22 | 23 | 24 | 25 | 26 | 27 | 28 |
| March - 2027 | ||||||
| Mon | Tue | Wed | Thur | Fri | Sat | Sun |
| 1 | 2 | 3 | 4 | 5 | 6 | 7 |
| 8 | 9 | 10 | 11 | 12 | 13 | 14 |
| 15 | 16 | 17 | 18 | 19 | 20 | 21 |
| 22 | 23 | 24 | 25 | 26 | 27 | 28 |
| 29 | 30 | 31 | ||||
Map and distances
-
Distances
Shops
2.4 km
Town centre
4 km
Sand beach
8 km