 01872 30 88 33
- occupants 9
-
1 King size bed
1 Double bed
1 Single bed
3 - 3 Bedrooms 3
- 2 bathrooms 2
- 90 m² 90 m²
- Wi-Fi Wi-Fi
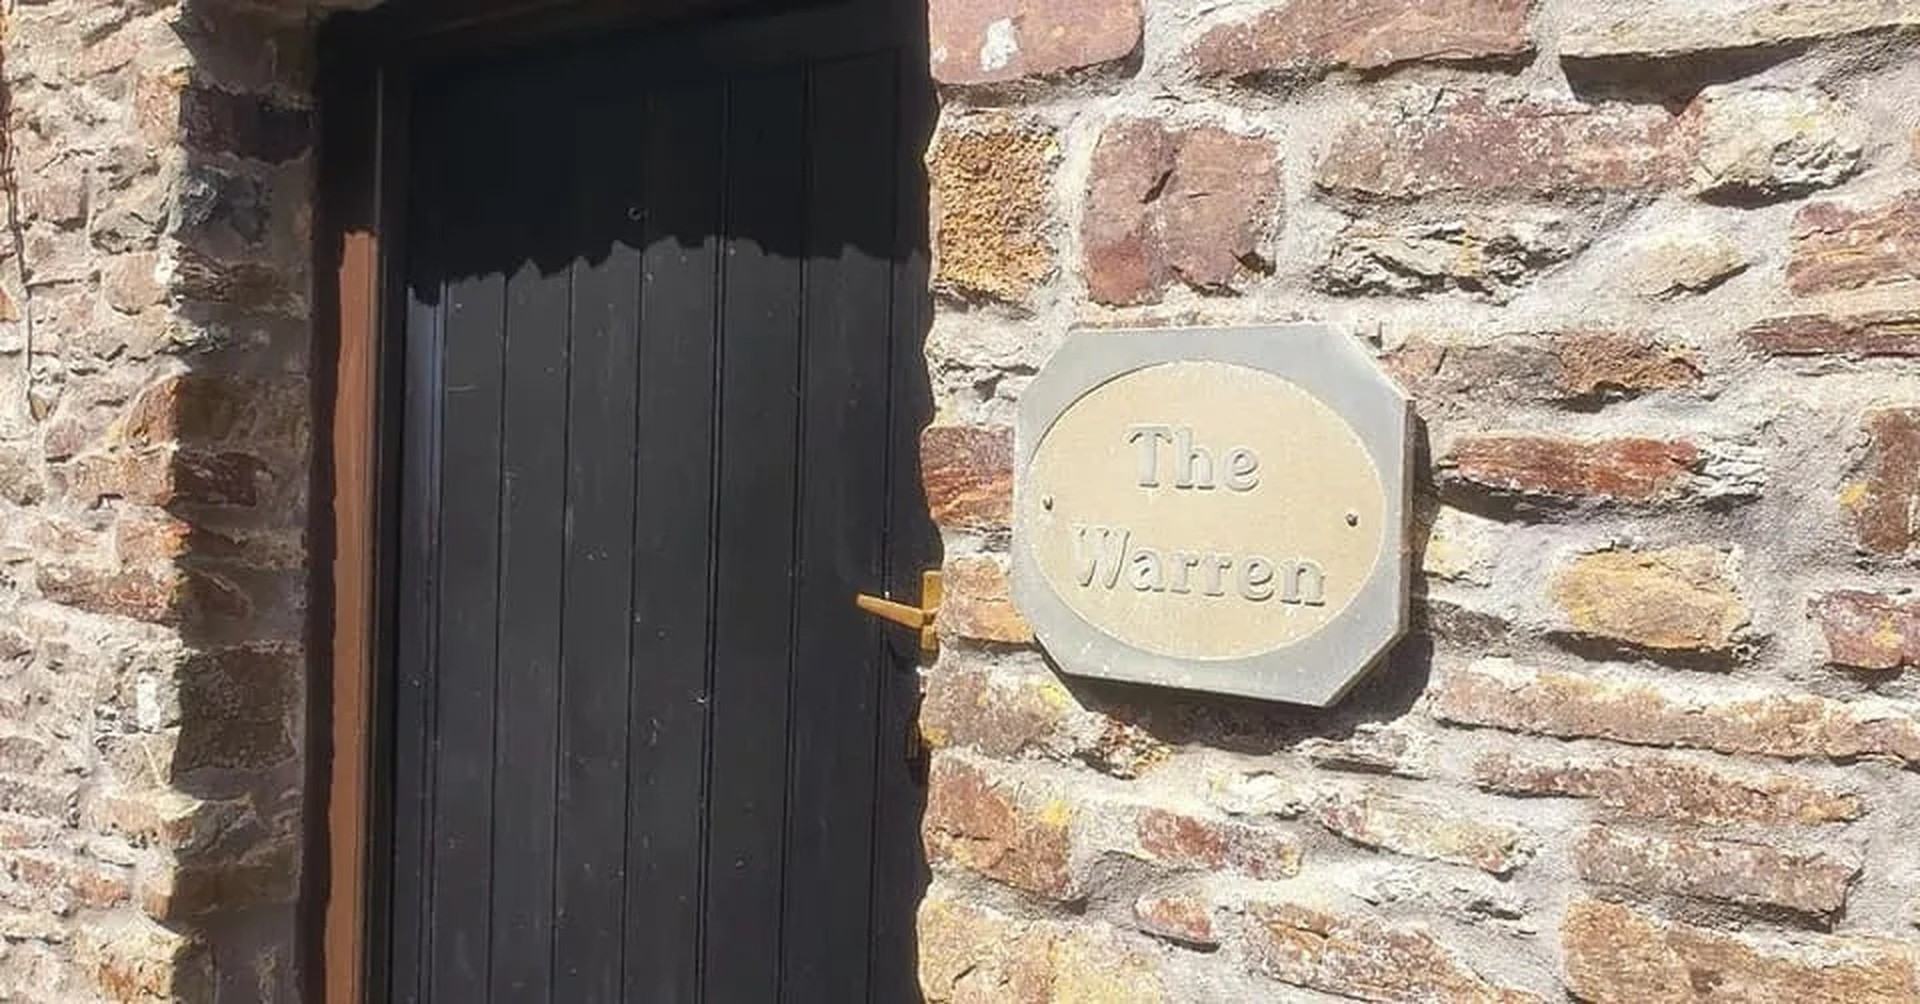
Warren Cottage at Country Ways
Umberleigh - Cottage
Availability and prices
Accommodation
Description
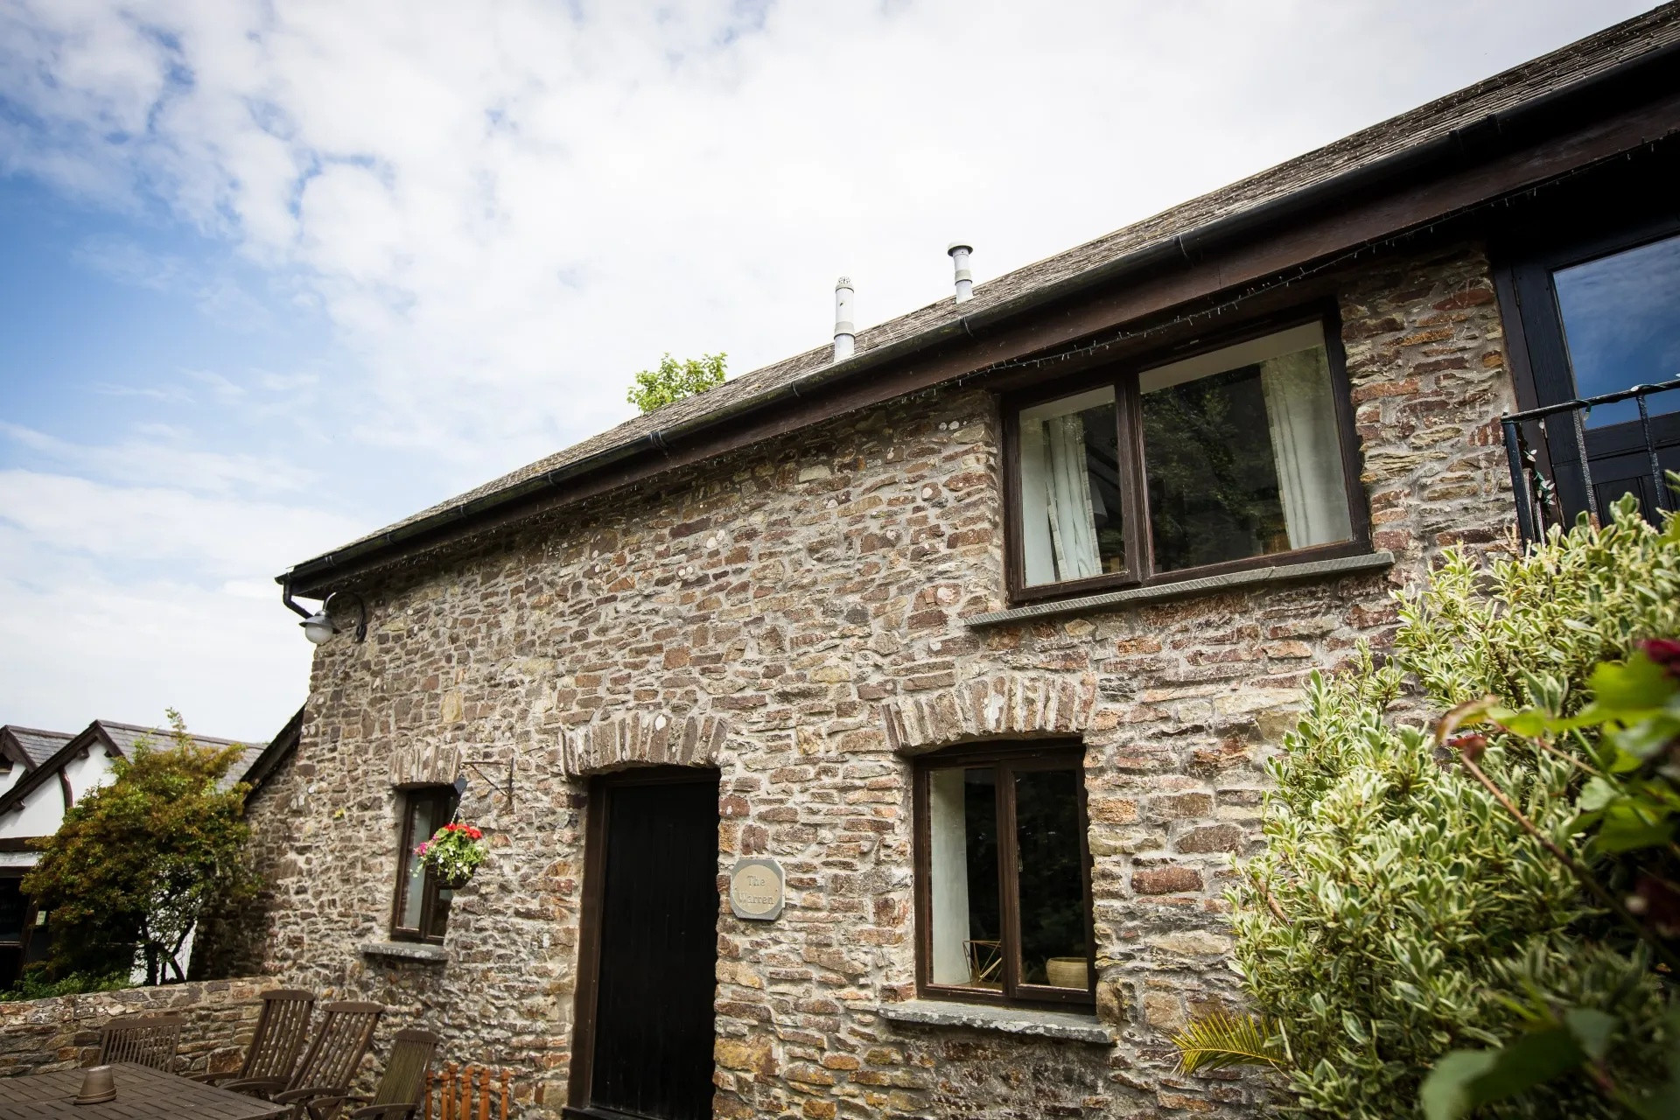
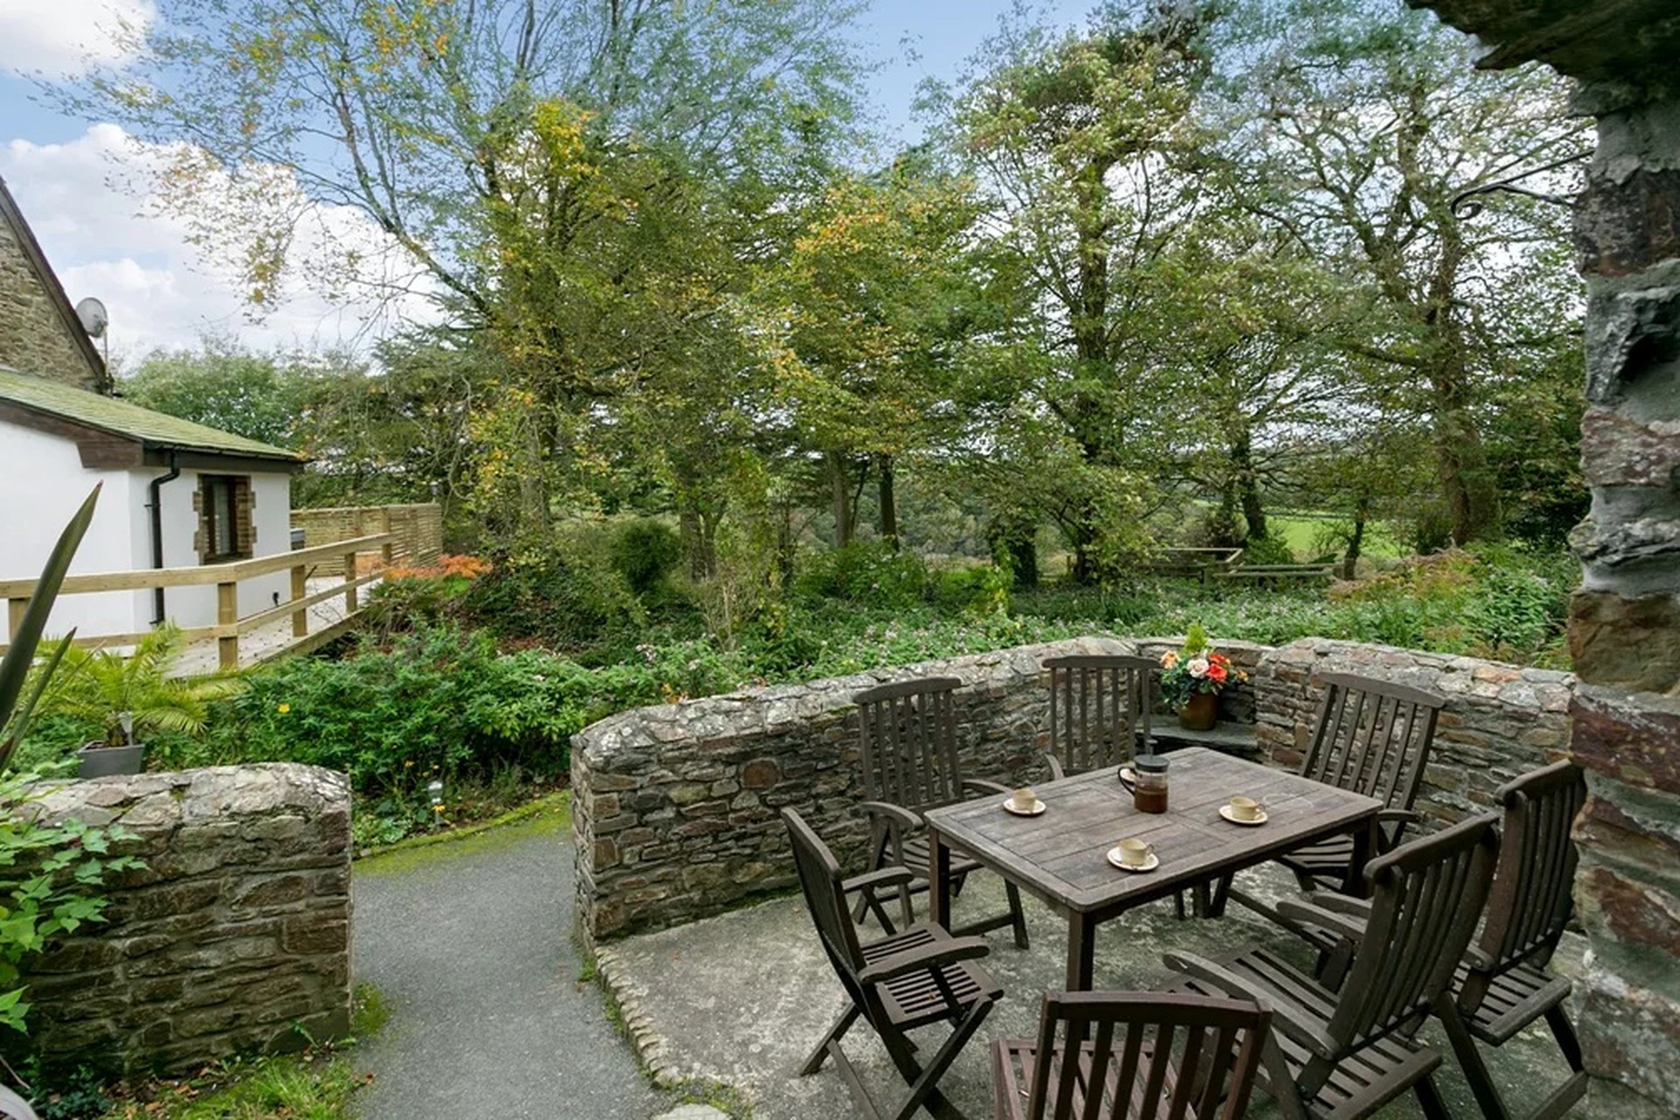
The Warren is the largest of the self-catering cottages at Countryways welcoming seven to nine guests and one dog, perfect for large families or a holiday with the grandparents. The cottage has its own enclosed patio garden to the ground floor of the property with outdoor furniture and a BBQ for sunny summer alfresco dining.
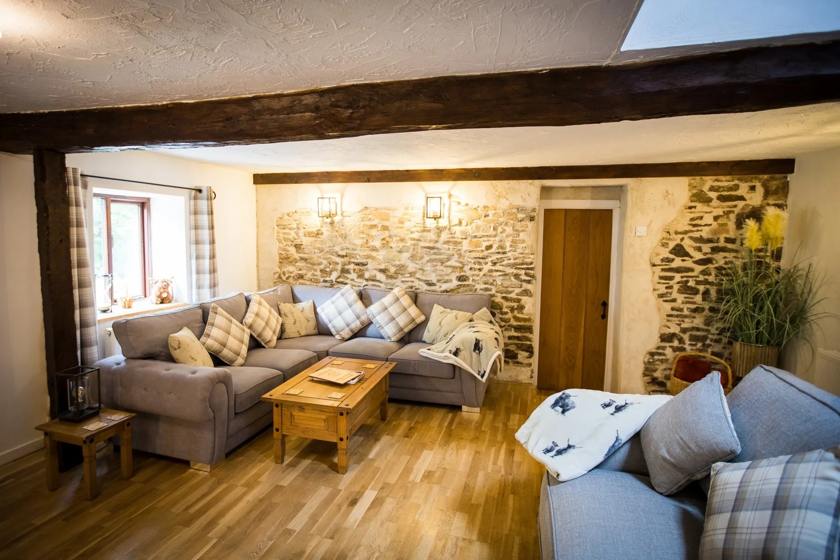
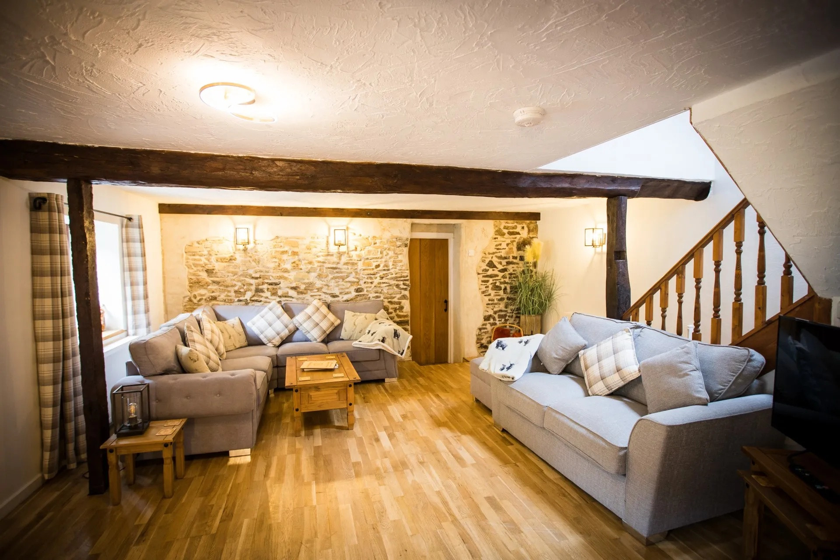
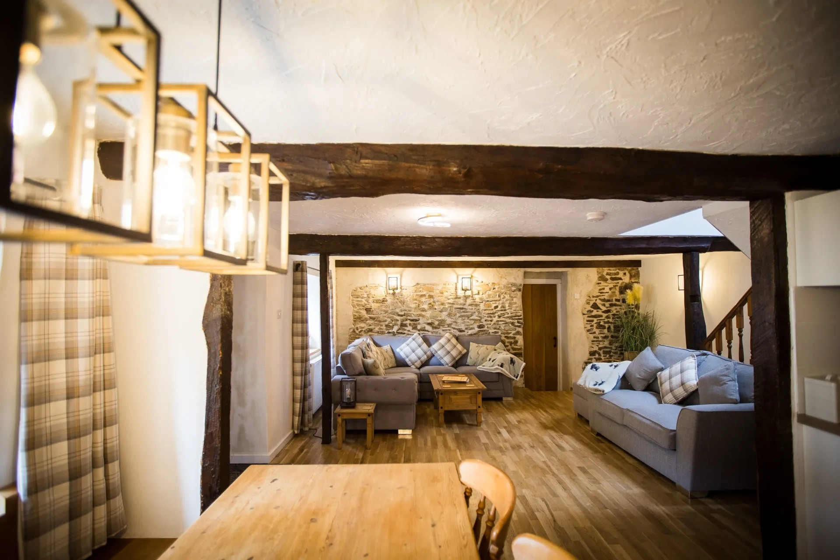
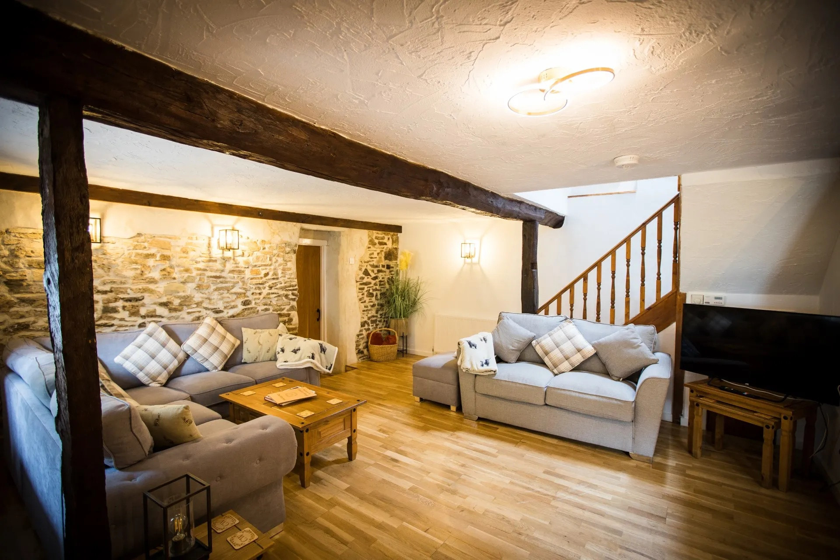
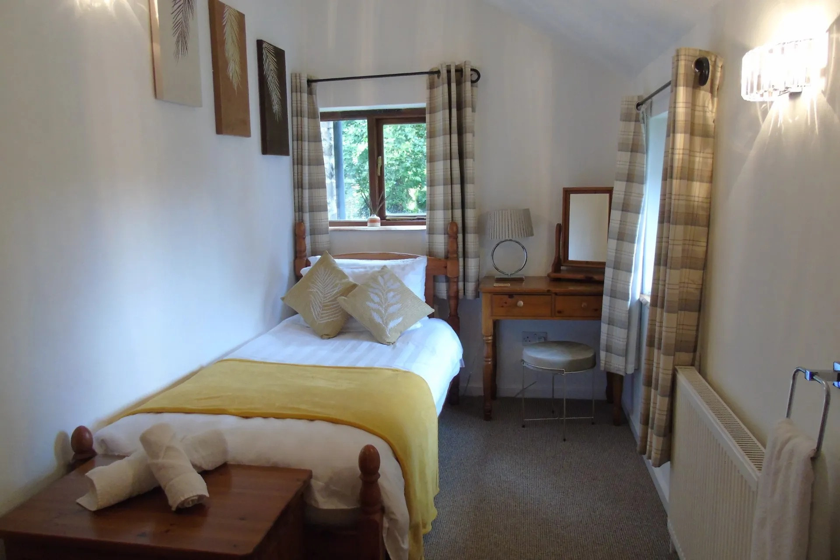
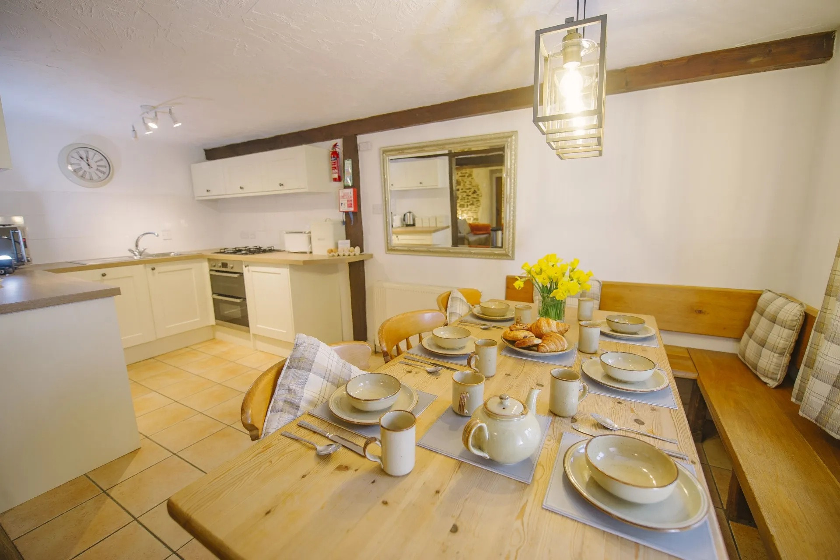
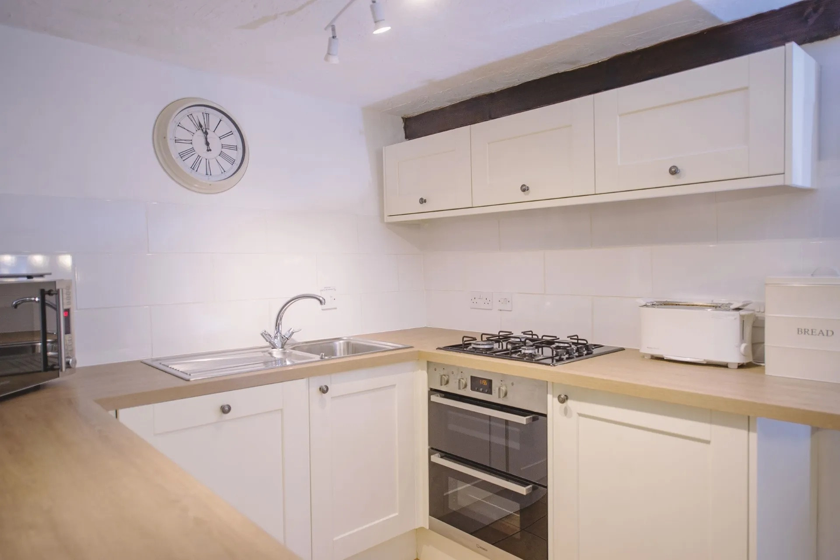
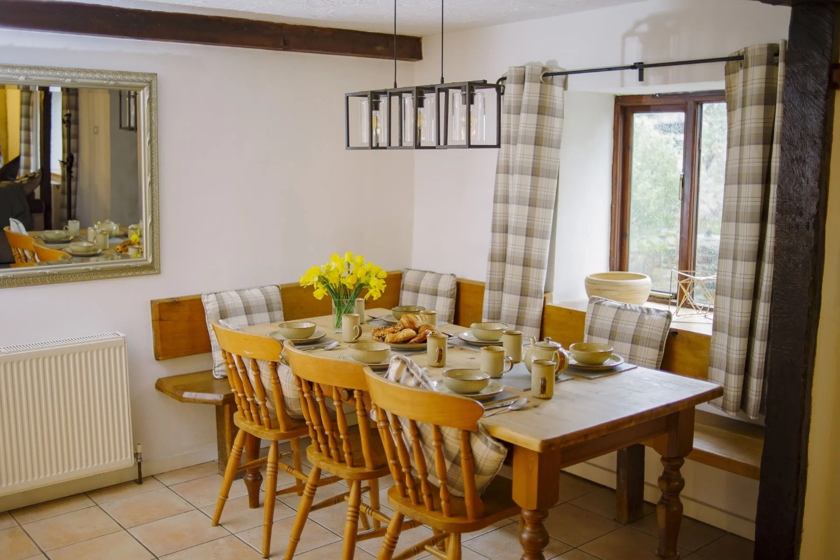
The entrance of The Warren opens into the spacious living room with a large L sofa seating five people and a smaller two person sofa-bed. The dining room table in the corner of the room can seat seven people with three chairs and seating for four people on the benches. The kitchen is well equipped with a gas hob and oven, a dishwasher, a kettle, a toaster, and a microwave. There is plenty of cupboard space and countertop for preparing lovely meals for the family. The ground floor bedroom has a single bed with a desk, clothes cupboard space and an en-suite bathroom. There is a small step from the living room to the bedroom.
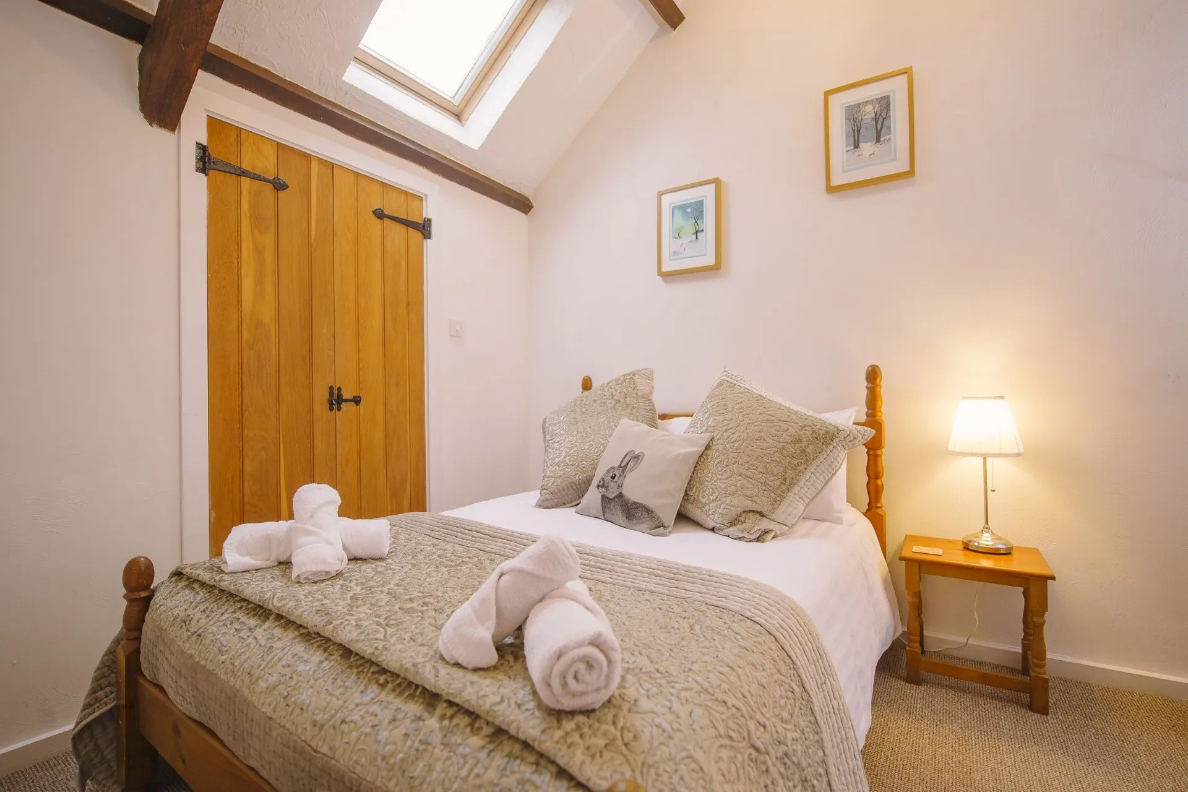
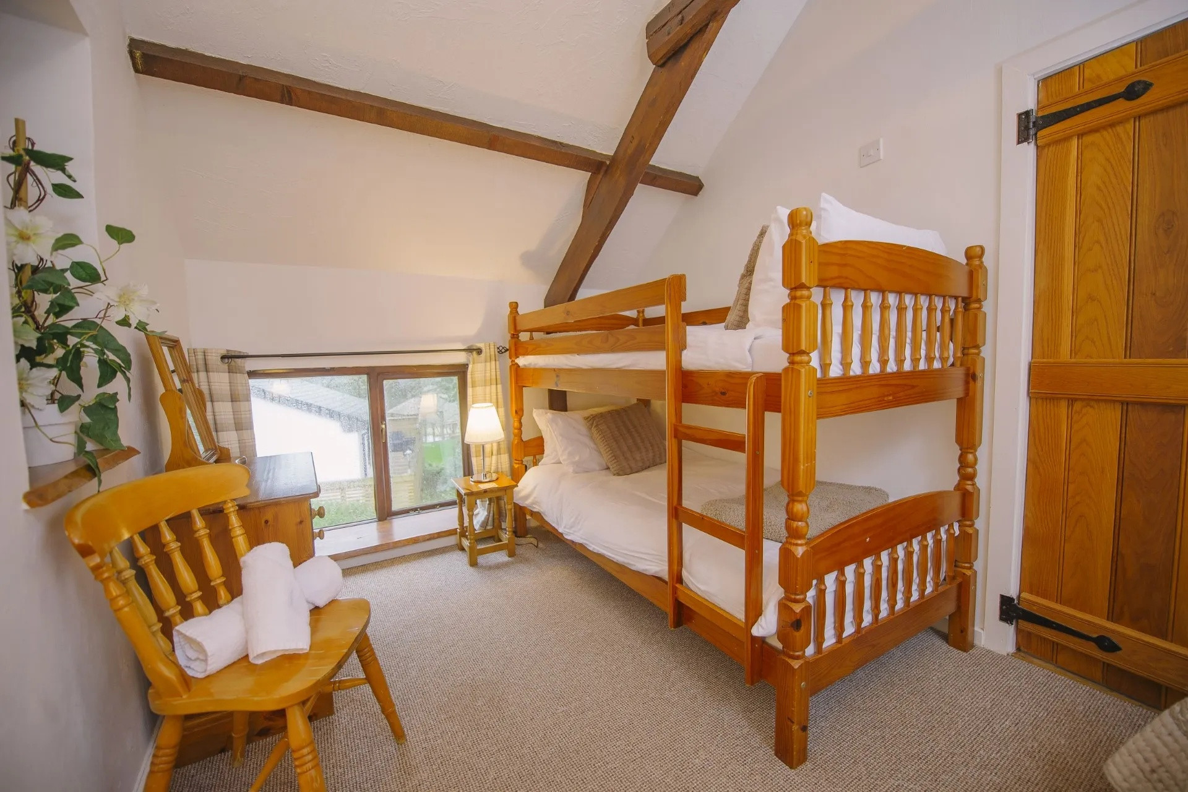
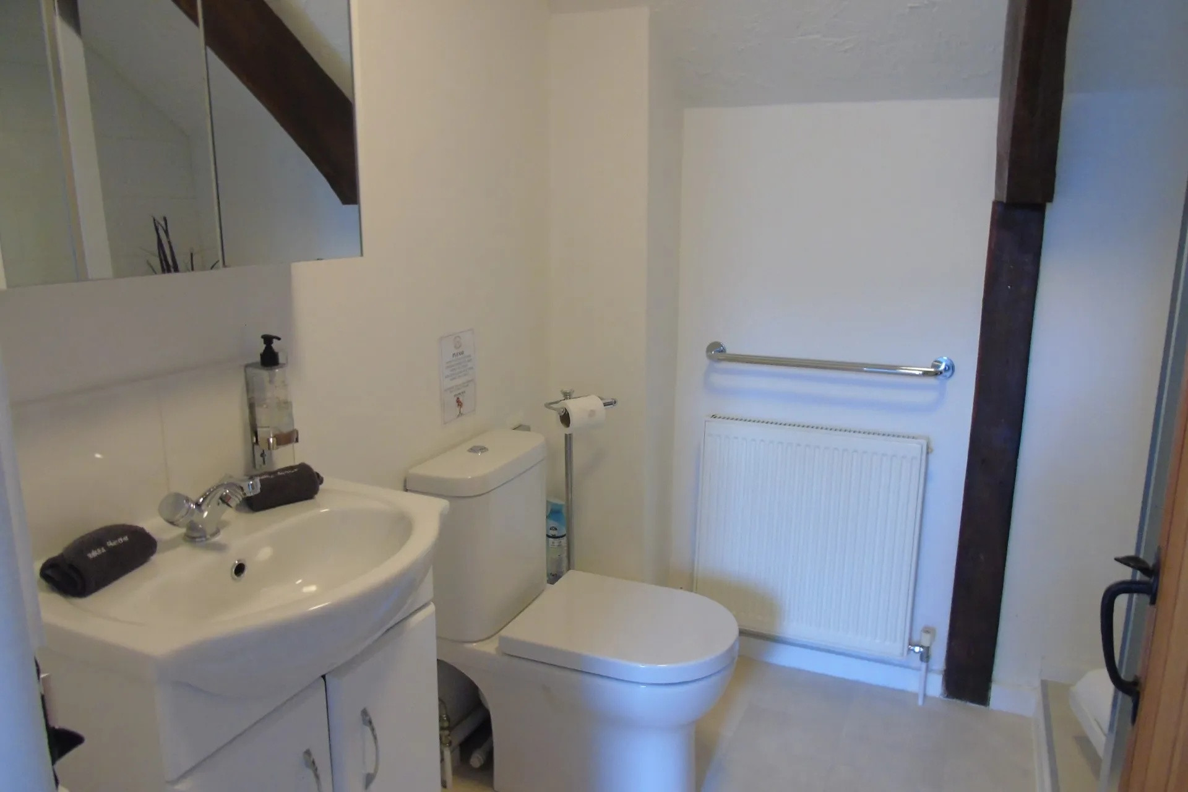
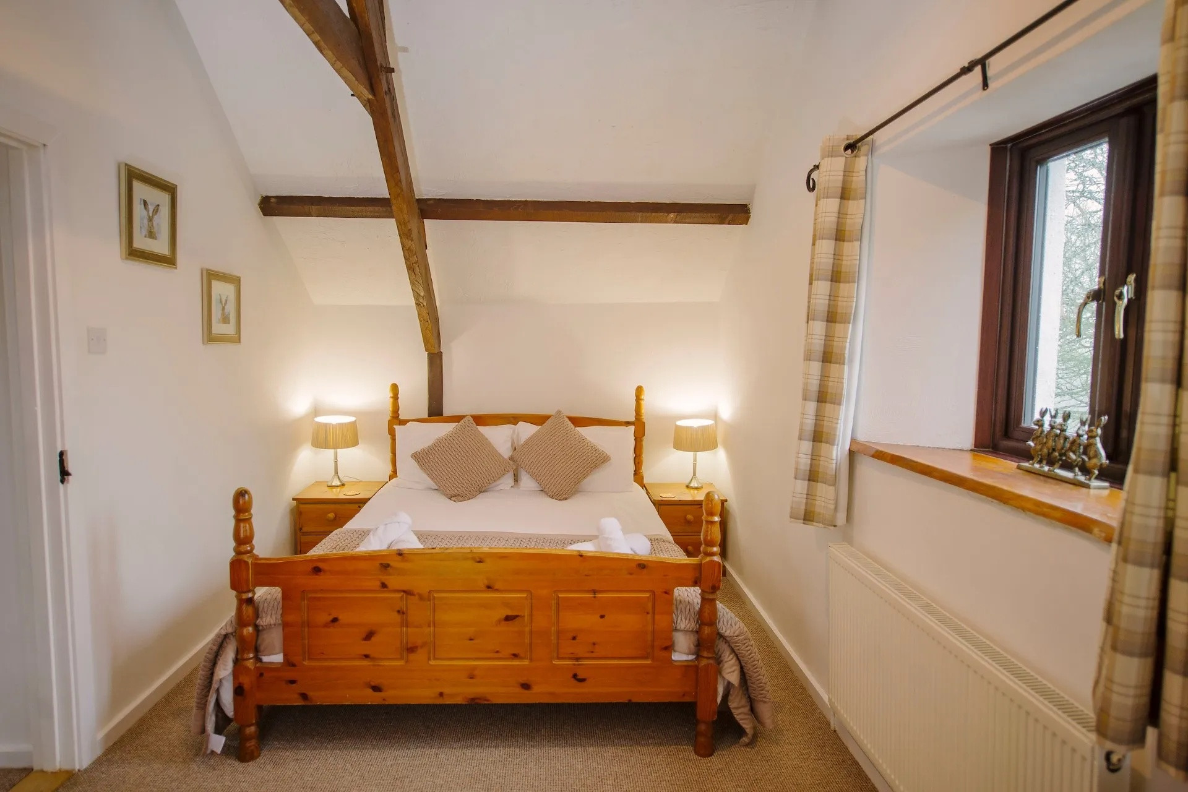
The first floor of The Warren has two large bedrooms, one of which is a family bedroom, the other, a bunk bed for the little ones. The velux window in the ceiling lets in plenty of light, there is clothes storage in the cupboard space and drawers. The master bedroom has a king size double bed, a dressing table, bedside tables and clothes storage in the cupboard. The family bathroom has a walk in shower, a w/c, a wash basin and an under sink cupboard space.
The shared facilities at Countryways include a sauna, the dog walking fields, a bar & a games room. Enjoy the stunning views from the benches that look out across the countryside valley.
Ground floor
• Lounge area: 2 sofas, one of which is a sofa-bed, TV, book shelf, games console.
• Kitchen / dining area: Table for 7, microwave, gas hob, oven, kettle, toaster.
• Bedroom: Single bed, desk, clothes storage, en-suite bathroom.
First Floor
• Family bedroom: Double bed, bunk bed, drawers, cupboard space, velux window
• Family bathroom: Walk in shower, wash basin, w/c.
• Master bedroom: King sized bed, desk, cupboard space, bedside tables
The entrance of The Warren opens into the spacious living room with a large L sofa seating five people and a smaller two person sofa-bed. The dining room table in the corner of the room can seat seven people with three chairs and seating for four people on the benches. The kitchen is well equipped with a gas hob and oven, a dishwasher, a kettle, a toaster, and a microwave. There is plenty of cupboard space and countertop for preparing lovely meals for the family. The ground floor bedroom has a single bed with a desk, clothes cupboard space and an en-suite bathroom. There is a small step from the living room to the bedroom.
The first floor of The Warren has two large bedrooms, one of which is a family bedroom, the other, a bunk bed for the little ones. The velux window in the ceiling lets in plenty of light, there is clothes storage in the cupboard space and drawers. The master bedroom has a king size double bed, a dressing table, bedside tables and clothes storage in the cupboard. The family bathroom has a walk in shower, a w/c, a wash basin and an under sink cupboard space.
The shared facilities at Countryways include a sauna, the dog walking fields, a bar & a games room. Enjoy the stunning views from the benches that look out across the countryside valley.
Ground floor
• Lounge area: 2 sofas, one of which is a sofa-bed, TV, book shelf, games console.
• Kitchen / dining area: Table for 7, microwave, gas hob, oven, kettle, toaster.
• Bedroom: Single bed, desk, clothes storage, en-suite bathroom.
First Floor
• Family bedroom: Double bed, bunk bed, drawers, cupboard space, velux window
• Family bathroom: Walk in shower, wash basin, w/c.
• Master bedroom: King sized bed, desk, cupboard space, bedside tables
Distribution of bedrooms
Bedrooms 1
1 Single bed
Bedrooms 2
1 Double bed
Bedrooms 3
1 King size bed
Bathroom distribution
2 bathrooms
Special features
Game room
Pet-friendly
14.5 km to sandy beach
EV charger
Open plan kitchen
Refrigerator
Microwave
Oven
Dishwasher
Dishes/Cutlery
Kitchen utensils
Toaster
Kettle
General
1 TV
Garden
Garden furniture
Washing machine
Dryer
Barbecue
Iron
Internet
Hair dryer
90 m² Property
Pet-friendly
Central heating
Open-air parking the same building
Game room
Pool table
Ping pong table
Stair gates
Playground
Bar
Ev charger
Dining room
Additional bathroom
Private entrance
Patio
Outdoor furniture
Farm holidays
Essentials
Dining area
Game console
Desk
Barbecue grills
Smoke detector
Carbon monoxide detector
First aid kit
Ironing board
Walk in shower
Mandatory or included services
Bed linen: Included
Booking Fee: £ 49.00 / booking
Final Cleaning: Included
Heating: Included
Internet Access: Included
Towels: Included
Optional services
Accidental damage cover: £ 20.00 / booking
Pet: £ 30.00 / booking
Your schedule

Check-in from 15:30 to 20:00 Every day

Check-outBefore 9:30
Security Deposit (refundable)
Amount: £ 150.00 / booking
Payment method: Credit Card Hold
Payment on arrival.
Comments
- No smoking
- Animals are admitted to this accommodation, except for dangerous animals
- Animals are admitted to this accommodation, except for dangerous animals
Booking conditions
From the booking date until 15 days before check-in, there is no cancellation penalty
Cancellation policies
In case of cancellation the following charges will apply
From the booking date until 15 days before check-in
0% of the total rent
From 14 days before until check-in
100% of the total rent
No-show
100% of the total rent
Availability calendar
- Available
- Not available
| October - 2026 | ||||||
| Mon | Tue | Wed | Thur | Fri | Sat | Sun |
| 1 | 2 | 3 | 4 | |||
| 5 | 6 | 7 | 8 | 9 | 10 | 11 |
| 12 | 13 | 14 | 15 | 16 | 17 | 18 |
| 19 | 20 | 21 | 22 | 23 | 24 | 25 |
| 26 | 27 | 28 | 29 | 30 | 31 | |
| November - 2026 | ||||||
| Mon | Tue | Wed | Thur | Fri | Sat | Sun |
| 1 | ||||||
| 2 | 3 | 4 | 5 | 6 | 7 | 8 |
| 9 | 10 | 11 | 12 | 13 | 14 | 15 |
| 16 | 17 | 18 | 19 | 20 | 21 | 22 |
| 23 | 24 | 25 | 26 | 27 | 28 | 29 |
| 30 | ||||||
| December - 2026 | ||||||
| Mon | Tue | Wed | Thur | Fri | Sat | Sun |
| 1 | 2 | 3 | 4 | 5 | 6 | |
| 7 | 8 | 9 | 10 | 11 | 12 | 13 |
| 14 | 15 | 16 | 17 | 18 | 19 | 20 |
| 21 | 22 | 23 | 24 | 25 | 26 | 27 |
| 28 | 29 | 30 | 31 | |||
| January - 2027 | ||||||
| Mon | Tue | Wed | Thur | Fri | Sat | Sun |
| 1 | 2 | 3 | ||||
| 4 | 5 | 6 | 7 | 8 | 9 | 10 |
| 11 | 12 | 13 | 14 | 15 | 16 | 17 |
| 18 | 19 | 20 | 21 | 22 | 23 | 24 |
| 25 | 26 | 27 | 28 | 29 | 30 | 31 |
| February - 2027 | ||||||
| Mon | Tue | Wed | Thur | Fri | Sat | Sun |
| 1 | 2 | 3 | 4 | 5 | 6 | 7 |
| 8 | 9 | 10 | 11 | 12 | 13 | 14 |
| 15 | 16 | 17 | 18 | 19 | 20 | 21 |
| 22 | 23 | 24 | 25 | 26 | 27 | 28 |
| March - 2027 | ||||||
| Mon | Tue | Wed | Thur | Fri | Sat | Sun |
| 1 | 2 | 3 | 4 | 5 | 6 | 7 |
| 8 | 9 | 10 | 11 | 12 | 13 | 14 |
| 15 | 16 | 17 | 18 | 19 | 20 | 21 |
| 22 | 23 | 24 | 25 | 26 | 27 | 28 |
| 29 | 30 | 31 | ||||
Map and distances
-
Distances
Town centre
8.9 km
Shops
11.3 km
Sand beach
14.5 km