 01872 30 88 33
- occupants 8
-
1 Double bed
6 Single beds
7 - 4 Bedrooms 4
- 2 bathrooms 2
- 120 m² 120 m²
- Wi-Fi Wi-Fi
Stag Lodge
Inverness - House
Availability and prices
Accommodation
Description
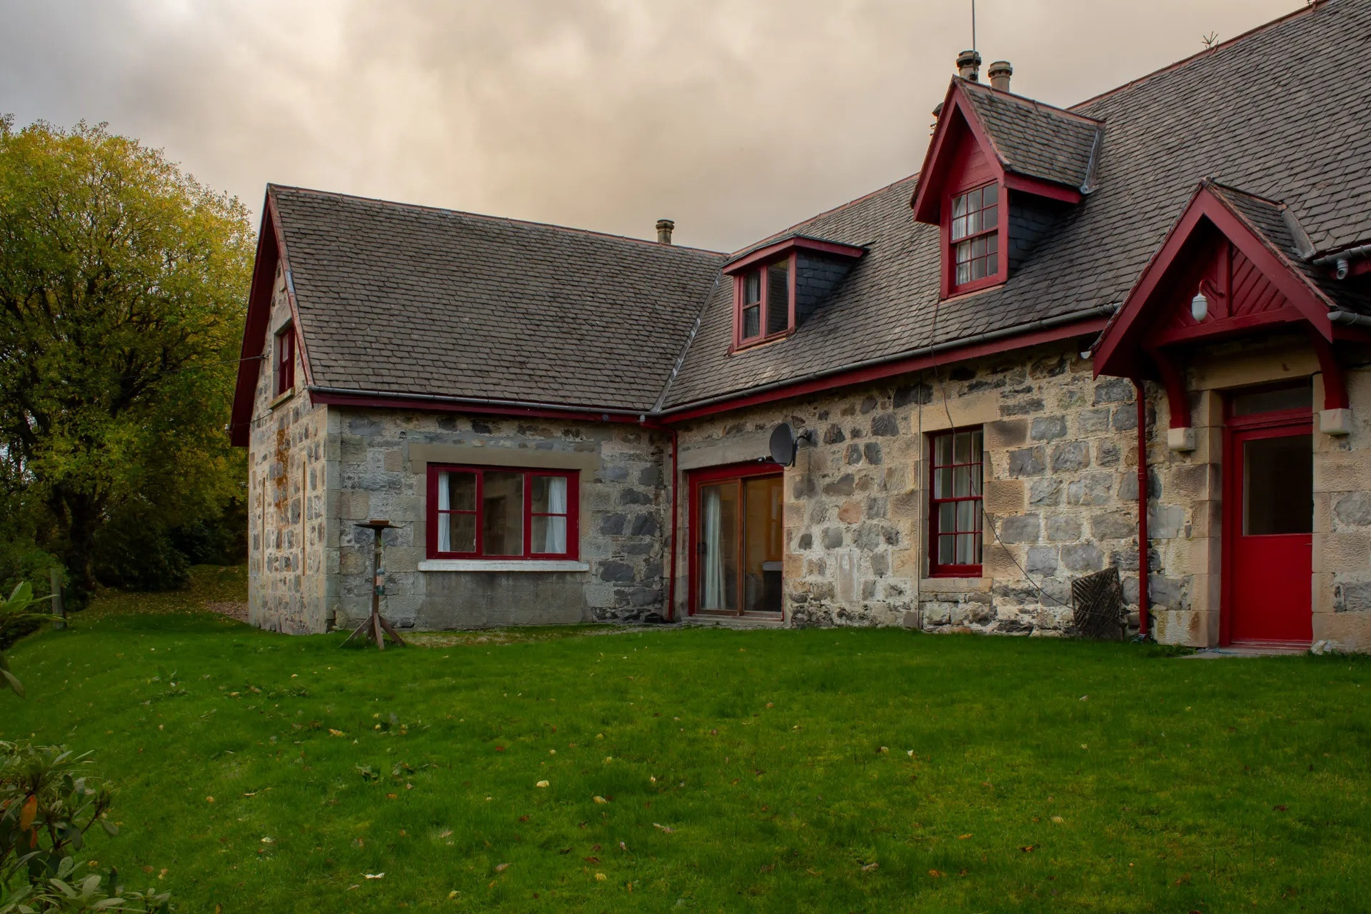
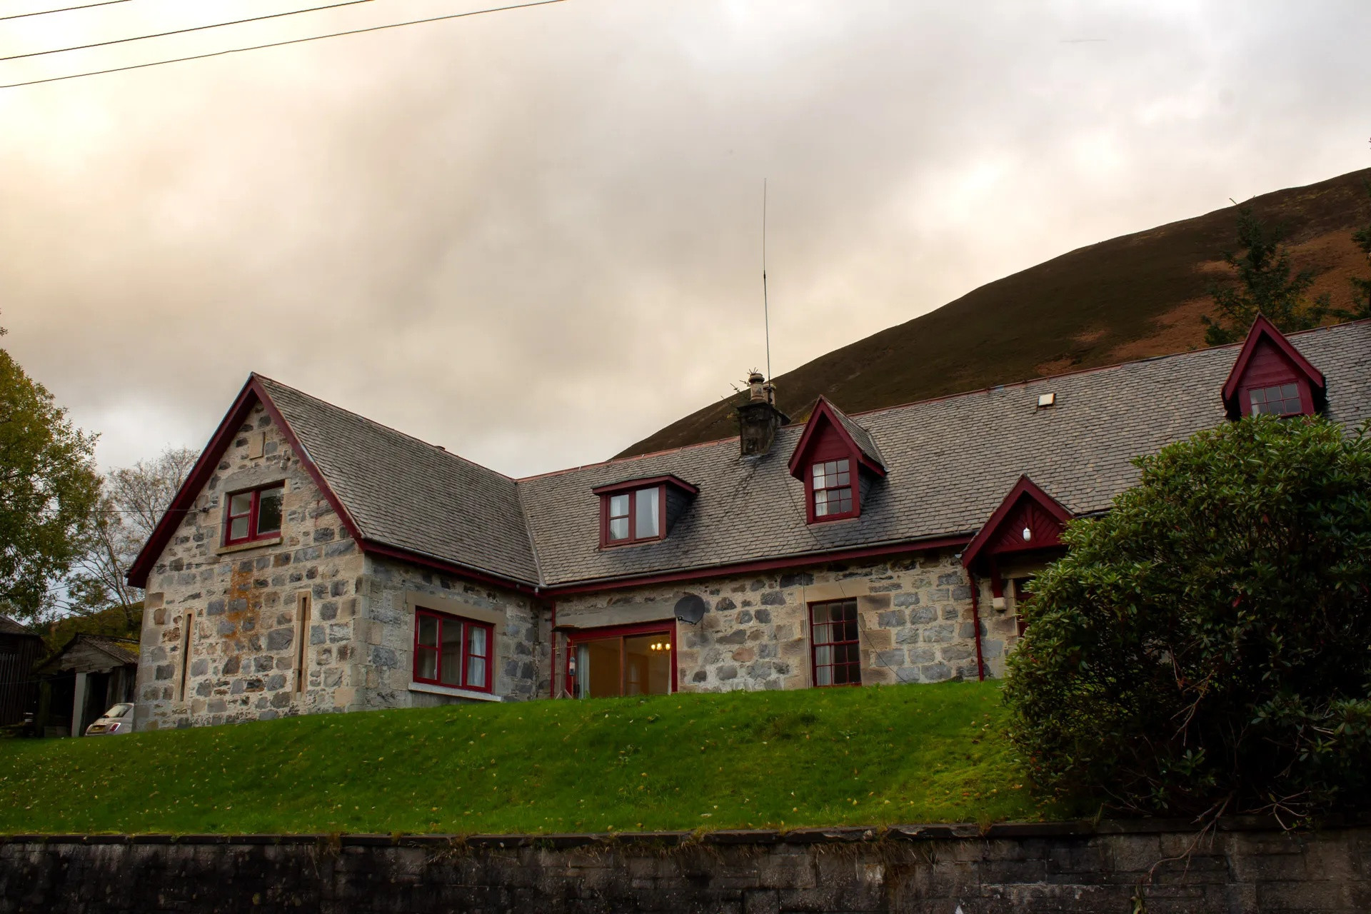
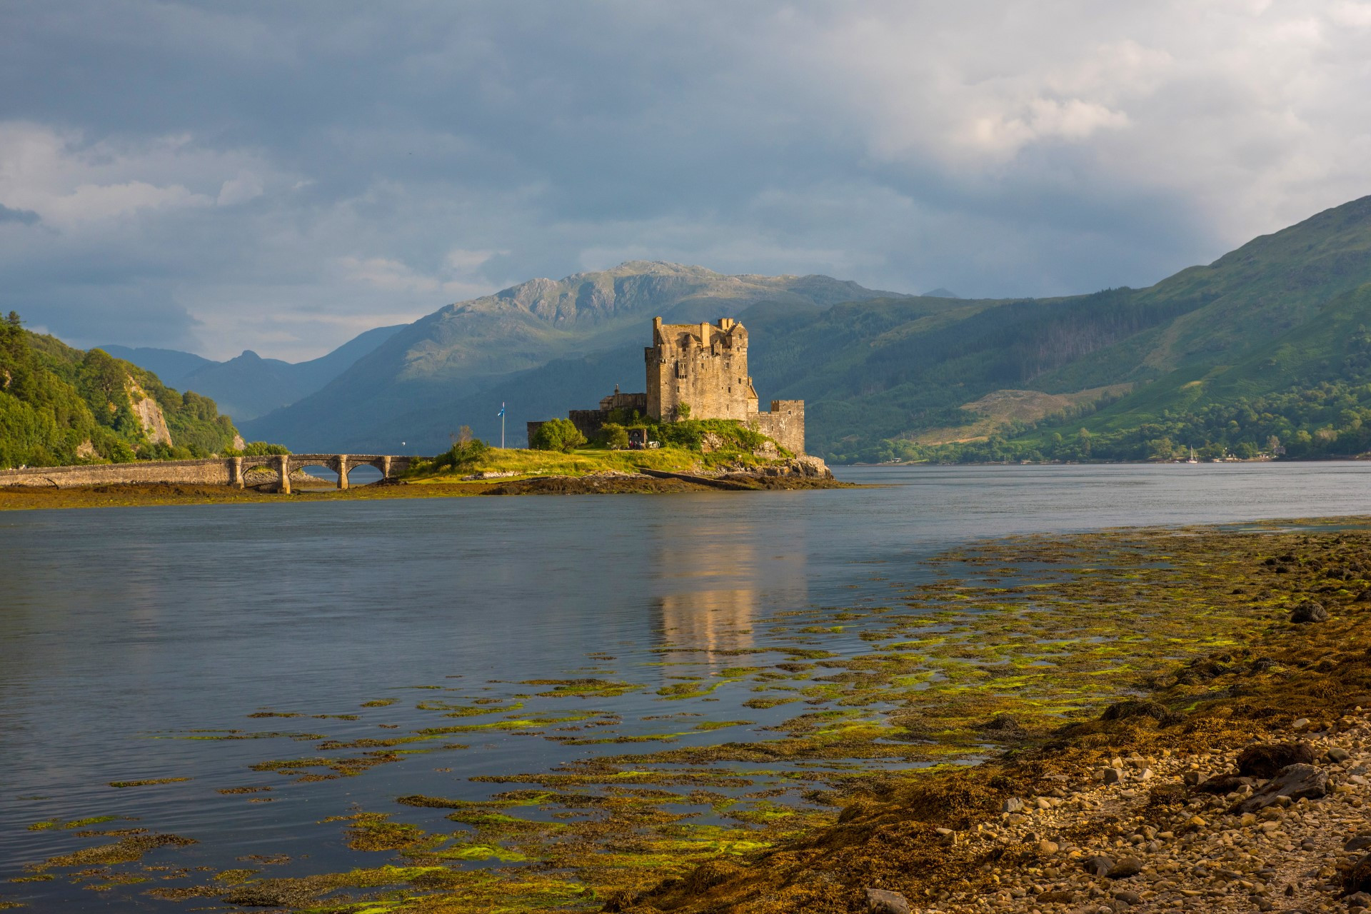
Located near Wester Ross on the western edge of the Scottish Highlands, Stags Lodge is a wonderfully spacious Highland cottage that comfortably sleeps up to eight guests in four bedrooms.
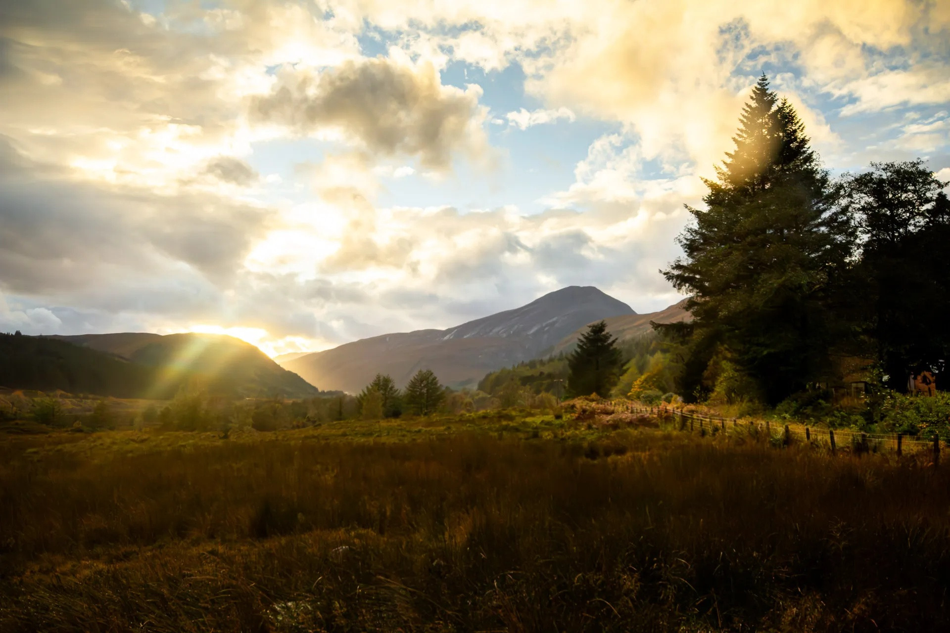
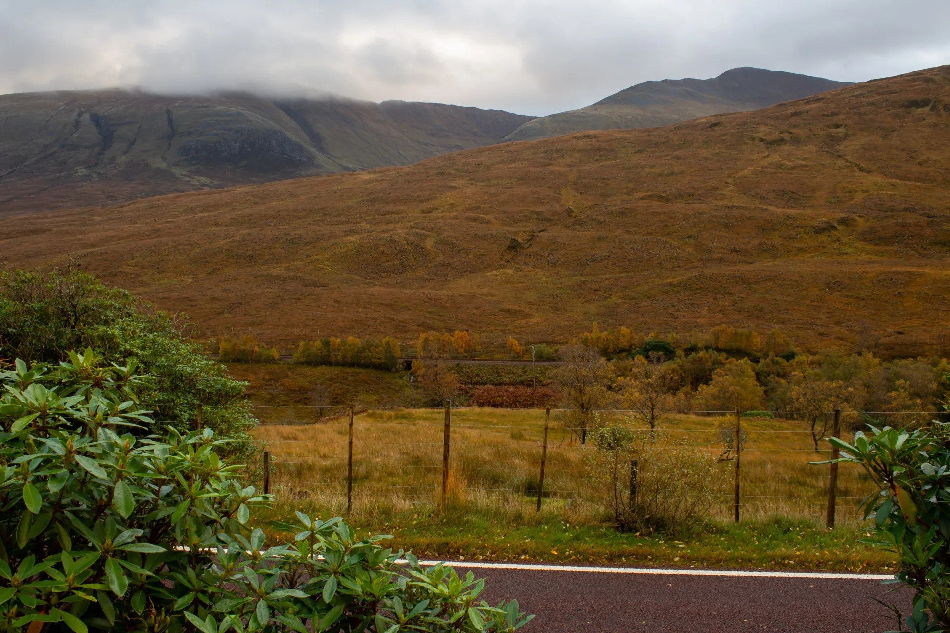
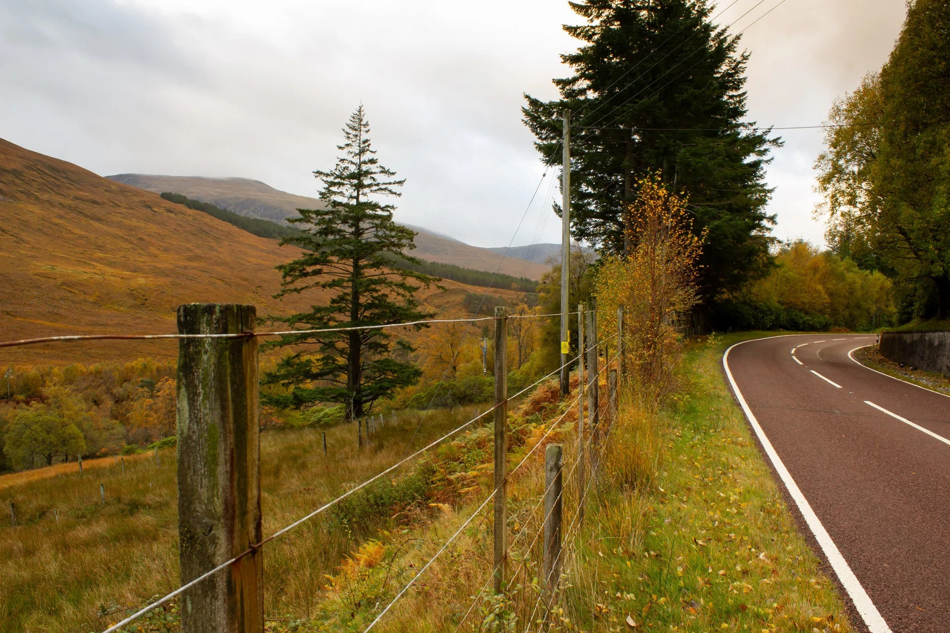
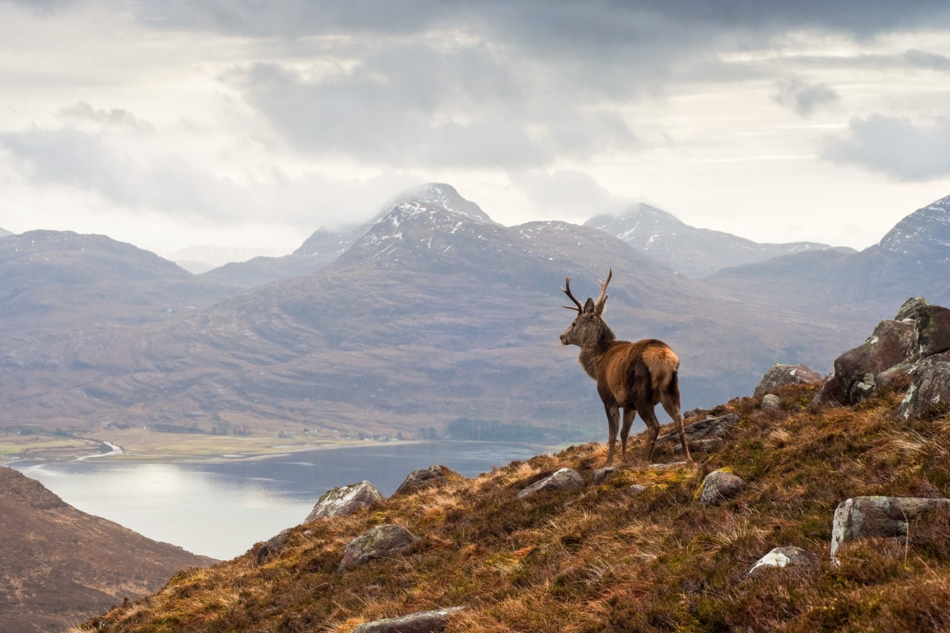
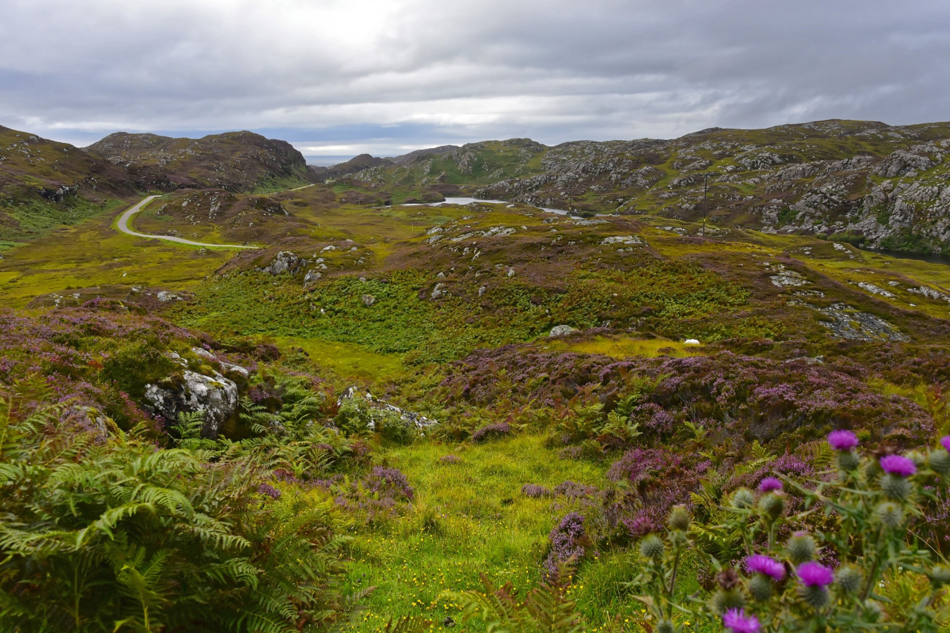
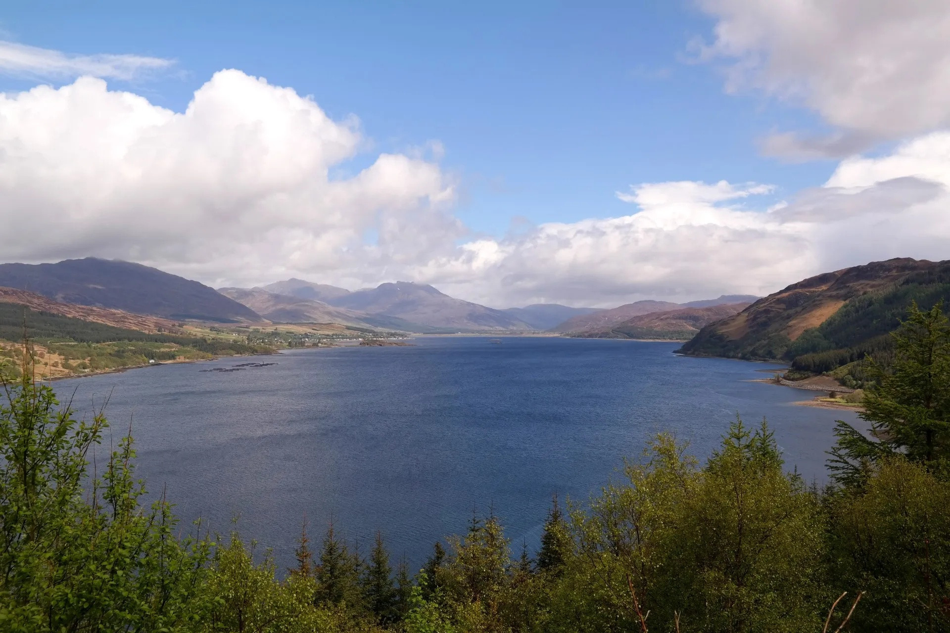
It boasts a wonderful location within the 12,000 acre Glencarron estate, where you’ll discover four peaks over 3,000ft, many wonderful walks straight from the cottage, and outdoor activities such as deer stalking, salmon and trout fishing, clay-pigeon shooting which can all be organised directly with the cottage owners. Plockton, Applecross and the beaches on the West Coast of Scotland are all within easy reach, and the local area offers some amazing scenery, and is ideal for cycling, horse riding, walking, hiking and water sports.
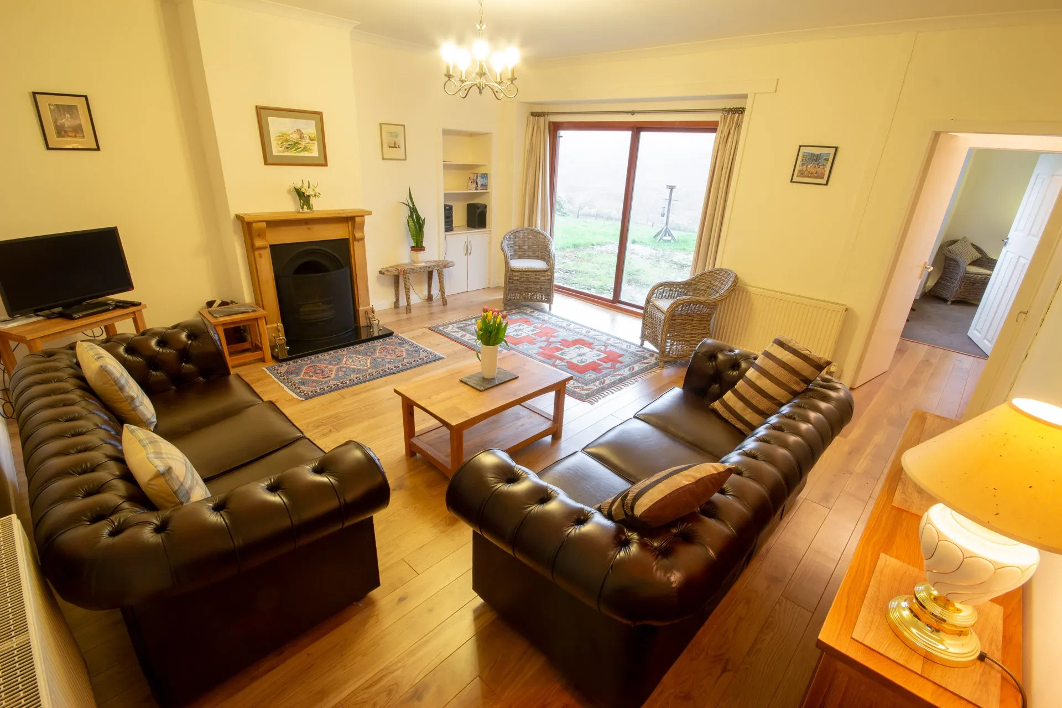
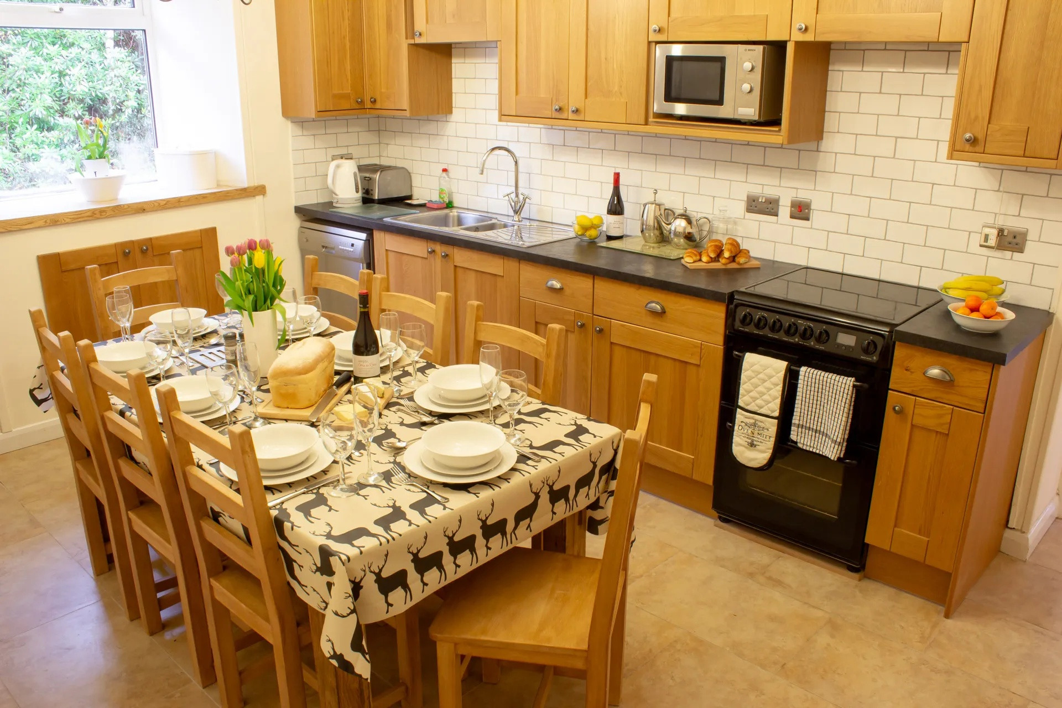
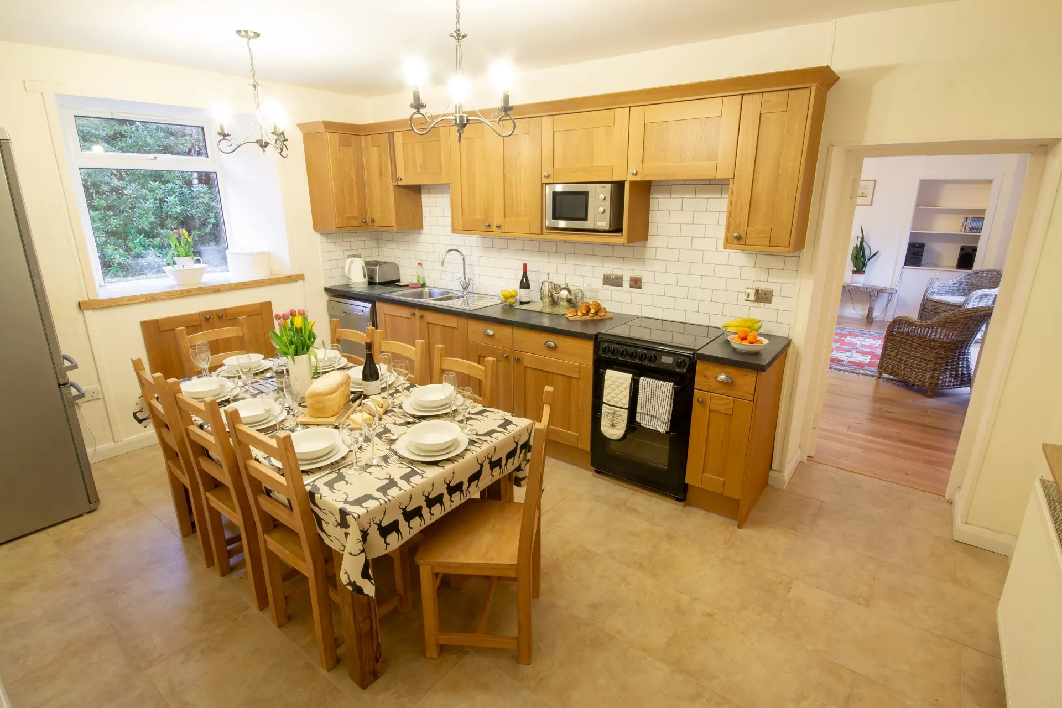
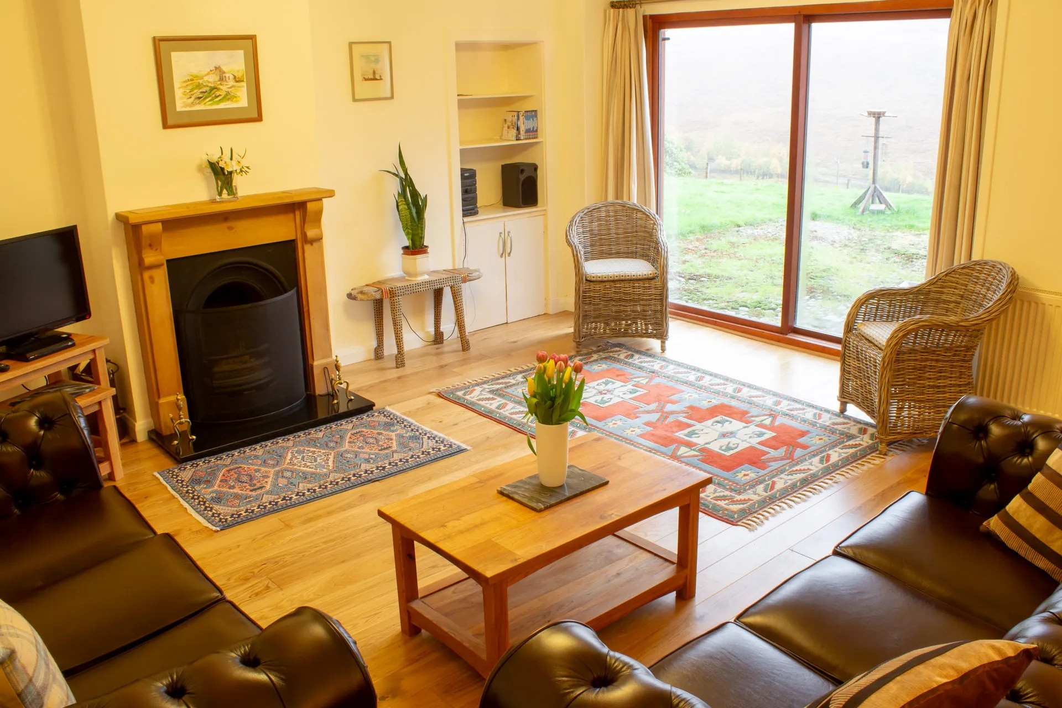
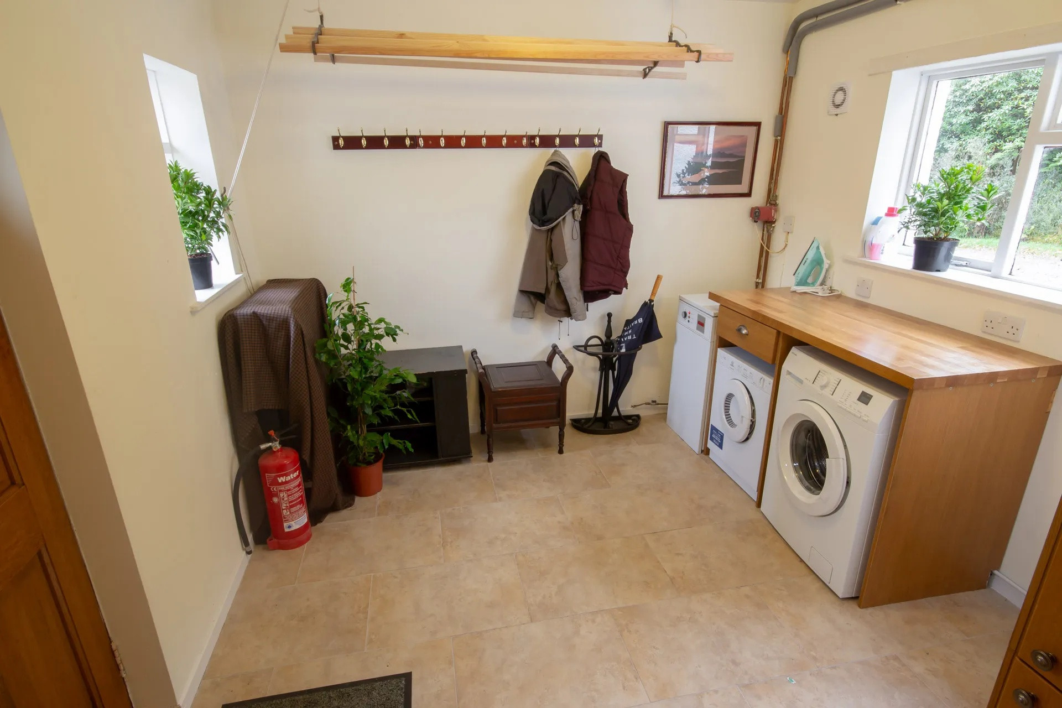
Situated within the grounds of the estate, this pet friendly self catering cottage has been converted from an old hunting lodge. The ground floor offers a modern living room featuring large comfy sofas, an open fireplace, TV and DVD player, as well as gorgeous views of the garden and mountains beyond from the sliding French doors. The kitchen is well equipped for rustling up meals on a self-catering break to the Highlands, and appliances include an electric twin oven with grill, ceramic hob, large fridge/freezer, microwave and dishwasher. A pine table comfortably seats eight guests. There is also a separate utility room, where you can hang coats and store boots, and is also home to a washing machine and tumble dryer.
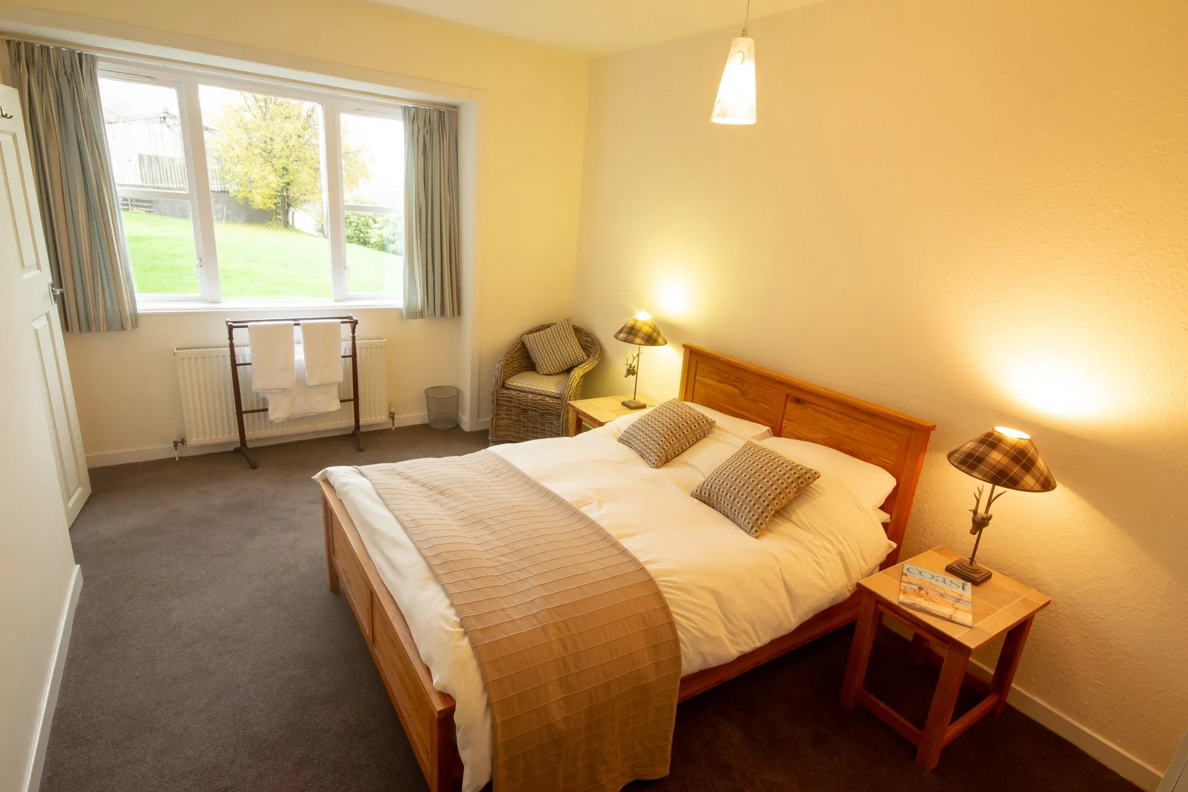
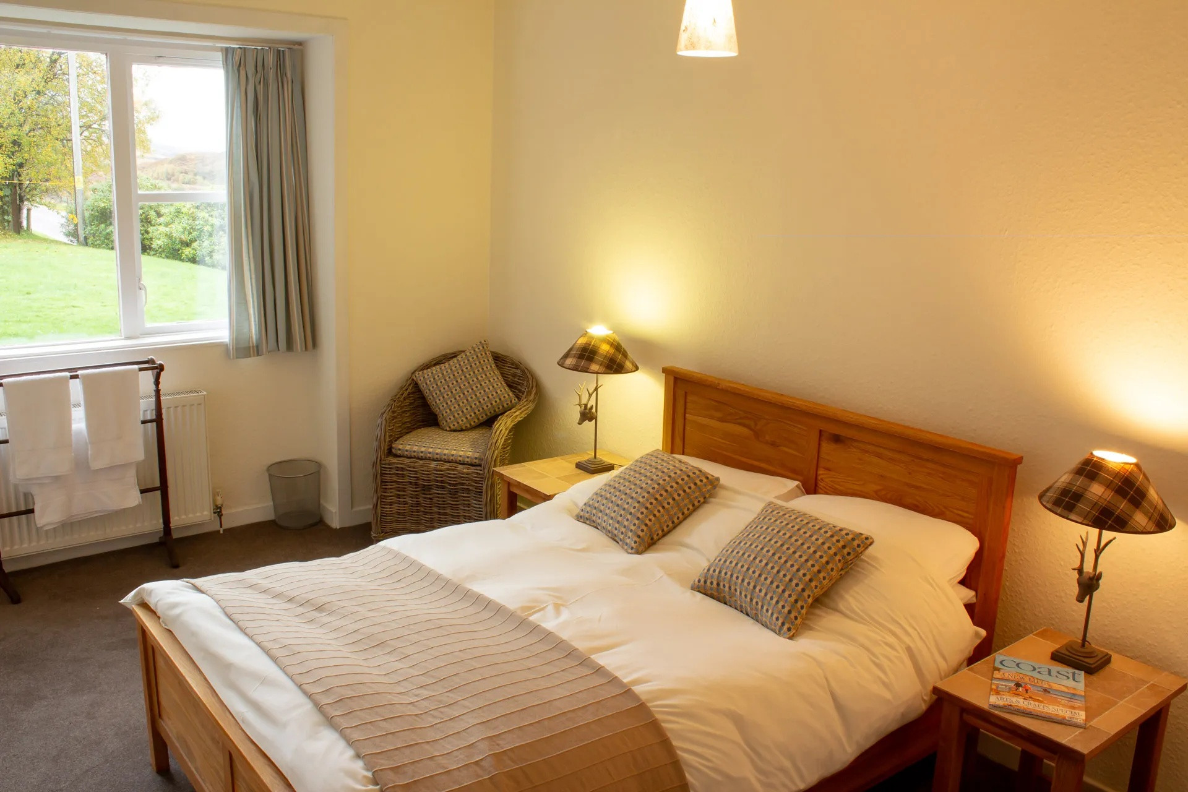
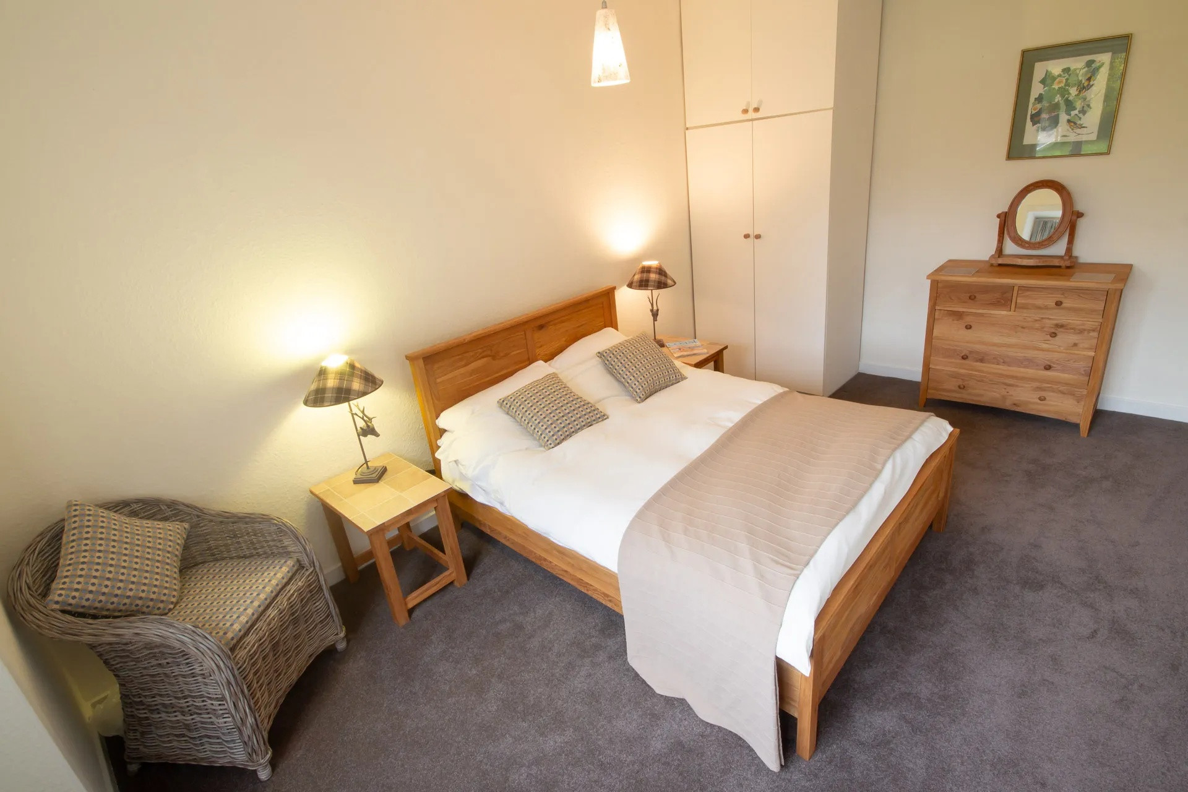
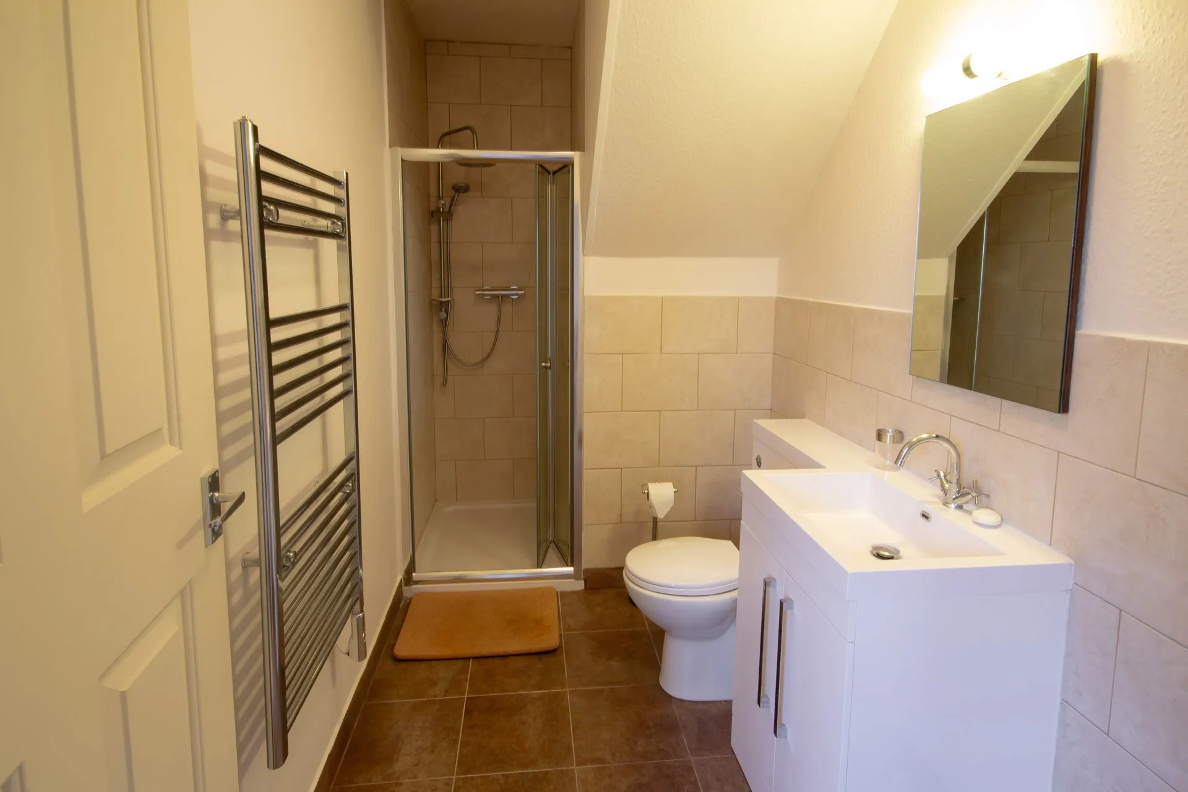
On the ground floor, there is also a double bedroom with a standard double bed, lovely views of the glen and plenty of storage. This is serviced by a ground floor bathroom fitted with a shower, wash basin and WC.
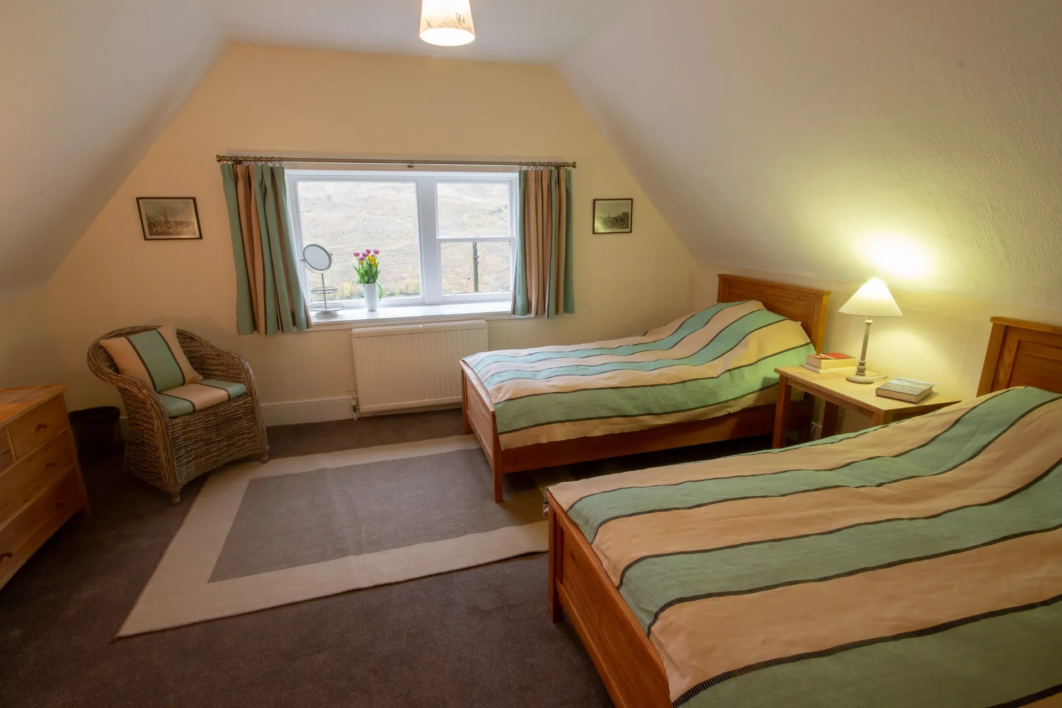
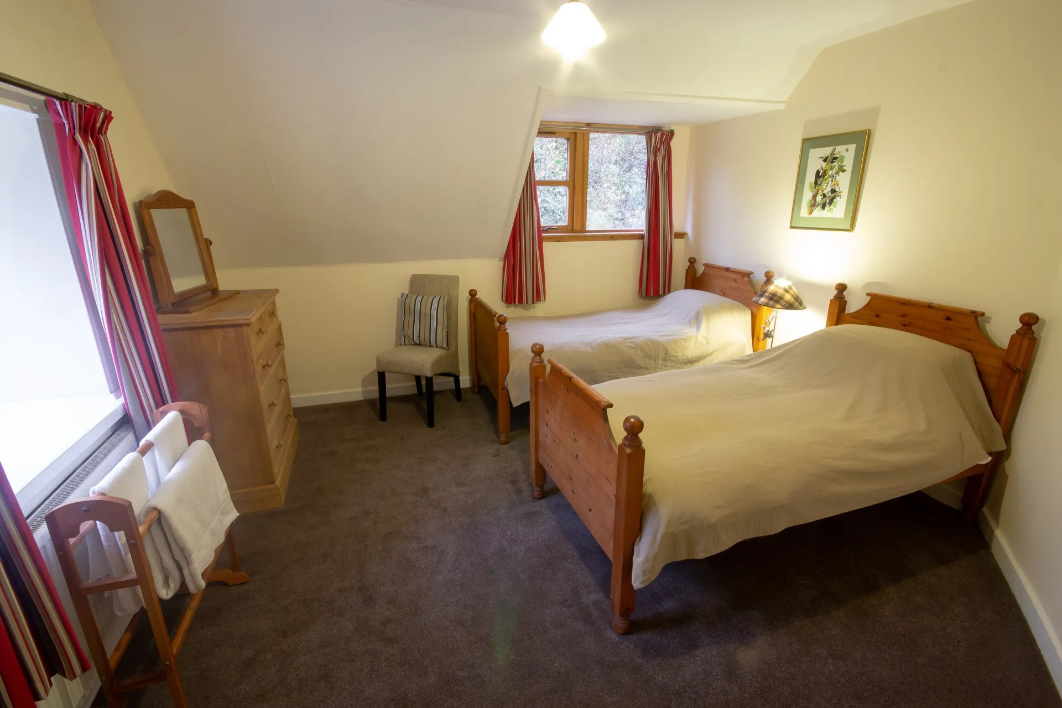
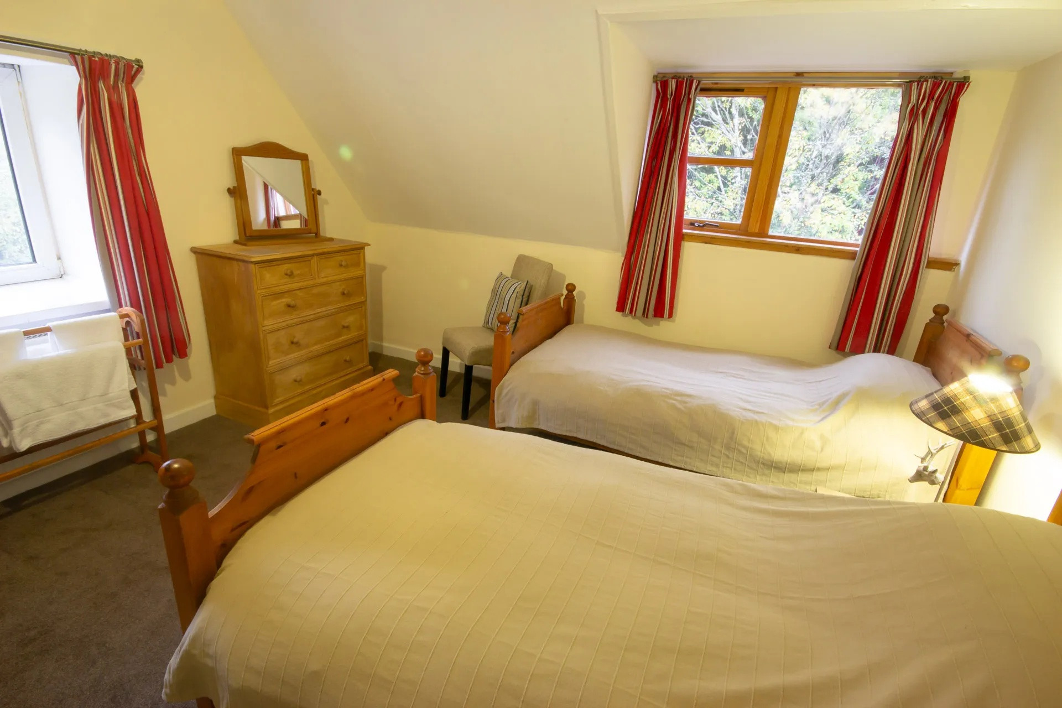
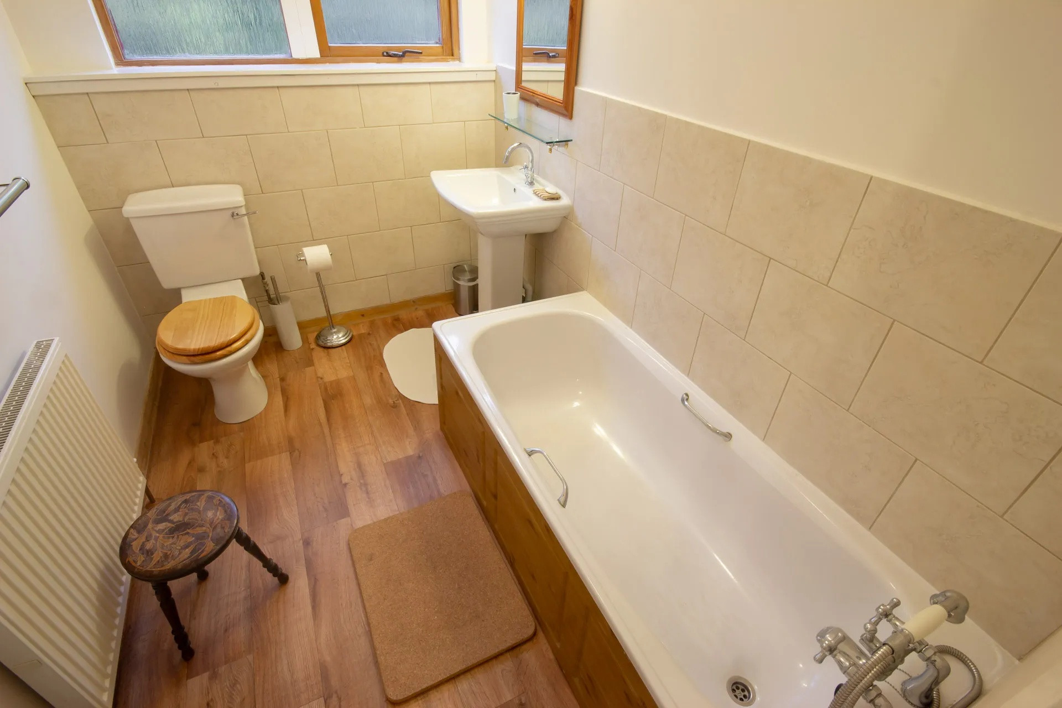
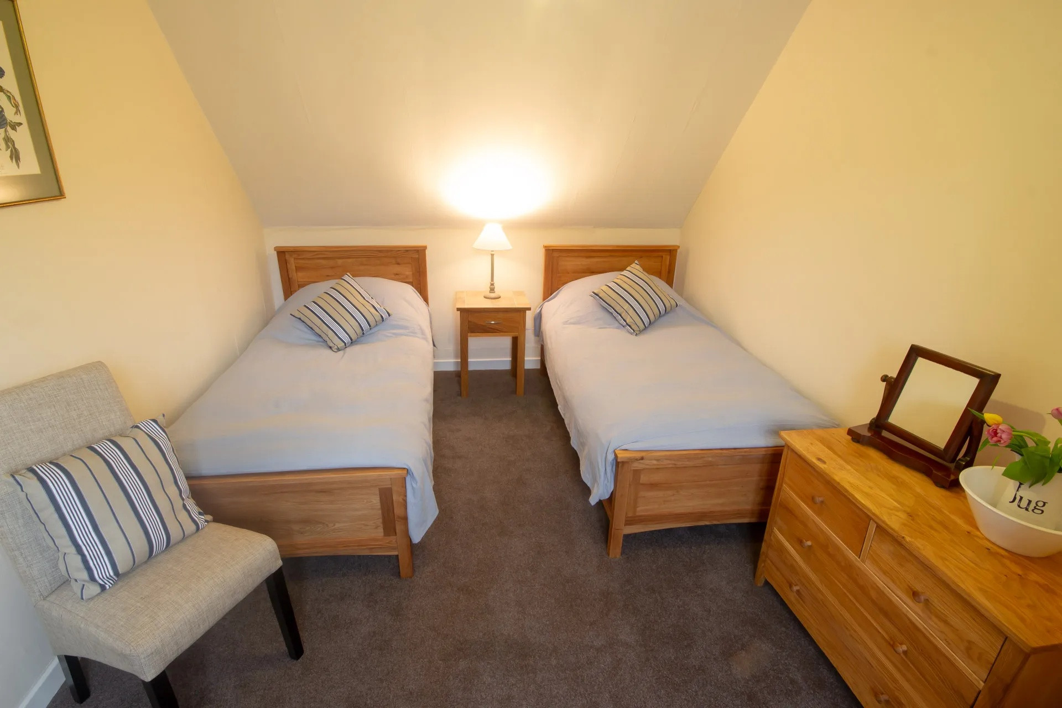
The further three bedrooms and second bathroom are found on the first floor. These are all twin rooms with full size single beds, and have plenty of storage and enjoy lovely views over the estate. The family bathroom has a bath with a hand-held shower attachment, wash basin and WC.
Outside, the cottage has a garden. Please note: this is shared with the cottage next door. Guests can easily access the 12,000 estate by crossing the road.
Ground floor
• Kitchen/diner: Electric twin oven, electric hob, fridge/freezer, microwave, dishwasher, dining table and chairs, seating up to 8 guests.
• Utility room: Storage for coats and boots, washing machine and tumble dryer.
• Living room: Open fireplace, two sofas, wicker armchairs, flat screen TV, DVD player, music system, books. Doors lead out onto the patio
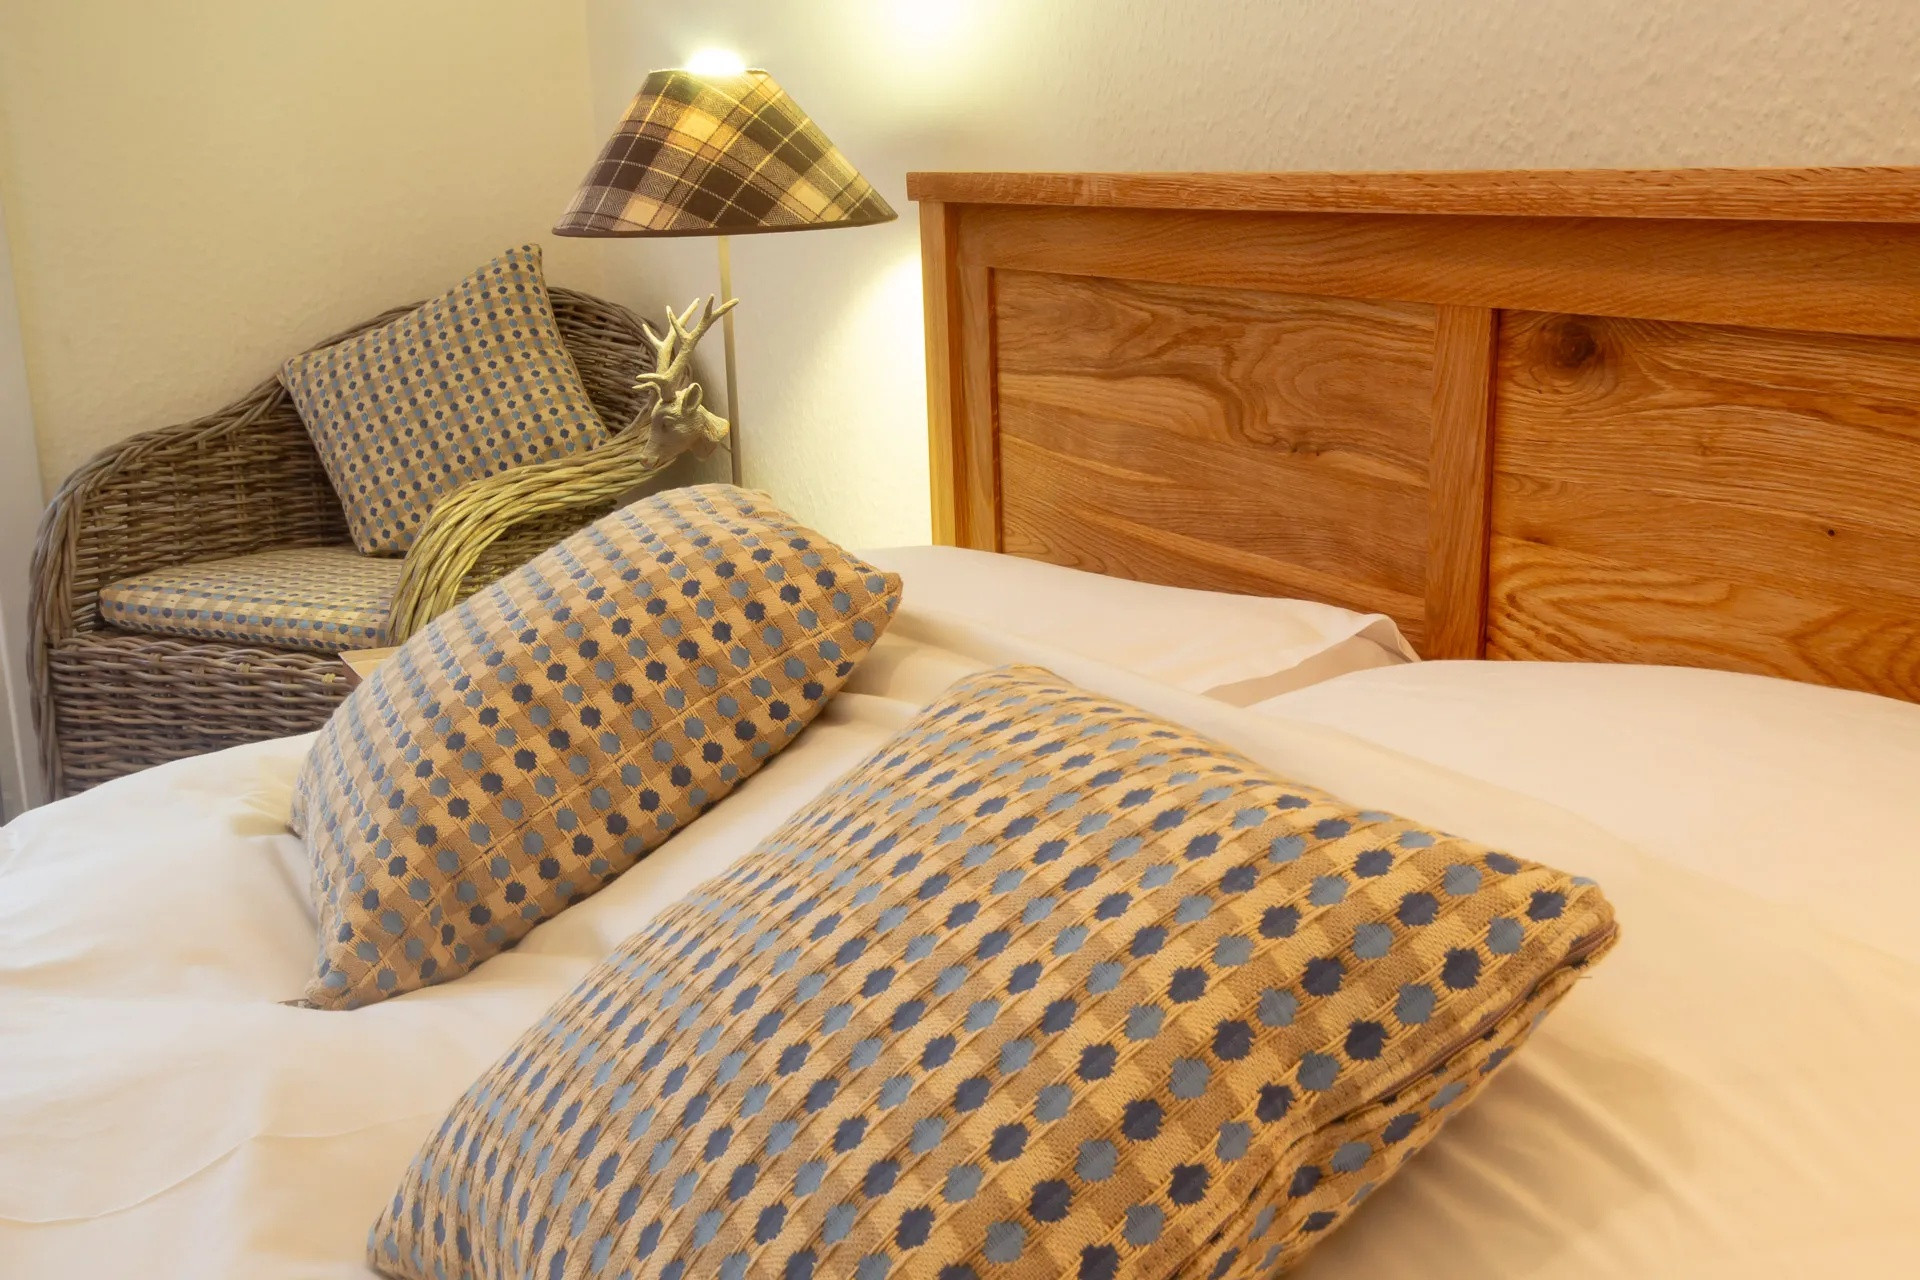
• Bedroom 1: Master bedroom with double bed, wardrobe, chest of drawers, wicker chair and views of the glen and garden.
• Ground floor bathroom: Shower, wash basin, WC and heated towel rail.
First Floor
• Bedroom 2: Twin room with two full size single beds, large wardrobe and chest of drawers.
• Bedroom 3: Twin room with two full size single beds, chest of drawers, bedside table, wardrobe and views of the estate.
• Bedroom 4: Twin room with two full size single beds, wardrobe, chest of drawers, overlooking the garden and with views of the estate.
• Family Bathroom: Bath with hand-held shower attachment, wash basin and WC
Outside
• Shared garden with cobbled terrace
• Access to Glencarron Estate (by crossing the road)
Important Information
Oil fired central heating, coal and wood included for open fireplace, electric twin oven with grill, ceramic hob, microwave, dishwasher, fridge/freezer, cafetiere, washing machine, tumble dryer, toaster, WiFi, bed linen and towels provided, travel cot on request (please bring your own cot bedding), stair gate available, z-bed available if needed, hairdryer provided, flatscreen TV with freeview, DVD player, music system with CD player and radio, short breaks available, cottage garden, ample off road parking for 4 cars, no smoking, weekly changeover day is Saturday, pets welcome, refundable security deposit of £300.
It boasts a wonderful location within the 12,000 acre Glencarron estate, where you’ll discover four peaks over 3,000ft, many wonderful walks straight from the cottage, and outdoor activities such as deer stalking, salmon and trout fishing, clay-pigeon shooting which can all be organised directly with the cottage owners. Plockton, Applecross and the beaches on the West Coast of Scotland are all within easy reach, and the local area offers some amazing scenery, and is ideal for cycling, horse riding, walking, hiking and water sports.
Situated within the grounds of the estate, this pet friendly self catering cottage has been converted from an old hunting lodge. The ground floor offers a modern living room featuring large comfy sofas, an open fireplace, TV and DVD player, as well as gorgeous views of the garden and mountains beyond from the sliding French doors. The kitchen is well equipped for rustling up meals on a self-catering break to the Highlands, and appliances include an electric twin oven with grill, ceramic hob, large fridge/freezer, microwave and dishwasher. A pine table comfortably seats eight guests. There is also a separate utility room, where you can hang coats and store boots, and is also home to a washing machine and tumble dryer.
On the ground floor, there is also a double bedroom with a standard double bed, lovely views of the glen and plenty of storage. This is serviced by a ground floor bathroom fitted with a shower, wash basin and WC.
The further three bedrooms and second bathroom are found on the first floor. These are all twin rooms with full size single beds, and have plenty of storage and enjoy lovely views over the estate. The family bathroom has a bath with a hand-held shower attachment, wash basin and WC.
Outside, the cottage has a garden. Please note: this is shared with the cottage next door. Guests can easily access the 12,000 estate by crossing the road.
Ground floor
• Kitchen/diner: Electric twin oven, electric hob, fridge/freezer, microwave, dishwasher, dining table and chairs, seating up to 8 guests.
• Utility room: Storage for coats and boots, washing machine and tumble dryer.
• Living room: Open fireplace, two sofas, wicker armchairs, flat screen TV, DVD player, music system, books. Doors lead out onto the patio
• Bedroom 1: Master bedroom with double bed, wardrobe, chest of drawers, wicker chair and views of the glen and garden.
• Ground floor bathroom: Shower, wash basin, WC and heated towel rail.
First Floor
• Bedroom 2: Twin room with two full size single beds, large wardrobe and chest of drawers.
• Bedroom 3: Twin room with two full size single beds, chest of drawers, bedside table, wardrobe and views of the estate.
• Bedroom 4: Twin room with two full size single beds, wardrobe, chest of drawers, overlooking the garden and with views of the estate.
• Family Bathroom: Bath with hand-held shower attachment, wash basin and WC
Outside
• Shared garden with cobbled terrace
• Access to Glencarron Estate (by crossing the road)
Important Information
Oil fired central heating, coal and wood included for open fireplace, electric twin oven with grill, ceramic hob, microwave, dishwasher, fridge/freezer, cafetiere, washing machine, tumble dryer, toaster, WiFi, bed linen and towels provided, travel cot on request (please bring your own cot bedding), stair gate available, z-bed available if needed, hairdryer provided, flatscreen TV with freeview, DVD player, music system with CD player and radio, short breaks available, cottage garden, ample off road parking for 4 cars, no smoking, weekly changeover day is Saturday, pets welcome, refundable security deposit of £300.
Distribution of bedrooms
Bedrooms 1
1 Double bed
Bedrooms 2
2 Single beds
Bedrooms 3
2 Single beds
Bedrooms 4
2 Single beds
Bathroom distribution
2 bathrooms
Special features
Pet-friendly
Internet
Open-air parking
Washing machine
Open plan kitchen
Refrigerator
Microwave
Oven
Freezer
Dishwasher
Dishes/Cutlery
Kitchen utensils
Coffee machine
Toaster
Kettle
Views
Garden
Mountain
General
1 TV
DVD
Garden
Washing machine
Dryer
Iron
Internet
Hair dryer
120 m² Property
Pet-friendly
Central heating
Open-air parking the same building
Crib
Stair gates
Additional bathroom
Private entrance
Patio
Fishing
Walking
Hiking
Horseback riding
Golf
Cycling
Water sports
Essentials
Dining area
Flat-screen tv
Smoke detector
Carbon monoxide detector
Fire extinguisher
Ironing board
Mandatory or included services
Bed linen: Included
Booking Fee: £ 49.00 / booking
Final Cleaning: Included
Heating: Included
Internet Access: Included
Open-air parking: Included
Towels: Included
Optional services
Accidental damage cover: £ 20.00 / booking
Pet: £ 20.00 / booking
Your schedule

Check-in from 16:00 to 20:00 Every day

Check-outBefore 9:45
Security Deposit (refundable)
Amount: £ 150.00 / booking
Payment method: Credit Card Hold
Payment on arrival.
Comments
- No smoking
- Animals are admitted to this accommodation, except for dangerous animals
- Animals are admitted to this accommodation, except for dangerous animals
Booking conditions
From the booking date until 15 days before check-in, there is no cancellation penalty
Cancellation policies
In case of cancellation the following charges will apply
From the booking date until 15 days before check-in
0% of the total rent
From 14 days before until check-in
100% of the total rent
No-show
100% of the total rent
Availability calendar
- Available
- Not available
| October - 2026 | ||||||
| Mon | Tue | Wed | Thur | Fri | Sat | Sun |
| 1 | 2 | 3 | 4 | |||
| 5 | 6 | 7 | 8 | 9 | 10 | 11 |
| 12 | 13 | 14 | 15 | 16 | 17 | 18 |
| 19 | 20 | 21 | 22 | 23 | 24 | 25 |
| 26 | 27 | 28 | 29 | 30 | 31 | |
| November - 2026 | ||||||
| Mon | Tue | Wed | Thur | Fri | Sat | Sun |
| 1 | ||||||
| 2 | 3 | 4 | 5 | 6 | 7 | 8 |
| 9 | 10 | 11 | 12 | 13 | 14 | 15 |
| 16 | 17 | 18 | 19 | 20 | 21 | 22 |
| 23 | 24 | 25 | 26 | 27 | 28 | 29 |
| 30 | ||||||
| December - 2026 | ||||||
| Mon | Tue | Wed | Thur | Fri | Sat | Sun |
| 1 | 2 | 3 | 4 | 5 | 6 | |
| 7 | 8 | 9 | 10 | 11 | 12 | 13 |
| 14 | 15 | 16 | 17 | 18 | 19 | 20 |
| 21 | 22 | 23 | 24 | 25 | 26 | 27 |
| 28 | 29 | 30 | 31 | |||
| January - 2027 | ||||||
| Mon | Tue | Wed | Thur | Fri | Sat | Sun |
| 1 | 2 | 3 | ||||
| 4 | 5 | 6 | 7 | 8 | 9 | 10 |
| 11 | 12 | 13 | 14 | 15 | 16 | 17 |
| 18 | 19 | 20 | 21 | 22 | 23 | 24 |
| 25 | 26 | 27 | 28 | 29 | 30 | 31 |
| February - 2027 | ||||||
| Mon | Tue | Wed | Thur | Fri | Sat | Sun |
| 1 | 2 | 3 | 4 | 5 | 6 | 7 |
| 8 | 9 | 10 | 11 | 12 | 13 | 14 |
| 15 | 16 | 17 | 18 | 19 | 20 | 21 |
| 22 | 23 | 24 | 25 | 26 | 27 | 28 |
| March - 2027 | ||||||
| Mon | Tue | Wed | Thur | Fri | Sat | Sun |
| 1 | 2 | 3 | 4 | 5 | 6 | 7 |
| 8 | 9 | 10 | 11 | 12 | 13 | 14 |
| 15 | 16 | 17 | 18 | 19 | 20 | 21 |
| 22 | 23 | 24 | 25 | 26 | 27 | 28 |
| 29 | 30 | 31 | ||||
Map and distances
-
Distances
Town centre
12.9 km
Shops
12.9 km
Sand beach
24.9 km